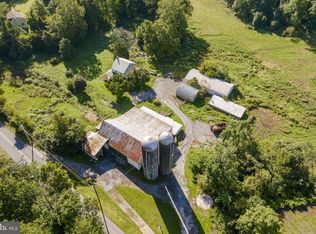
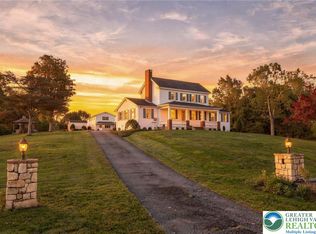
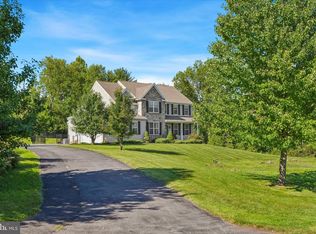
PREMIER LAND. PREMIER LOCATION. PREMIER BUILDER. Build your dream home on 3.8 beautiful, secluded acres in the highly desirable Owen J. Roberts School District, with the opportunity to build with Rotelle Studio(e). Enjoy privacy, a gentle slope, and scenic surroundings—perfect for morning coffee on the deck, watching wildlife from your patio, or gathering around the fire with family and friends. Located near French Creek State Park, with hiking, horseback riding, boating, swimming, and more. Convenient access to the PA Turnpike, King of Prussia, Exton, West Chester, Lancaster, Reading, Collegeville, and Philadelphia, plus nearby shopping, dining, schools, and entertainment. Your land. Your home. Your dream. Start building it here. The Aberdeen boasts a grand, two-story open foyer with a U-shaped staircase. The inviting gourmet kitchen opens to a comfortable family room with an optional gas fireplace, while the first-floor laundry room adds convenience for the busy family. The second floor welcomes the family with three bedrooms and a hall bath spacious enough to accommodate everyone. An elegant owner’s retreat, complete with a walk-in closet, bath, and optional soaking tub, adds a touch of luxury. For more than 35 years, family-owned and operated Rotell(e) Development Company has been Pennsylvania's premier home builder and environmentally responsible land developer. Headquartered in South Coventry, we pride ourselves in our workmanship and stand behind every detail of each home we build. HOUSE IS TO BE BUILT. Come to our Studio to take a look at all of the various house plans we have available. Our plans range from ranches to cape cods to two-story homes! We also offer a variety of options to make your home the dream you imagine! Call today and speak to one of our Home Experts at Studio (e)! *Please Note: Pictures show options not included in the listed sales price or as a standard. Listing reflects price of the Aberdeen in the version of (e) series being advertised. House Square Footage: 2,282 This is a TIE-IN with Rotelle Development Company.
New construction
$908,177
1798 Cold Springs Park, Pottstown, PA 19465
3beds
2,282sqft
Single Family Residence
Built in ----
3.8 Acres Lot
$888,700 Zestimate®
$398/sqft
$-- HOA
What's special
- 2 days
- 133
- 2
Zillow last checked:
Listing updated:
Listed by:
Dan Hagen 484-426-3579,
Realty One Group Advocates 4842372055
Source: Bright MLS,MLS#: PACT2137862
Facts & features
Interior
Bedrooms & bathrooms
- Bedrooms: 3
- Bathrooms: 3
- Full bathrooms: 2
- 1/2 bathrooms: 1
- Main level bathrooms: 1
Basement
- Area: 800
Heating
- Central, Electric
Cooling
- Central Air, Electric
Appliances
- Included: Electric Water Heater
Features
- Basement: Concrete
- Has fireplace: No
Interior area
- Total structure area: 3,082
- Total interior livable area: 2,282 sqft
- Finished area above ground: 2,282
- Finished area below ground: 0
Video & virtual tour
Property
Parking
- Total spaces: 2
- Parking features: Other, Asphalt, Attached
- Attached garage spaces: 2
- Has uncovered spaces: Yes
Accessibility
- Accessibility features: Accessible Entrance
Features
- Levels: Two
- Stories: 2
- Pool features: None
Lot
- Size: 3.8 Acres
Details
- Additional structures: Above Grade, Below Grade
- Parcel number: 1702 0106
- Zoning: V10
- Zoning description: Residential
- Special conditions: Standard
Construction
Type & style
- Home type: SingleFamily
- Architectural style: Colonial
- Property subtype: Single Family Residence
Materials
- Other
- Foundation: Permanent
Condition
- Excellent
- New construction: Yes
Details
- Builder model: Aberdeen
- Builder name: Rotelle
Utilities & green energy
- Sewer: On Site Septic
- Water: Well Required
- Utilities for property: Electricity Available
Community & HOA
Community
- Subdivision: None Available
HOA
- Has HOA: No
Location
- Region: Pottstown
- Municipality: NORTH COVENTRY TWP
Financial & listing details
- Price per square foot: $398/sqft
- Tax assessed value: $48,750
- Annual tax amount: $2,251
- Date on market: 10/14/2026
- Listing agreement: Exclusive Right To Sell
- Listing terms: Cash,Conventional
- Ownership: Fee Simple
Estimated market value
$888,700
$844,000 - $933,000
$3,728/mo
Price history
| Date | Event | Price |
|---|---|---|
| 10/14/2026 | Listed for sale | $908,177-8.4%$398/sqft |
Source:  Bright MLS #PACT2137862 Report a problem Bright MLS #PACT2137862 Report a problem | ||
| 10/14/2026 | Listing removed | $991,440$434/sqft |
Source: Bright MLS #PACT2137354 Report a problem | ||
| 10/9/2026 | Listed for sale | $991,440$434/sqft |
Source: Bright MLS #PACT2137354 Report a problem | ||
Public tax history
| Year | Property taxes | Tax assessment |
|---|---|---|
| 2026 | $2,199 +2.3% | $48,750 |
| 2025 | $2,149 +1.8% | $48,750 |
| 2024 | $2,111 +2.5% | $48,750 |
| 2023 | $2,060 +1.7% | $48,750 |
| 2022 | $2,026 +2.2% | $48,750 |
| 2021 | $1,983 +148.5% | $48,750 |
| 2020 | $798 -57.1% | $48,750 |
| 2019 | $1,860 +2.2% | $48,750 |
| 2018 | $1,820 +9897.4% | $48,750 |
| 2017 | $18 -98.8% | $48,750 |
| 2016 | $1,501 | $48,750 |
| 2015 | $1,501 | $48,750 |
| 2014 | $1,501 | $48,750 |
| 2013 | -- | $48,750 |
| 2012 | -- | $48,750 |
| 2011 | -- | $48,750 |
| 2010 | -- | $48,750 |
| 2009 | -- | $48,750 |
| 2008 | -- | $48,750 |
| 2007 | -- | $48,750 |
| 2006 | -- | $48,750 |
| 2005 | -- | $48,750 |
| 2004 | -- | $48,750 |
| 2003 | -- | $48,750 |
| 2000 | -- | $48,750 |
Find assessor info on the county website
Monthly payment
Est. payment
Payment breakdown
Explore the cost of this home by adjusting the details. Changes won't be saved.Climate risks
Neighborhood: 19465
Nearby schools
Schools provided by the listing agent
- District: Owen J Roberts
Source: Bright MLS. This data may not be complete. We recommend contacting the local school district to confirm school assignments for this home.
- $678,1004 bd2 ba2.8k sqft1796 Cold Springs Park, Pottstown, PA 19465Off Market
- $660,2005 bd3 ba2.8k sqft1796 Coldsprings Rd, Pottstown, PA 19465Off Market
- $306,7003 bd2 ba1.2k sqft1770 Cold Springs Park, Pottstown, PA 19465Off Market
- $506,9003 bd2 ba1.6k sqft1794 Cold Springs Park, Pottstown, PA 19465Off Market
Similar homes
- $900,0005 bd1 ba2k sqft1250 New Philadelphia Rd, Pottstown, PA 19465Auction
 MLS ID #PACT2137802, Curvin Horning, Kingsway Realty - Ephrata. Bright MLS
 - $1,150,0004 bd2 ba2.1k sqft1174 S Hanover St, Pottstown, PA 19465For Sale
 MLS ID #786225, Vickie L. Landis, Keller Williams Realty Group. GLVR
 - $875,0004 bd5 ba3.3k sqft7 Maack Rd, Pottstown, PA 19465For Sale
 MLS ID #PACT2133296, Kristy Swinehart Ruyak, Keller Williams Realty Group. Bright MLS
 - $1,200,0004 bd3 ba2.5k sqft1790 Fernbrook Ln, Pottstown, PA 19465For Sale
 MLS ID #PACT2125002, Donna Godfrey, Godfrey Properties. Bright MLS
 - $795,0003 bd2 ba2.5k sqft2543 Ridge Rd, Elverson, PA 19520For SaleMLS ID #PACT2137850, William Cochrane, James A Cochrane Inc. Bright MLS
- $800,0004 bd4 ba3.1k sqft32 Meadow Ln, Pottstown, PA 19465For SaleMLS ID #PACT2124620, Danielle Giangreco, Compass RE. Bright MLS
- $950,0004 bd3 ba3k sqft3 Lucille Ln, Spring City, PA 19475New ConstructionMLS ID #PACT2137886, Jeffrey Bannan, Real of Pennsylvania. Bright MLS
- $610,0003 bd3 ba1.8k sqft106 Stephen Ln, Pottstown, PA 19465For SaleMLS ID #PACT2131436, JJ Graci, Coldwell Banker Realty. Bright MLS
- $589,9004 bd3 ba2.3k sqft258 E Moyer Rd, Pottstown, PA 19464For SaleMLS ID #PAMC2197252, Andrew Himes, BHHS Fox & Roach-Collegeville. Bright MLS
- $1,300,0006 bd4 ba2.6k sqft100 Warwick Rd, Elverson, PA 19520For SaleMLS ID #PACT2137992, Ms. Brenna Barkasi, United Real Estate Strive 212. Bright MLS
- $724,5005 bd3 ba2.7k sqft2010 Gross Rd, Pottstown, PA 19464For SaleMLS ID #PAMC2196400, Mary Brickner, RE/MAX Of Reading. Bright MLS
- $879,0005 bd3 ba2.8k sqft2965 Flowing Springs Rd, Spring City, PA 19475For SaleMLS ID #PACT2134154, Maureen Markley, BHHS Fox & Roach Malvern-Paoli. Bright MLS
- $769,9994 bd3 ba2.7k sqft780 E Cedarville Rd, Pottstown, PA 19465New ConstructionMLS ID #PACT2133058, Mike Diioia, Keller Williams Main Line. Bright MLS
- $575,0004 bd3 ba3.1k sqftNone Available, Douglassville, PA 19518For SaleMLS ID #PABK2079534, Paul Greenholt, Patterson-Schwartz - Greenville. Bright MLS
- $975,0004 bd3 ba3k sqft201 E Moyer Rd, Pottstown, PA 19464For SaleMLS ID #PAMC2182676, Diana Rivera, Keller Williams Real Estate - Newtown. Bright MLS
- $639,9004 bd3 ba3.1k sqft207 Sylvan Dr, Pottstown, PA 19465For SaleMLS ID #PACT2135376, Mike Walton, Compass. Bright MLS
- $619,9004 bd3 ba2.8k sqft308 Fox Trl, Royersford, PA 19468For SaleMLS ID #PAMC2197306, William Holder, Real Broker, LLC. Bright MLS
- $849,0005 bd4 ba3.2k sqft110 Lovell Ln, Glenmoore, PA 19343For SaleMLS ID #PACT2136696, Bev Henry, Coldwell Banker Realty. Bright MLS
