Country living with privacy near Cumby on a quiet country road! Well maintained 2 bed, 2 bath, main house that has HVAC system, wood burning stove, jetted tub, walk-in shower, walk-in closet, great kitchen, roomy laundry room, new roof, large covered front porch, patio, fenced backyard for you pets, large shade trees PLUS a
guest quarters above
the 2 car garage (1 bed, 1 bath) 2 car carport, 3 ponds, some woods, some open areas, vinyl siding exterior on both structures and 9.285 acres fenced and cross fenced with a 16x40 barn-stables with water.
For sale
$350,000
1799 County Road 4128, Cumby, TX 75433
3beds
1,672sqft
Single Family Residence
Built in 1987
9.29 Acres Lot
$343,100 Zestimate®
$209/sqft
$-- HOA
What's special
Wood burning stoveGreat kitchenJetted tubLarge shade treesSome woodsWalk-in closetLarge covered front porch
- 19 days
- 434
- 45
Likely to sell faster than
Zillow last checked:
Listing updated:
Listed by:
Marlin Jones 0313227 903-335-8921,
Freedom Realty 903-335-8921
Source: NTREIS,MLS#: 21362020
Facts & features
Interior
Bedrooms & bathrooms
- Bedrooms: 3
- Bathrooms: 3
- Full bathrooms: 3
Primary bedroom
- Features: Jetted Tub, Separate Shower, Walk-In Closet(s)
- Level: First
- Dimensions: 17 x 14
Bedroom
- Features: Split Bedrooms, Walk-In Closet(s)
- Level: First
- Dimensions: 11 x 10
Dining room
- Level: First
- Dimensions: 12 x 10
Other
- Features: Built-in Features, En Suite Bathroom, Jetted Tub, Separate Shower
- Level: First
- Dimensions: 1 x 1
Other
- Features: Built-in Features
- Level: First
- Dimensions: 1 x 1
Other
- Level: Second
- Dimensions: 11 x 10
Kitchen
- Features: Built-in Features
- Level: First
- Dimensions: 13 x 10
Living room
- Level: First
- Dimensions: 24 x 14
Utility room
- Features: Built-in Features, Utility Room
- Level: First
- Dimensions: 9 x 9
Heating
- Central, Electric, Wood Stove
Cooling
- Central Air, Ceiling Fan(s), Electric
Appliances
- Included: Dishwasher, Electric Range, Disposal, Range, Refrigerator, Some Commercial Grade
- Laundry: Washer Hookup, Electric Dryer Hookup, Laundry in Utility Room
Features
- Cathedral Ceiling(s), High Speed Internet, Paneling/Wainscoting, Cable TV, Vaulted Ceiling(s)
- Flooring: Laminate, Tile
- Windows: Skylight(s), Window Coverings
- Has basement: No
- Number of fireplaces: 1
- Fireplace features: Wood Burning Stove
Interior area
- Total interior livable area: 1,672 sqft
Video & virtual tour
Property
Parking
- Total spaces: 4
- Parking features: Additional Parking, Covered, Door-Multi, Detached Carport, Garage Faces Front, Garage, Garage Door Opener, RV Carport, Workshop in Garage, Boat, RV Access/Parking
- Garage spaces: 2
- Carport spaces: 2
- Covered spaces: 4
Features
- Levels: Two
- Stories: 2
- Patio & porch: Rear Porch, Front Porch, Patio, Side Porch, Covered
- Exterior features: Rain Gutters
- Pool features: None
- Fencing: Barbed Wire,Back Yard,Chain Link,Cross Fenced,Fenced,Perimeter
Lot
- Size: 9.29 Acres
- Features: Acreage, Agricultural, Pasture, Pond on Lot, Many Trees
- Residential vegetation: Partially Wooded
Details
- Additional structures: Barn(s), Stable(s)
- Parcel number: R000011511
Construction
Type & style
- Home type: SingleFamily
- Architectural style: Traditional,Detached
- Property subtype: Single Family Residence
Materials
- Vinyl Siding
- Foundation: Slab
- Roof: Composition
Condition
- Resale
- Year built: 1987
Utilities & green energy
- Sewer: Aerobic Septic, Septic Tank
- Utilities for property: Electricity Available, Electricity Connected, Septic Available, Cable Available
Community & HOA
Community
- Security: Smoke Detector(s)
- Subdivision: Smith R. Cherry
HOA
- Has HOA: No
Location
- Region: Cumby
Financial & listing details
- Price per square foot: $209/sqft
- Tax assessed value: $314,730
- Annual tax amount: $4,748
- Date on market: 8/17/2026
- Cumulative days on market: 23 days
- Listing terms: Cash,Conventional
Estimated market value
$343,100
$326,000 - $360,000
$2,030/mo
Price history
| Date | Event | Price |
|---|---|---|
| 8/17/2026 | Listed for sale | $350,000$209/sqft |
Source: NTREIS #21362020 Report a problem | ||
Public tax history
| Year | Property taxes | Tax assessment |
|---|---|---|
| 2024 | -- | $314,730 +15.8% |
| 2023 | -- | $271,820 +28.5% |
| 2022 | -- | $211,460 +92.6% |
| 2021 | -- | $109,780 +0.6% |
| 2020 | -- | $109,100 |
| 2018 | -- | $109,100 |
Find assessor info on the county website
Monthly payment
Est. payment
Payment breakdown
Explore the cost of this home by adjusting the details. Changes won't be saved.Climate risks
Neighborhood: 75433
Nearby schools
Schools provided by the listing agent
- Elementary: Cumby
- Middle: Cumby
- High: Cumby
- District: Cumby ISD
Source: NTREIS. This data may not be complete. We recommend contacting the local school district to confirm school assignments for this home.
- $395,600-- bd-- ba1.7k sqft1696 County Road 4128, Cumby, TX 75433Off Market
- $262,700-- bd-- ba3.3k sqft1844 County Road 4128, Cumby, TX 75433Off Market
- $831,100-- bd-- ba2.7k sqft1913 County Road 4128, Cumby, TX 75433Off Market
- $250,800-- bd-- ba2.2k sqft1968 County Road 4128, Cumby, TX 75433Off Market
Similar homes
- $367,4003 bd3 ba1.9k sqft2767 County Road 1112, Brashear, TX 75420For Sale
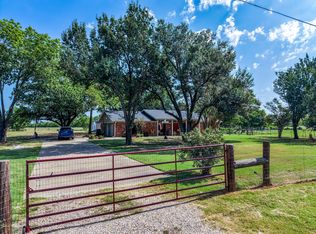 MLS ID #21347897, Martie Abercrombie. NTREIS
 - $350,0004 bd2 ba1.8k sqft6414 County Road 3205, Campbell, TX 75422For Sale
 MLS ID #26011536, Kelsey McMillan, Century 21 Butler Real Estate. GTARMLS
 - $299,0003 bd2 ba1.3k sqft4396 Farm Road 275 Hwy S, Cumby, TX 75433For Sale
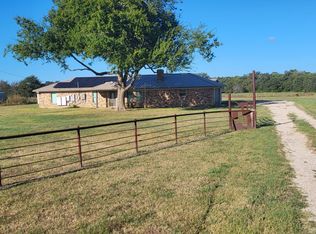 MLS ID #21194685, Marlin Jones. NTREIS
 - $295,0005 bd3 ba2k sqft34 County Road 1126, Cumby, TX 75433For Sale
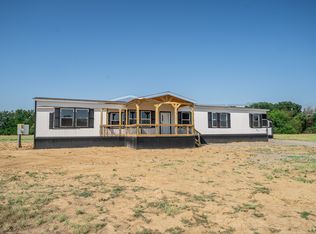 MLS ID #21369776, Parris Pickett. NTREIS
