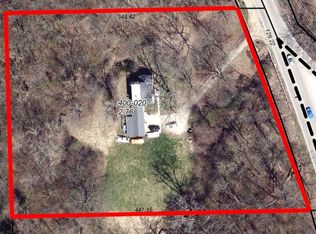
VALUE IS IN LAND. CAN BE A PART OF LARGER PLOT ASSEMBLAGE AND BUILT ON. GREAT PROPERTY FOR A DEVELOPER. ADJACENT TO KANE COUNTY FOREST PRESERVE. YOU NEED TO CALL TO SCHEDULE A SHOWING. DO NOT DISTURB TENANTS. OWNER IS A LICENSED REAL ESTATE BROKER. Property is large enough for a variety of uses. Situated close to Raceway woods, shopping, and more.
Active
$750,000
17N448 State Route 31, Dundee, IL 60118
3beds
2,650sqft
Single Family Residence
Built in 1951
2.76 Acres Lot
$-- Zestimate®
$283/sqft
$-- HOA
What's special
- 1175 days
- 342
- 1
Zillow last checked:
Listing updated:
Listed by:
Maciej Falendysz 773-370-8903,
Chicagoland Brokers Inc.
Source: MRED as distributed by MLS GRID,MLS#: 11409575
Facts & features
Interior
Bedrooms & bathrooms
- Bedrooms: 3
- Bathrooms: 3
- Full bathrooms: 3
Rooms
- Room types: Enclosed Porch, Office
Primary bedroom
- Features: Flooring (Hardwood), Window Treatments (All)
- Level: Main
- Area: 156 Square Feet
- Dimensions: 13X12
Bedroom 2
- Features: Flooring (Hardwood), Window Treatments (All)
- Level: Second
- Area: 180 Square Feet
- Dimensions: 15X12
Bedroom 3
- Features: Flooring (Hardwood), Window Treatments (All)
- Level: Second
- Area: 165 Square Feet
- Dimensions: 15X11
Enclosed porch
- Features: Flooring (Vinyl), Window Treatments (All)
- Level: Main
- Area: 216 Square Feet
- Dimensions: 18X12
Family room
- Features: Flooring (Vinyl)
- Level: Lower
- Area: 368 Square Feet
- Dimensions: 23X16
Kitchen
- Features: Flooring (Vinyl), Window Treatments (All)
- Level: Main
- Area: 120 Square Feet
- Dimensions: 12X10
Living room
- Features: Flooring (Carpet), Window Treatments (All)
- Level: Main
- Area: 308 Square Feet
- Dimensions: 22X14
Office
- Features: Flooring (Other)
- Level: Lower
- Area: 180 Square Feet
- Dimensions: 18X10
Heating
- Natural Gas, Forced Air
Cooling
- None
Appliances
- Included: Range, Refrigerator, Washer, Dryer
Features
- Basement: Finished,Full
Interior area
- Total structure area: 0
- Total interior livable area: 2,650 sqft
Property
Parking
- Total spaces: 2
- Parking features: Gravel, Yes, Garage Owned, Attached, Garage
- Attached garage spaces: 2
Accessibility
- Accessibility features: No Disability Access
Features
- Stories: 1.5
Lot
- Size: 2.76 Acres
- Dimensions: 287X447X291X348
Details
- Parcel number: 0316400020
- Special conditions: None
Construction
Type & style
- Home type: SingleFamily
- Architectural style: Cape Cod
- Property subtype: Single Family Residence
Materials
- Other
- Foundation: Concrete Perimeter
- Roof: Asphalt
Condition
- New construction: No
- Year built: 1951
Details
- Builder model: CAPE COD
Utilities & green energy
- Sewer: Septic Tank
- Water: Well
Community & HOA
HOA
- Services included: None
Location
- Region: Dundee
Financial & listing details
- Price per square foot: $283/sqft
- Annual tax amount: $7,137
- Date on market: 7/1/2023
- Ownership: Fee Simple
Estimated market value
Not available
Estimated sales range
Not available
$2,754/mo
Price history
| Date | Event | Price |
|---|---|---|
| 7/1/2023 | Price change | $750,000+36.4%$283/sqft |
Source:  MRED as distributed by MLS GRID #11409575 Report a problem MRED as distributed by MLS GRID #11409575 Report a problem | ||
| 5/19/2022 | Listed for sale | $550,000-26.7%$208/sqft |
Source: MRED as distributed by MLS GRID #11409575 Report a problem | ||
| 1/1/2022 | Listing removed | -- |
Source: MRED as distributed by MLS GRID #10438379 Report a problem | ||
| 8/2/2020 | Listed for sale | $750,000+89.9%$283/sqft |
Source: MRED as distributed by MLS GRID #10438379 Report a problem | ||
| 7/13/2013 | Listing removed | $395,000$149/sqft |
Source: RE/MAX of Barrington #08239173 Report a problem | ||
| 5/29/2013 | Listed for sale | $395,000$149/sqft |
Source: RE/MAX of Barrington #08239173 Report a problem | ||
Public tax history
Tax history is unavailable.
Monthly payment
Est. payment
Payment breakdown
Explore the cost of this home by adjusting the details. Changes won't be saved.Climate risks
Neighborhood: 60118
Nearby schools
Schools provided by the listing agent
- Elementary: Parkview Elementary School
- Middle: Carpentersville Middle School
- High: Dundee-Crown High School
- District: 300
Source: MRED as distributed by MLS GRID. This data may not be complete. We recommend contacting the local school district to confirm school assignments for this home.
Similar homes
- $663,9004 bd3 ba2.1k sqft13N568 Gunpowder Ln, Elgin, IL 60124New
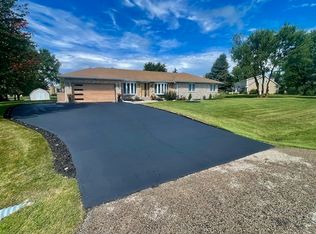 MLS ID #12761071, Stanislaw Noga, Hometown Real Estate Group LLC. MRED as distributed by MLS GRID
 - $565,0004 bd3 ba2.5k sqft1068 Fox Path, Dundee, IL 60118Active
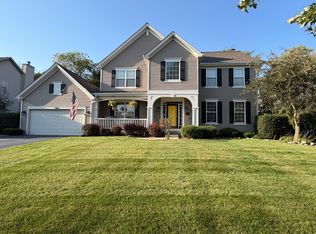 MLS ID #12755538, Heather Schmidt, AXEN Realty. MRED as distributed by MLS GRID
 - $499,0004 bd3 ba3.1k sqft617 Arlington Pkwy, Dundee, IL 60118New
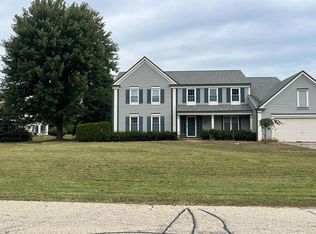 MLS ID #12749364, Mike Koleilat, Crosstown Realtors, Inc.. MRED as distributed by MLS GRID
 - $589,9005 bd3 ba3.4k sqft1803 Paula Ct, Dundee, IL 60118Active
 MLS ID #12751819, Brian Knott, GRI, RE/MAX Horizon. MRED as distributed by MLS GRID
