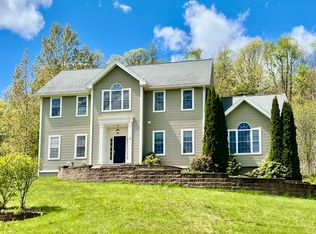
CUSTOM EXECUTIVE RANCH EQUESTRIAN PROPERTY - Looking to get away from it all? Welcome Home - Relax on the Farmer's Porch Perched a top the Hill overlooking Spacious Grounds Including 5 Stall Rough Board Barn with Tack Room, Hayloft, and Riding Ring - One Level Living Open Floor Plan with Spacious Kitchen and Plenty of Room to Entertain and Enjoy the Summer Months in the Screened In Porch Overlooking the In-Ground Pool and Manicured Backyard - Front to Back Main Bedroom with Recently Updated Bathroom - 2 Oversized Closets and Access to the Pool Area - 2 Additional Bedrooms and Guest Bath - Convenient Main Level Laundry off of Mudroom and Garage when Coming in from the Elements - Partially Finished Lower Level with Ample Area For Storage - Bonus Room over Garage with Walk-in Attic Access - Tucked Away and Minutes from Shopping, Highways and Area Amenities
Pending
$700,000
18-18 Ackley Dr #A, Rochdale, MA 01542
3beds
2,358sqft
Single Family Residence
Built in 2001
5.5 Acres Lot
$-- Zestimate®
$297/sqft
$-- HOA
What's special
Spacious kitchen
- 24 days
- 56
- 0
Likely to sell faster than
Zillow last checked:
Listing updated:
Listed by:
The Icon Group 508-841-5543,
Keller Williams Pinnacle MetroWest 508-754-3020,
Sarah Gustafson 508-365-2917
Source: MLS PIN,MLS#: 73539786
Facts & features
Interior
Bedrooms & bathrooms
- Bedrooms: 3
- Bathrooms: 2
- Full bathrooms: 2
- Main level bedrooms: 1
Primary bedroom
- Features: Bathroom - Full, Walk-In Closet(s), Flooring - Wood, Exterior Access, Recessed Lighting, Slider
- Level: Main,First
Bedroom 2
- Features: Closet, Flooring - Wood
- Level: First
Bedroom 3
- Features: Closet, Flooring - Wood
- Level: First
Primary bathroom
- Features: Yes
Bathroom 1
- Features: Bathroom - Full, Flooring - Stone/Ceramic Tile
- Level: First
Bathroom 2
- Features: Bathroom - Double Vanity/Sink, Closet, Flooring - Stone/Ceramic Tile
- Level: First
Dining room
- Features: Flooring - Wood, Open Floorplan, Crown Molding
- Level: Main,First
Kitchen
- Features: Flooring - Wood, Dining Area, Countertops - Stone/Granite/Solid, Kitchen Island, Cabinets - Upgraded, Exterior Access, Open Floorplan, Recessed Lighting
- Level: Main,First
Living room
- Features: Flooring - Wood, Exterior Access, Open Floorplan, Recessed Lighting, Crown Molding
- Level: Main,First
Heating
- Baseboard, Oil
Cooling
- Central Air
Appliances
- Included: Electric Water Heater, Water Heater, Range, Dishwasher, Microwave, Refrigerator
- Laundry: First Floor, Electric Dryer Hookup, Washer Hookup
Features
- Attic Access, Bonus Room, Internet Available - Unknown
- Flooring: Wood, Tile, Laminate
- Doors: Insulated Doors
- Windows: Insulated Windows
- Basement: Full,Partially Finished,Interior Entry,Radon Remediation System
- Has fireplace: No
Interior area
- Total structure area: 2,358
- Total interior livable area: 2,358 sqft
- Finished area above ground: 2,358
Property
Parking
- Total spaces: 14
- Parking features: Attached, Garage Door Opener, Garage Faces Side, Off Street, Tandem, Driveway
- Attached garage spaces: 2
- Uncovered spaces: 12
Features
- Patio & porch: Porch, Screened
- Exterior features: Porch, Porch - Screened, Pool - Inground, Rain Gutters, Storage, Barn/Stable, Paddock, Sprinkler System, Horses Permitted
- Has private pool: Yes
- Pool features: In Ground
Lot
- Size: 5.5 Acres
- Features: Wooded
Details
- Additional structures: Barn/Stable
- Parcel number: M:047 B:00A29.2 L:0,1557853
- Zoning: SA
- Horses can be raised: Yes
- Horse amenities: Paddocks
Construction
Type & style
- Home type: SingleFamily
- Architectural style: Ranch
- Property subtype: Single Family Residence
Materials
- Frame
- Foundation: Concrete Perimeter
- Roof: Shingle
Condition
- Year built: 2001
Utilities & green energy
- Electric: Circuit Breakers, Generator Connection
- Sewer: Private Sewer
- Water: Private
- Utilities for property: for Electric Range, for Electric Oven, for Electric Dryer, Washer Hookup, Generator Connection
Community & HOA
Community
- Features: Golf
HOA
- Has HOA: No
Location
- Region: Rochdale
Financial & listing details
- Price per square foot: $297/sqft
- Tax assessed value: $610,100
- Annual tax amount: $7,181
- Date on market: 8/17/2026
- Exclusions: Little Frog Farm Sign At End Of Driveway
Estimated market value
Not available
Estimated sales range
Not available
Not available
Price history
| Date | Event | Price |
|---|---|---|
| 6/28/2026 | Pending sale | $700,000$297/sqft |
Source: MLS PIN #73539786 Report a problem | ||
| 6/22/2026 | Listed for sale | $700,000$297/sqft |
Source: MLS PIN #73539786 Report a problem | ||
Public tax history
Tax history is unavailable.
Monthly payment
Est. payment
Payment breakdown
Explore the cost of this home by adjusting the details. Changes won't be saved.Climate risks
Neighborhood: 01542
Similar homes
- $579,9003 bd2 ba2.8k sqft7 Leela Ln, Leicester, MA 01524For Sale
 MLS ID #73557671, Karen Russo, Coldwell Banker Realty - Worcester. MLS PIN
 - $700,0004 bd4 ba3.2k sqft61 Breakneck Rd, Sturbridge, MA 01566For Sale
 MLS ID #73568323, The Neilsen Team, The Neilsen Team. MLS PIN
 - $575,0004 bd2 ba1.7k sqft29 Carroll St, Auburn, MA 01501For Sale
 MLS ID #73574176, Marcia Velis, Five Stars Realty LLC. MLS PIN
 - $775,0004 bd3 ba3.2k sqft7 Deer Run, Charlton, MA 01507For Sale
 MLS ID #73523854, Bela Kasas, Choice Realty RES. MLS PIN
