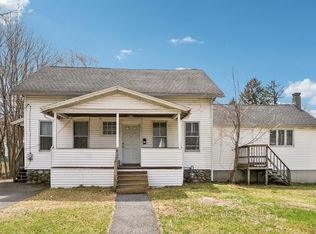
Welcome to 18B Kennebec Ave, Worcester, MA, a move in ready 1680 square foot single-family residence built in 2006. featuring 2 large bedrooms /2 full baths The heart of this home is the open kitchen, /living room area designed for both culinary exploration and daily convenience. It features stainless steel appliances, ample cabinet storage/ counter space. & slider to rear deck. Relaxation is paramount in the bathroom, where a double vanity provides ample space and a jetted combined bath and shower offers a spa-like retreat. The property boasts a private yard, an ideal setting for outdoor enjoyment. A dedicated fire pit invites evening gatherings, while the outdoor dining area and patio provide perfect spots for al fresco meals and entertaining. With two bedrooms and two full bathrooms, this home offers ample space for a variety of needs. Expansion possibilities include unfinished walk-up attic and unfinished basement.
For sale
$399,900
18-18B Kennebec St, Worcester, MA 01606
2beds
1,680sqft
:
Get pre-qualified$2,648/mo
Single Family Residence
Built in 2006
4,000 Square Feet Lot
$-- Zestimate®
$238/sqft
$-- HOA
What's special
Slider to rear deckPrivate yardStainless steel appliancesDedicated fire pitDouble vanity
- 3 days |
- 369 |
- 20 |
Zillow last checked:
Listing updated:
Listed by:
Shawn M. Wyse 508-769-1995,
Champion Real Estate, Inc. 508-755-6545
Source: MLS PIN,MLS#: 73557026
Facts & features
Interior
Bedrooms & bathrooms
- Bedrooms: 2
- Bathrooms: 2
- Full bathrooms: 2
Primary bedroom
- Features: Flooring - Wall to Wall Carpet
- Level: Second
Bedroom 2
- Features: Flooring - Wall to Wall Carpet
- Level: Second
Bathroom 1
- Features: Bathroom - 3/4, Bathroom - With Shower Stall, Dryer Hookup - Electric, Washer Hookup
- Level: First
Bathroom 2
- Features: Bathroom - Full, Bathroom - Double Vanity/Sink, Bathroom - With Tub & Shower
- Level: Second
Kitchen
- Features: Flooring - Laminate, Stainless Steel Appliances
- Level: First
Living room
- Features: Flooring - Laminate
- Level: First
Heating
- Baseboard
Cooling
- Window Unit(s)
Appliances
- Included: Range, Dishwasher, Microwave, Refrigerator, Washer, Dryer
- Laundry: First Floor
Features
- Doors: Storm Door(s)
- Windows: Insulated Windows
- Basement: Full,Bulkhead
- Has fireplace: No
Interior area
- Total structure area: 1,680
- Total interior livable area: 1,680 sqft
- Finished area above ground: 1,680
Property
Parking
- Total spaces: 2
- Parking features: Paved Drive, Off Street
- Uncovered spaces: 2
Features
- Exterior features: Rain Gutters, Storage, Fenced Yard
- Fencing: Fenced
Lot
- Size: 4,000 Square Feet
Details
- Parcel number: 4643532
- Zoning: Rl-7
Construction
Type & style
- Home type: SingleFamily
- Architectural style: Colonial
- Property subtype: Single Family Residence
- Attached to another structure: Yes
Materials
- Frame
- Foundation: Concrete Perimeter
- Roof: Shingle
Condition
- Year built: 2006
Utilities & green energy
- Electric: Circuit Breakers
- Sewer: Public Sewer
- Water: Public
Community & HOA
Community
- Features: Public Transportation, Shopping, Tennis Court(s), Walk/Jog Trails, Medical Facility, Laundromat, Highway Access, House of Worship, Public School
HOA
- Has HOA: No
Location
- Region: Worcester
Financial & listing details
- Price per square foot: $238/sqft
- Tax assessed value: $403,700
- Annual tax amount: $5,325
- Date on market: 7/30/2026
Estimated market value
Not available
Estimated sales range
Not available
Not available
Price history
| Date | Event | Price |
|---|---|---|
| 7/30/2026 | Listed for sale | $399,900$238/sqft |
Source: MLS PIN #73557026 Report a problem | ||
Public tax history
Tax history is unavailable.
Monthly payment
Est. payment
Payment breakdown
Explore the cost of this home by adjusting the details. Changes won't be saved.Climate risks
Neighborhood: 01606
Nearby schools
GreatSchools rating
- 6/10Norrback Avenue SchoolGrades: PK-6Distance: 0.5 mi
- 4/10Burncoat Middle SchoolGrades: 7-8Distance: 2.6 mi
- 2/10Burncoat Senior High SchoolGrades: 9-12Distance: 2.5 mi
- $445,0002 bd3 ba1.6k sqft18-18 Kennebec St #A, Worcester, MA 01606For Sale

- $435,0002 bd2 ba1.6k sqft18 Kennebec St #A, Worcester, MA 01606Off Market
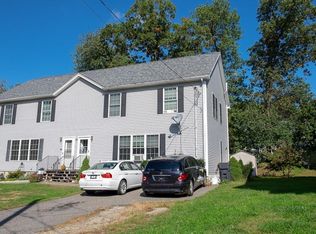
- $195,5003 bd3 ba1.9k sqft16 Kennebec St #D, Worcester, MA 01606Off Market
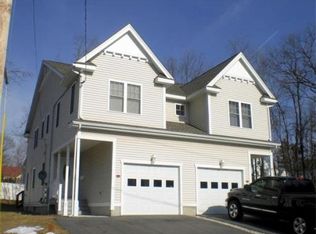
- $417,0002 bd2 ba1.2k sqft19 B Kennebec St, Worcester, MA 01606Off Market
- $358,6002 bd1 ba1.2k sqft20 Kennebec St, Worcester, MA 01606Off Market
- $435,0003 bd3 ba2k sqft16-16 Kennebec St #C, Worcester, MA 01606Sold
- $535,2003 bd2 ba1.6k sqft43 Wilbur St, Worcester, MA 01606Off Market
- $481,7003 bd2 ba1.4k sqft16 C Kennebec St, Worcester, MA 01606Off Market
A local agent can set up tours, give advice and negotiate with sellers.
A local lender can help you make sure your offer is ready when you are.
Similar homes
- $369,9002 bd2 ba1.7k sqft80 Francis St, Worcester, MA 01606For Sale
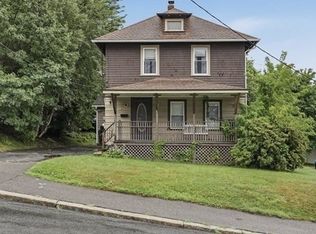 MLS ID #73557449, Trudy Risedorf, Lamacchia Realty, Inc.. MLS PIN
 - $499,9993 bd3 ba1.7k sqft42 Castine St #A, Worcester, MA 01606For Sale
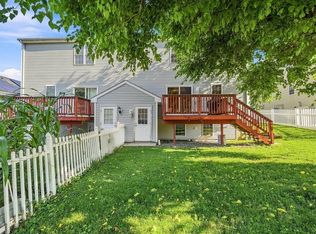 MLS ID #73556835, Karynsue Marchione-Reilly, Park Place Realty Enterprises. MLS PIN
 - $445,0002 bd3 ba1.6k sqft18-18 Kennebec St #A, Worcester, MA 01606For SaleMLS ID #73551032, Esther Twumasi, Century 21 XSELL REALTY. MLS PIN
- $429,9003 bd2 ba1.5k sqft6 Idalla Ave, Worcester, MA 01606For Sale
 MLS ID #73504030, Megan Winslow, Winslow Homes LLC. MLS PIN
 - $460,0003 bd2 ba2.3k sqft52 Thornton Rd, Worcester, MA 01606For SaleMLS ID #73557481, Patrick Kennedy, Lamacchia Realty, Inc.. MLS PIN
- $445,0003 bd1 ba1k sqft32 Saratoga Dr, Worcester, MA 01606For SaleMLS ID #73557431, Shauna Fanning, William Raveis R.E. & Home Services. MLS PIN
- $425,0002 bd1 ba1.1k sqft17 Reynolds St, Worcester, MA 01606For SaleMLS ID #73551706, Matthew Kaestner, Century 21 North East. MLS PIN
- $439,0002 bd2 ba1.4k sqft55 Chilmark St, Worcester, MA 01604For SaleMLS ID #73556983, John Lanotte, Champion Real Estate, Inc.. MLS PIN
- $437,5002 bd2 ba1.3k sqftHillside Village, West Boylston, MA 01583For SaleMLS ID #73554639, Maria Troka, A & E Realty Company, Inc.. MLS PIN
- $399,9002 bd1 ba1.1k sqft74 Wilkinson St, Worcester, MA 01606For SaleMLS ID #73549675, Tracy Barber, Real Broker MA, LLC. MLS PIN
- $499,9003 bd2 ba1.6k sqft18 Hunnewell Rd, Worcester, MA 01606For SaleMLS ID #73554634, Kim Daley, Keller Williams Boston MetroWest. MLS PIN
- $369,9992 bd1 ba988 sqft101 Ararat St, Worcester, MA 01606For SaleMLS ID #73554122, Derrick Asante, Century 21 XSELL REALTY. MLS PIN
- $379,9002 bd1 ba916 sqft35 Carter Rd, Worcester, MA 01609For SaleMLS ID #73557197, Thomas Brennick, Century 21 Custom Home Realty. MLS PIN
- $474,9003 bd2 ba1.5k sqft17 Rollinson Rd, Worcester, MA 01606For SaleMLS ID #73553118, Otis Tat, Excelsior Realty. MLS PIN
- $449,9002 bd3 ba1.3k sqft45 Indian Hill Rd, Worcester, MA 01606For SaleMLS ID #73535662, Diane Luong, RE/MAX Vision. MLS PIN
- $539,9004 bd2 ba1.9k sqft21 Arbutus Rd, Worcester, MA 01606For SaleMLS ID #73555982, Alisa Waskevich, Waskevich Realty Group. MLS PIN
- $439,9003 bd2 ba1.5k sqft4 Cranston St, Worcester, MA 01606For SaleMLS ID #73534586, Gerard Breau, Prospective Realty INC. MLS PIN
- $409,0002 bd2 ba1.2k sqft23 Boylston St, Worcester, MA 01605For SaleMLS ID #73554017, James Kalogeropoulos, RE/MAX Partners. MLS PIN
- $--3 bd2 ba1.5k sqft20 Edgewood Ave, West Boylston, MA 01583AuctionAuction.com 2
- $419,0002 bd2 ba1.2k sqft25 Boylston St, Worcester, MA 01605For SaleMLS ID #73554016, James Kalogeropoulos, RE/MAX Partners. MLS PIN
