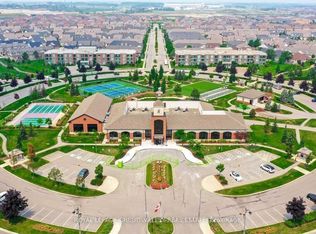
Welcome to Brampton's Luxury Gated Community, Rosedale Village Offers an Incredible Lifestyle For Active Adults. 18 Amarillo is the biggest home available to purchase that Rosedale offers. 2205 square feet. Is Move in Ready. The Layout is spacious with Plenty of Windows offering tons of natural light. A Sprawling Unfinished basement awaits your design. Rosedale Village spans 300 Acres Plus and offers a 9 Hole Golf Course, indoor pool, tennis and pickle ball courts, billiards room, walking trails and a Club House loaded with Amenities and Social events! Conveniently Located very close to Retail Stores and Groceries With easy Hwy Access.
For sale
C$1,099,000
18 Amarillo Rd #51, Brampton, ON L6R 4A5
3beds
3baths
Condominium
Built in ----
-- sqft lot
$-- Zestimate®
C$--/sqft
C$516/mo HOA
What's special
Indoor poolBilliards roomWalking trails
- 21 hours |
- 7 |
- 0 |
Zillow last checked:
Listing updated:
Listed by:
RE/MAX HALLMARK REALTY LTD.
Source: TRREB,MLS®#: W13566954 Originating MLS®#: Toronto Regional Real Estate Board
Originating MLS®#: Toronto Regional Real Estate BoardFacts & features
Interior
Bedrooms & bathrooms
- Bedrooms: 3
- Bathrooms: 3
Primary bedroom
- Level: Ground
- Dimensions: 4.57 x 3.66
Bedroom
- Level: Second
- Dimensions: 4.15 x 3.35
Bathroom
- Level: Second
- Dimensions: 3.96 x 1.52
Den
- Level: Ground
- Dimensions: 3.05 x 3.35
Dining room
- Level: Ground
- Dimensions: 3.96 x 3.35
Kitchen
- Level: Ground
- Dimensions: 3.47 x 2.59
Laundry
- Level: Ground
- Dimensions: 2.44 x 1.83
Living room
- Level: Ground
- Dimensions: 5.67 x 3.96
Loft
- Level: Second
- Dimensions: 7.01 x 4.27
Heating
- Forced Air, Gas
Cooling
- Central Air
Appliances
- Included: Water Heater
- Laundry: Ensuite
Features
- Storage, Separate Hydro Meter, Rough-In Bath, Primary Bedroom - Main Floor
- Basement: Unfinished
- Has fireplace: Yes
- Fireplace features: Family Room, Natural Gas
Interior area
- Living area range: 2000-2249 null
Video & virtual tour
Property
Parking
- Total spaces: 4
- Parking features: Garage
- Has garage: Yes
Features
- Waterfront features: None
Details
- Parcel number: 200360051
Construction
Type & style
- Home type: Condo
- Architectural style: Bungaloft
- Property subtype: Condominium
Materials
- Brick
- Roof: Asphalt Shingle
Community & HOA
Community
- Senior community: Yes
HOA
- Services included: Common Elements Included
- HOA fee: C$516 monthly
- HOA name: PVLCC
Location
- Region: Brampton
Financial & listing details
- Annual tax amount: C$8,320
- Date on market: 7/15/2026
RE/MAX HALLMARK REALTY LTD.
RE/MAX HALLMARK REALTY LTD.
By pressing Contact Agent, you agree that the real estate professional identified above may call/text you about your search, which may involve use of automated means and pre-recorded/artificial voices. You don't need to consent as a condition of buying any property, goods, or services. Message/data rates may apply. You also agree to our Terms of Use. Zillow does not endorse any real estate professionals. We may share information about your recent and future site activity with your agent to help them understand what you're looking for in a home.
Price history
Price history is unavailable.
Public tax history
Tax history is unavailable.
Climate risks
Neighborhood: Sandringham
Nearby schools
GreatSchools rating
No schools nearby
We couldn't find any schools near this home.
- C$699,9002 bd2 ba-- sqft11 Overlea Dr, Brampton, ON L6R4B5For Sale

- C$774,9992 bd3 ba-- sqft11 Alamode Rd #30, Brampton, ON L6R3Z8For Sale
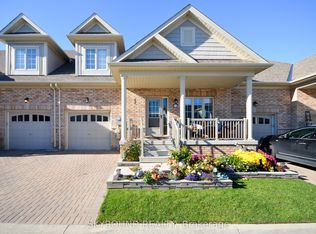
- C$775,0002 bd3 ba-- sqft3 Alamode Rd, Brampton, ON L6R3Z8For Sale
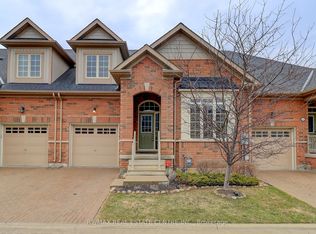
- C$975,0002 bd2 ba-- sqft31 Tea Rose Rd, Brampton, ON L6R4B6For Sale

- C$519,0002 bd2 ba-- sqft30 Via Rosedale #206, Brampton, ON L6R3Z9For Sale
- C$569,0002 bd2 ba-- sqft30 Via Rosedale #305, Brampton, ON L6R3Z9For Sale
- C$763,9003 bd3 ba-- sqft6 Ballerina Gdns, Brampton, ON L6R3J4For Sale
- C$369,0001 bd1 ba-- sqft40 Via Rosedale #318, Brampton, ON L6R4A4For Sale
Similar homes
- C$1,049,9003 bd3 ba-- sqft40 Bluestone Cres, Brampton, ON L6R 4B8For Sale
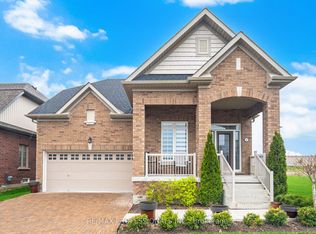 MLS ID #W13174470, RE/MAX PROFESSIONALS INC.. TRREB
 - C$1,049,0006 bd4 ba-- sqft38 Deerglen Dr, Brampton, ON L6R 1M3For Sale
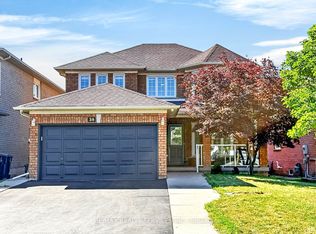 MLS ID #W13567022, RE/MAX REALTY SERVICES INC.. TRREB
 - C$763,9003 bd3 ba-- sqft6 Ballerina Gdns, Brampton, ON L6R 3J4For Sale
 MLS ID #W13563568, ROYAL LEPAGE CREDIT VALLEY REAL ESTATE. TRREB
 - C$949,9003 bd3 ba-- sqft2 Orchard Park Gate, Brampton, ON L6R 1W5For Sale
 MLS ID #W13423640, ROYAL LEPAGE CERTIFIED REALTY. TRREB
 - C$975,0002 bd2 ba-- sqft31 Tea Rose Rd, Brampton, ON L6R 4B6For SaleMLS ID #W13459804, Royal LePage Locations North. TRREB
- C$699,9003 bd3 ba-- sqft2 Alisma Trl, Brampton, ON L6R 0Y8For SaleMLS ID #W13562202, RE/MAX REAL ESTATE CENTRE INC.. TRREB
- C$899,9002 bd2 ba-- sqft8 Abelia St, Brampton, ON L6R 4C7New ConstructionMLS ID #W13518240, SPECTRUM REALTY SERVICES INC.. TRREB
- C$1,099,0005 bd4 ba-- sqft50 Barr Cres, Brampton, ON L6Z 3E4For SaleMLS ID #W13513590, RE/MAX REALTY SERVICES INC.. TRREB
- C$999,0005 bd4 ba-- sqft86 Checkerberry Cres, Brampton, ON L6R 3P7For SaleMLS ID #W13523910, SWIFT GROUP REALTY LTD.. TRREB
- C$899,9993 bd3 ba-- sqft55 Loftsmoor Dr, Brampton, ON L6R 3R3For SaleMLS ID #W13543182, INTERCITY REALTY INC.. TRREB
- C$759,0002 bd2 ba-- sqftRosedale Village, Brampton, ON L6R 3W9For SaleMLS ID #W13568946, KARLY CARNEGIE, Salesperson. TRREB
- C$749,9003 bd3 ba-- sqft2 Larkdale Ter #12, Brampton, ON L6R 1W5For SaleMLS ID #W13461148, Royal LePage Real Estate Associates. TRREB
- C$714,9993 bd3 ba-- sqft51 Checkerberry Cres, Brampton, ON L6R 2S9For SaleMLS ID #W13563758, RE/MAX REAL ESTATE CENTRE INC.. TRREB
- C$799,9002 bd2 ba-- sqft128 Degasperis Trl, Brampton, ON L6R 4C7New ConstructionMLS ID #W13517636, SPECTRUM REALTY SERVICES INC.. TRREB
- C$779,9004 bd3 ba-- sqft41 Lorenzo Cir, Brampton, ON L6R 3N4For SaleMLS ID #W13561862, RE/MAX REAL ESTATE CENTRE INC.. TRREB
- C$1,189,0005 bd4 ba-- sqft72 Rainforest Dr, Brampton, ON L6R 1B1For SaleMLS ID #W13538688, RE/MAX GOLD REALTY INC.. TRREB
- C$829,0002 bd2 ba-- sqft5 Orchard Park Gate, Brampton, ON L6R 1W5For SaleMLS ID #W13522004, RIGHT AT HOME REALTY INC.. TRREB
- C$799,9003 bd3 ba-- sqft33 Seedhouse Rd, Brampton, ON L6R 3Z5For SaleMLS ID #W13108604, RE/MAX REALTRON REALTY INC.. TRREB
- C$1,099,9026 bd5 ba-- sqft16 Gamson Cres, Brampton, ON L6R 0V8For SaleMLS ID #W13425916, RE/MAX REAL ESTATE CENTRE INC.. TRREB
- C$879,9002 bd2 ba-- sqft3 Tuscany Ln, Brampton, ON L6R 1W5For SaleMLS ID #W13121014, RE/MAX REALTY SERVICES INC.. TRREB
