If you've been searching, scrolling, touring, and wondering if the right home will ever come along, your wait may be over! This bright and cheerful 4- bedroom, 2.5-bath split-level is ready to welcome its next owners to a most sought-after community in NJ " yes, Livingston! Filled with natural light and good vibes, this home offers room to spread out, make memories, and dream a little. Whether you're eager to add your personal touch, refresh the d cor over time, or envision a future dream home, the possibilities are yours to explore. The heart of the home is the spacious Great Room, where a soaring two-story ceiling and dramatic brick fireplace create the perfectsetting for everything from cozy winter evenings to lively gatherings with loved ones. Upstairs, you'll find four generously sized bedrooms, including a primary suite with walk-in closets, a dressing area, and a spacious private bath. Outside your front door, Livingston offers the lifestyle so many buyers are searching for top-rated schools, convenient commuting options, great shopping, wonderful restaurants, parks, and everyday conveniences all nearby. Whether you're looking for the perfect place to start your next chapter or a property with exciting future potential, thishome is ready to grow with you. Come take a look you just might hear itcalling your name.
Under contract
$899,000
18 Arlington Dr, Livingston Twp., NJ 07039
4beds
--sqft
:
Get pre-qualified$6,078/mo
Single Family Residence
Built in 1962
0.33 Acres Lot
$-- Zestimate®
$--/sqft
$-- HOA
What's special
Soaring two-story ceilingDressing areaFilled with natural lightSpacious private bathDramatic brick fireplaceFour generously sized bedroomsSpacious great room
- 36 days |
- 630 |
- 15 |
Likely to sell faster than
Zillow last checked:
Listing updated:
Listed by:
Lauren Orsini 973-650-1683,
Bhhs Fox & Roach
Source: GSMLS,MLS#: 4035356
Facts & features
Interior
Bedrooms & bathrooms
- Bedrooms: 4
- Bathrooms: 3
- Full bathrooms: 2
- 1/2 bathrooms: 1
Bedroom 1
- Level: Second
Bedroom 2
- Level: Second
Bedroom 3
- Level: Second
Bedroom 4
- Level: Second
Primary bathroom
- Features: Soaking Tub, Stall Shower
Dining room
- Features: Formal Dining Room
- Level: Ground
Family room
- Level: First
Kitchen
- Features: Eat-in Kitchen
- Level: Ground
Living room
- Level: Ground
Basement
- Features: Rec Room, Storage Room, Utility Room
Heating
- 1 Unit, Forced Air, Zoned, Natural Gas
Cooling
- 1 Unit, Central Air, Zoned
Appliances
- Included: Dishwasher, Dryer, Microwave, Range/Oven-Gas, Refrigerator, Washer, Water Softener Owned, Gas Water Heater
Features
- High Ceilings, Walk-In Closet(s), Entrance Foyer, Foyer, Kitchen
- Flooring: Carpet, Tile
- Windows: Blinds
- Basement: Yes,Finished,Sump Pump
- Number of fireplaces: 1
- Fireplace features: Living Room, See Remarks, Wood Burning
Property
Parking
- Total spaces: 6
- Parking features: 2 Car Width, Built-In Garage, Garage Door Opener, Oversized
- Attached garage spaces: 2
- Uncovered spaces: 6
Features
- Levels: Multi/Split,Split Level
- Patio & porch: Deck, Patio
- Exterior features: Barbecue
Lot
- Size: 0.33 Acres
- Dimensions: 91 x 156
- Features: Level
Details
- Parcel number: 1610032030000000360000
Construction
Type & style
- Home type: SingleFamily
- Property subtype: Single Family Residence
Materials
- Brick, Vinyl Siding
- Roof: Asphalt Shingle
Condition
- Year built: 1962
Utilities & green energy
- Gas: Gas-Natural
- Sewer: Public Sewer
- Water: Public
- Utilities for property: Natural Gas Connected
Community & HOA
Community
- Security: Security System
- Subdivision: Collins
Location
- Region: Livingston
Financial & listing details
- Tax assessed value: $605,000
- Annual tax amount: $15,312
- Date on market: 6/18/2026
- Ownership type: Fee Simple
Estimated market value
Not available
Estimated sales range
Not available
Not available
Price history
| Date | Event | Price |
|---|---|---|
| 7/1/2026 | Pending sale | $899,000 |
Source:  GSMLS #4035356 Report a problem GSMLS #4035356 Report a problem | ||
| 6/18/2026 | Listed for sale | $899,000 |
Source: GSMLS #4035356 Report a problem | ||
Public tax history
| Year | Property taxes | Tax assessment |
|---|---|---|
| 2025 | $15,313 +3.5% | $605,000 |
| 2024 | $14,798 +6.7% | $605,000 |
| 2023 | $13,865 +0.8% | $605,000 |
| 2022 | $13,750 +1.9% | $605,000 |
| 2021 | $13,490 +0.7% | $605,000 |
| 2020 | $13,392 +7.9% | $605,000 +16% |
| 2019 | $12,415 | $521,500 |
| 2018 | $12,415 -2.9% | $521,500 |
| 2017 | $12,788 +1.5% | $521,500 |
| 2016 | $12,595 +3.4% | $521,500 |
| 2015 | $12,177 +4% | $521,500 |
| 2014 | $11,708 +4.1% | $521,500 |
| 2013 | $11,244 +3.1% | $521,500 |
| 2012 | $10,905 +4% | $521,500 |
| 2011 | $10,488 +4.4% | $521,500 |
| 2010 | $10,044 +10.7% | $521,500 |
| 2009 | $9,071 +5.1% | $521,500 +726.5% |
| 2008 | $8,628 +9% | $63,100 |
| 2007 | $7,915 | $63,100 |
| 2006 | -- | $63,100 |
| 2005 | -- | $63,100 |
| 2004 | $7,499 | $63,100 |
| 2003 | -- | $63,100 |
| 2002 | -- | $63,100 |
| 2001 | -- | $63,100 |
Find assessor info on the county website
Monthly payment
Est. payment
Payment breakdown
Explore the cost of this home by adjusting the details. Changes won't be saved.Climate risks
Neighborhood: 07039
Nearby schools
GreatSchools rating
- 8/10Collins Elementary SchoolGrades: K-5Distance: 0.2 mi
- 9/10Mt Pleasant Middle SchoolGrades: 6Distance: 1.2 mi
- 9/10Livingston Sr High SchoolGrades: 9-12Distance: 0.5 mi
Schools provided by the listing agent
- Elementary: Collins
- Middle: Heritage
- High: Livingston
Source: GSMLS. This data may not be complete. We recommend contacting the local school district to confirm school assignments for this home.
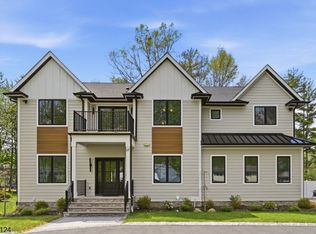
- $2,299,0006 bd6 ba-- sqft17 Arlington Dr, Livingston, NJ 07039For Sale
- $1,154,900-- bd-- ba2.4k sqft20 Arlington Dr, Livingston, NJ 07039Off Market
- $983,100-- bd-- ba1.7k sqft15 Arlington Dr, Livingston, NJ 07039Off Market
- $1,224,9004 bd3 ba2.4k sqft88 Falcon Rd, Livingston, NJ 07039Off Market
- $1,567,6006 bd4 ba3.3k sqft2 Balmoral Dr, Livingston, NJ 07039Off Market
- $905,7004 bd2 ba1.7k sqft22 Arlington Dr, Livingston, NJ 07039Off Market
- $1,032,2003 bd2 ba2.1k sqft5 Balmoral Dr, Livingston, NJ 07039Off Market
- $1,003,600-- bd-- ba2k sqft13 Arlington Dr, Livingston, NJ 07039Off Market
A local agent can set up tours, give advice and negotiate with sellers.
A local lender can help you make sure your offer is ready when you are.
Similar homes
- $999,0004 bd3 ba-- sqft12 Arbor Ct, Livingston Twp., NJ 07039For Sale
 MLS ID #4039175, Monica Alpert, Compass New Jersey, Llc. GSMLS
 - $845,0003 bd3 ba-- sqft186 W Northfield Rd, Livingston Twp., NJ 07039For Sale
 MLS ID #4026775, Robert Charles Oldendorp, Compass New Jersey, Llc. GSMLS
 - $850,0004 bd3 ba-- sqft30 Tanglewood Dr, East Hanover Twp., NJ 07936For Sale
 MLS ID #4034439, Anne Ferrante, Kl Sotheby's Int'l. Realty. GSMLS
 - $839,0003 bd2 ba-- sqft26 W Lawn Rd, Livingston Twp., NJ 07039For Sale
 MLS ID #4037092, Ji Eun Go, Exp Realty, Llc. GSMLS
 - $1,098,0004 bd3 ba2.5k sqft7 Mansfield Ct, Livingston Twp., NJ 07039For SaleMLS ID #4033330, Xinyu Ma, Coldwell Banker Realty. GSMLS
- $895,0004 bd3 ba-- sqft580 Center St, Kenilworth Boro, NJ 07033For SaleMLS ID #4038658, Yesenia Alcivar, Serhant New Jersey Llc. GSMLS
- $779,5554 bd3 ba-- sqft21 Saint Germain Dr, Clark Twp., NJ 07066For SaleMLS ID #4042157, Karen Wohlrab, Daunno Realty Services Llc. GSMLS
- $950,0003 bd2 ba-- sqft52 Hamilton St, Madison Boro, NJ 07940For SaleMLS ID #4040066, Ilene Horowitz, Coldwell Banker Realty. GSMLS
- $739,0005 bd3 ba2.8k sqft36 Curtis Ave, West Orange Twp., NJ 07052For SaleMLS ID #4039128, Necker Jean, Jeanius Realty. GSMLS
- $729,0005 bd3 ba-- sqft14 Mellon Ave, West Orange Twp., NJ 07052For SaleMLS ID #4041073, Margaret M. Morreale, Weichert Realtors. GSMLS
- $700,0004 bd3 ba-- sqft26 Cornell St, West Orange Twp., NJ 07052For SaleMLS ID #4039934, Brendan Dasilva, Keller Williams - Nj Metro Group. GSMLS
- $725,0003 bd3 ba-- sqft44 Korwel Cir, West Orange Twp., NJ 07052For SaleMLS ID #4034036, Scott J. Mennig, Keller Williams Realty. GSMLS
- $949,0004 bd3 ba3.2k sqft215 Exeter Way, Hillside Twp., NJ 07205For SaleMLS ID #4028880, Chaim Cillo, Twrg Realty Group. GSMLS
- $999,9995 bd3 ba-- sqft441 N 15Th St, Kenilworth Boro, NJ 07033For SaleMLS ID #4039167, Michelle David, Michelle David Realty Group. GSMLS
- $995,0005 bd4 ba3.3k sqft1 S. Stanley Road, South Orange Village Twp., NJ 07079For SaleMLS ID #4033647, Victoria Carter, Weichert Realtors. GSMLS
- $529,7774 bd2 ba-- sqft20 Sunnyside Rd, West Orange Twp., NJ 07052For SaleMLS ID #4042490, Michael A. Fingerman, Homesmart First Advantage Realty. GSMLS
- $650,0004 bd3 ba2.1k sqft109 Leamoor Dr, Parsippany-Troy Hills Twp., NJ 07054For SaleMLS ID #4042296, Andrea Martone, Realty Executives Platinum. GSMLS
- $799,0004 bd3 ba-- sqft638 River Rd, Chatham Twp., NJ 07928For SaleMLS ID #4030312, Scott Shuman, Keller Williams Realty. GSMLS
- $749,0004 bd3 ba2.4k sqft80 Reynolds Ave, Parsippany-Troy Hills Twp., NJ 07054For SaleMLS ID #4039170, Christopher Derosa, Coldwell Banker Realty. GSMLS
- $799,0004 bd4 ba-- sqft181 Livingston St, Clifton City, NJ 07013For SaleMLS ID #4042194, Pina Nazario, Coldwell Banker Realty. GSMLS
