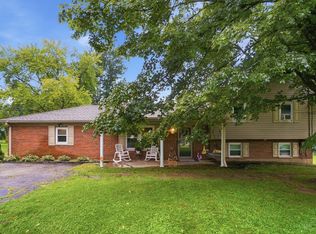
Welcome home! This stunning 2-story home in the highly sought-after West Clermont School District checks every box. The open-concept main level is an entertainer's dream, featuring hardwood floors throughout, a kitchen packed with all stainless steel appliances, and a seamless flow from the dining room to the backyard. Step outside to a spacious slab perfect for outdoor furniture or a hot tub (as shown). Upstairs you'll find 4 generously sized bedrooms, 2 full baths, and a convenient half bath on the main level. A 2-car attached garage provides ample parking and storage space for all your needs. The unfinished basement with rough-in plumbing offers endless potential to expand your living space. Don't miss your chance to call this one home!
Pending
Price cut: $20K (7/20)
$285,000
18 Ashwood Pl, Amelia, OH 45102
4beds
1,798sqft
Single Family Residence
Built in 2009
6,159 Square Feet Lot
$310,400 Zestimate®
$159/sqft
$22/mo HOA
What's special
- 77 days |
- 170 |
- 10 |
Zillow last checked:
Listing updated:
Listed by:
Bryan A Richardson 937-728-2024,
eXp Realty 216-242-2322
Source: Cincy MLS,MLS#: 1881039 Originating MLS: Cincinnati Area Multiple Listing Service
Originating MLS: Cincinnati Area Multiple Listing Service
Facts & features
Interior
Bedrooms & bathrooms
- Bedrooms: 4
- Bathrooms: 3
- Full bathrooms: 2
- 1/2 bathrooms: 1
Primary bedroom
- Features: Bath Adjoins, Walk-In Closet(s), Wall-to-Wall Carpet
- Level: Second
- Area: 180
- Dimensions: 15 x 12
Bedroom 2
- Level: Second
- Area: 132
- Dimensions: 12 x 11
Bedroom 3
- Level: Second
- Area: 110
- Dimensions: 11 x 10
Bedroom 4
- Level: Second
- Area: 90
- Dimensions: 10 x 9
Bedroom 5
- Area: 0
- Dimensions: 0 x 0
Primary bathroom
- Features: Tub w/Shower
Bathroom 1
- Features: Full
- Level: Second
Bathroom 2
- Features: Full
- Level: Second
Bathroom 3
- Features: Partial
- Level: First
Dining room
- Features: Open, Walkout, Wood Floor
- Level: First
- Area: 144
- Dimensions: 12 x 12
Family room
- Area: 0
- Dimensions: 0 x 0
Kitchen
- Features: Pantry, Eat-in Kitchen, Kitchen Island, Wood Floor
- Area: 121
- Dimensions: 11 x 11
Living room
- Features: Dry Bar, Wood Floor
- Area: 400
- Dimensions: 20 x 20
Office
- Area: 0
- Dimensions: 0 x 0
Heating
- Forced Air
Cooling
- Ceiling Fan(s), Central Air
Appliances
- Included: Dishwasher, Dryer, Microwave, Oven/Range, Refrigerator, Washer, Electric Water Heater
Features
- Ceiling Fan(s)
- Windows: Vinyl
- Basement: Full,Bath/Stubbed,Concrete,Unfinished
Interior area
- Total structure area: 1,798
- Total interior livable area: 1,798 sqft
Video & virtual tour
Property
Parking
- Total spaces: 2
- Parking features: On Street, Driveway
- Garage spaces: 2
- Has uncovered spaces: Yes
Features
- Stories: 3
Lot
- Size: 6,159 Square Feet
- Features: Less than .5 Acre
Details
- Parcel number: 290111.277
- Zoning description: Residential
- Other equipment: Sump Pump
Construction
Type & style
- Home type: SingleFamily
- Architectural style: Colonial
- Property subtype: Single Family Residence
Materials
- Brick, Vinyl Siding
- Foundation: Concrete Perimeter
- Roof: Shingle
Condition
- New construction: No
- Year built: 2009
Utilities & green energy
- Gas: None
- Sewer: Public Sewer
- Water: Public
Community & HOA
Community
- Features: Walk/Run Paths, Other
HOA
- Has HOA: Yes
- Services included: Community Landscaping, Other
- HOA fee: $22 monthly
- HOA name: StoneGate PM
Location
- Region: Amelia
Financial & listing details
- Price per square foot: $159/sqft
- Tax assessed value: $246,900
- Annual tax amount: $4,646
- Date on market: 5/29/2026
- Listing terms: No Special Financing
Estimated market value
$310,400
$295,000 - $326,000
$2,367/mo
Price history
| Date | Event | Price |
|---|---|---|
| 7/22/2026 | Pending sale | $285,000$159/sqft |
Source:  Cincy MLS #1881039 Report a problem Cincy MLS #1881039 Report a problem | ||
| 7/20/2026 | Price change | $285,000-6.6%$159/sqft |
Source: Cincy MLS #1881039 Report a problem | ||
| 6/27/2026 | Listed for sale | $305,000$170/sqft |
Source: Cincy MLS #1881039 Report a problem | ||
| 6/21/2026 | Pending sale | $305,000$170/sqft |
Source: Cincy MLS #1881039 Report a problem | ||
| 6/19/2026 | Price change | $305,000-3.2%$170/sqft |
Source: Cincy MLS #1881039 Report a problem | ||
| 5/29/2026 | Listed for sale | $315,000+126.6%$175/sqft |
Source: Cincy MLS #1881039 Report a problem | ||
| 7/27/2011 | Sold | $139,000$77/sqft |
Source: Cincy MLS #1237427 Report a problem | ||
Public tax history
| Year | Property taxes | Tax assessment |
|---|---|---|
| 2025 | $4,647 +5.3% | $86,420 |
| 2024 | $4,414 -0.2% | $86,420 |
| 2023 | $4,420 +29.3% | $86,420 +48.7% |
| 2022 | $3,418 +1.1% | $58,100 |
| 2021 | $3,380 0% | $58,100 |
| 2020 | $3,380 +10.8% | $58,100 +1.3% |
| 2019 | $3,050 -1% | $57,340 |
| 2018 | $3,081 +2.9% | $57,340 |
| 2017 | $2,993 | $57,340 +14% |
| 2016 | $2,993 +7% | $50,300 |
| 2015 | $2,798 +0.1% | $50,300 |
| 2014 | $2,795 | $50,300 |
Find assessor info on the county website
Monthly payment
Est. payment
Payment breakdown
Explore the cost of this home by adjusting the details. Changes won't be saved.Climate risks
Neighborhood: 45102
Nearby schools
GreatSchools rating
- 6/10Amelia Elementary SchoolGrades: K-5Distance: 0.7 mi
- 6/10West Clermont Middle SchoolGrades: 6-8Distance: 3.1 mi
- 6/10West Clermont High SchoolGrades: 9-12Distance: 3.9 mi
- $325,4004 bd3 ba2.2k sqft20 Ashwood Pl, Amelia, OH 45102Off Market

- $319,9004 bd2 ba1.8k sqft16 Ashwood Pl, Amelia, OH 45102Off Market
- $342,0003 bd4 ba1.9k sqft22 Ashwood Pl, Amelia, OH 45102Off Market
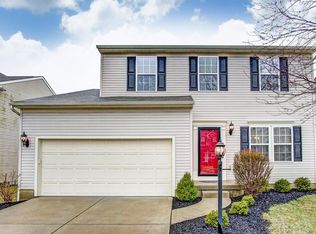
- $297,0003 bd3 ba1.6k sqft14 Ashwood Pl, Amelia, OH 45102Sold
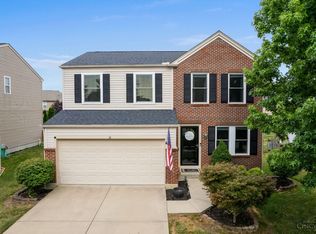
- $320,0004 bd3 ba2.2k sqft18 Cedarwood Dr, Amelia, OH 45102Sold
- $341,8004 bd2 ba2.1k sqft20 Cedarwood Dr, Amelia, OH 45102Off Market
- $351,6004 bd2 ba2.4k sqft16 Cedarwood Dr, Amelia, OH 45102Off Market
- $313,4003 bd3 ba1.7k sqft15 Ashwood Pl, Amelia, OH 45102Off Market
A local agent can set up tours, give advice and negotiate with sellers.
A local lender can help you make sure your offer is ready when you are.
Similar homes
- $330,0003 bd3 ba1.9k sqft4 Ashwood Pl, Amelia, OH 45102For Sale

 MLS ID #1890506, Scott Ackerman, Coldwell Banker Realty. Cincy MLS
 - $330,0004 bd4 ba1.8k sqft4 Shady Creek Ln, Amelia, OH 45102For Sale
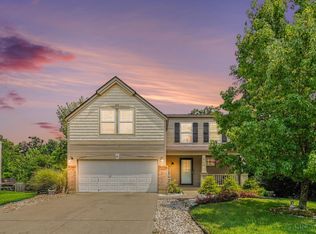 MLS ID #1890575, Jennifer L Allred, Coldwell Banker Realty. Cincy MLS
 - $305,0003 bd3 ba1.6k sqft60 Robin Way, Amelia, OH 45102For Sale
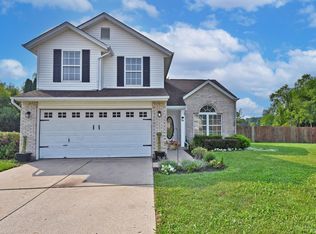 MLS ID #1887969, William T Vitale, Comey & Shepherd. Cincy MLS
 - $329,0003 bd2 ba2.1k sqft1439 Lyons Rd, Amelia, OH 45102For Sale
 MLS ID #1888316, Diane Runyan, Keller Williams Advisors. Cincy MLS
 - $294,9003 bd3 ba1.5k sqft2045 Sunset View Ln, Amelia, OH 45102For SaleMLS ID #1890252, Dustin Wanninger, Plum Tree Realty. Cincy MLS
- $305,0003 bd3 ba1.3k sqft3923 Little Creek Dr, Amelia, OH 45102For SaleMLS ID #1888779, Tressa K. Ellis, T. Ellis Agency. Cincy MLS
- $325,0003 bd3 ba2k sqft1380 Gumbert Dr, Amelia, OH 45102For SaleMLS ID #1885257, Brandon M Willis, Keller Williams Seven Hills Re. Cincy MLS
- $385,0004 bd4 ba2.5k sqft3429 Rivendell Dr, Amelia, OH 45102For SaleMLS ID #1884086, Sandra Kennedy, Coldwell Banker Realty. Cincy MLS
- $424,9004 bd4 ba2.1k sqft1167 Greens Farm Rd, Amelia, OH 45102For SaleMLS ID #1889160, Lee Dumford Jr, Plum Tree Realty. Cincy MLS
- $350,0003 bd3 ba1.9k sqft66 Snapdragon Dr, Amelia, OH 45102For SaleMLS ID #1884183, Missy Bricking, Keller Williams Distinctive RE. Cincy MLS
- $299,5003 bd3 ba1.7k sqft2659 Sprague Rd, Bethel, OH 45106For SaleMLS ID #1890126, Ragan McKinney, Ragan McKinney Real Estate. Cincy MLS
- $290,0003 bd3 ba1.7k sqft4550 Eldywood Cir, Batavia, OH 45103For SaleMLS ID #1889189, Casey L. Stewart, Keller Williams Advisors. Cincy MLS
- $319,9003 bd2 ba1.4k sqft4580 Muirvalley Ct, Batavia, OH 45103For SaleMLS ID #1890611, Shelley R. Ballou, RE/MAX Preferred Group. Cincy MLS
- $315,0004 bd3 ba1.9k sqft102 Lights Pointe Ct, New Richmond, OH 45157For SaleMLS ID #1890081, Tricia M Hudson, Howard Hanna Real Estate Servi. Cincy MLS
- $284,9003 bd2 ba1.5k sqft318 Faith Way, Bethel, OH 45106For SaleMLS ID #1882373, Laura M. Zembrodt, Comey & Shepherd. Cincy MLS
- $279,9003 bd2 ba1.4k sqft4488 Glenwillow Dr, Batavia, OH 45103For SaleMLS ID #1876983, Sean P Dennedy, Keller Williams Advisors. Cincy MLS
- $325,0003 bd3 ba1.5k sqft1263 Glen Haven Ln, Batavia, OH 45103For SaleMLS ID #1889365, Diane D Gillespie, Coldwell Banker Realty. Cincy MLS
- $295,0003 bd3 ba1.7k sqft2280 Chesterfield Ln, Batavia, OH 45103For SaleMLS ID #1884656, Kristine West-Kahl, eXp Realty. Cincy MLS
- $269,0004 bd2 ba1.8k sqft11770 Mary Ingles Hwy, California, KY 41007For SaleMLS ID #11877309, Nicholas Rabin, Homeshake.com. My State MLS
- $285,0003 bd2 ba1.1k sqft492 Massey Ct, Cincinnati, OH 45255For SaleMLS ID #1885375, Jon A. DeCurtins, ERA REAL Solutions Realty, LLC. Cincy MLS
