Welcome to The Siesta, a thoughtfully designed 1,400 sq ft single-story home offering modern comfort and effortless living. This 3-bedroom, 2-bath new construction home features an open floor plan that creates a seamless flow between the living, dining, and kitchen areas—perfect for both everyday living and entertaining. Inside, you’ll find 10-foot ceilings, elegant arched entryways, and large windows that fill the home with beautiful natural sunlight. Every detail is designed to create a bright, welcoming space that feels both stylish and functional. Located in a small community with scenic views, this home offers a peaceful setting while still being less than 20 minutes from downtown, giving you convenient access to shopping, dining, and entertainment.
Active
$378,000
18 Bear Branch Cres Lot 18, Joelton, TN 37080
3beds
1,400sqft
Single Family Residence, Residential
Built in 2026
-- sqft lot
$-- Zestimate®
$270/sqft
$50/mo HOA
What's special
- 162 days |
- 30 |
- 0 |
Zillow last checked:
Listing updated:
Listed by:
Toshia L. Portis 615-300-0066,
Dalamar Real Estate Services, LLC 615-946-4933
Source: RealTracs MLS as distributed by MLS GRID,MLS#: 3149412
Facts & features
Interior
Bedrooms & bathrooms
- Bedrooms: 3
- Bathrooms: 2
- Full bathrooms: 2
- Main level bedrooms: 3
Heating
- Central
Cooling
- Central Air, Electric
Appliances
- Included: Built-In Electric Oven, Dishwasher, Disposal, Microwave, Stainless Steel Appliance(s)
Features
- Flooring: Carpet, Laminate, Tile
- Basement: Crawl Space
Interior area
- Total structure area: 1,400
- Total interior livable area: 1,400 sqft
- Finished area above ground: 1,400
Property
Parking
- Total spaces: 2
- Parking features: Garage Faces Front
- Attached garage spaces: 2
Features
- Levels: One
- Stories: 1
Details
- Special conditions: Standard
Construction
Type & style
- Home type: SingleFamily
- Property subtype: Single Family Residence, Residential
Materials
- Fiber Cement, Brick
- Roof: Asphalt
Condition
- New construction: Yes
- Year built: 2026
Utilities & green energy
- Sewer: STEP System
- Water: Public
- Utilities for property: Electricity Available, Water Available
Community & HOA
Community
- Subdivision: New Hope Estates
HOA
- Has HOA: Yes
- HOA fee: $50 monthly
Location
- Region: Joelton
Financial & listing details
- Price per square foot: $270/sqft
- Annual tax amount: $1
- Date on market: 3/14/2026
- Date available: 08/13/2026
- Electric utility on property: Yes
Estimated market value
Not available
Estimated sales range
Not available
Not available
Price history
| Date | Event | Price |
|---|---|---|
| 3/15/2026 | Listed for sale | $378,000$270/sqft |
Source:  RealTracs MLS as distributed by MLS GRID #3149412 Report a problem RealTracs MLS as distributed by MLS GRID #3149412 Report a problem | ||
Public tax history
Tax history is unavailable.
Monthly payment
Est. payment
Payment breakdown
Explore the cost of this home by adjusting the details. Changes won't be saved.Climate risks
Neighborhood: 37080
Nearby schools
GreatSchools rating
- 5/10East Cheatham Elementary SchoolGrades: PK-4Distance: 2.5 mi
- 7/10Sycamore Middle SchoolGrades: 5-8Distance: 7 mi
- 7/10Sycamore High SchoolGrades: 9-12Distance: 6.9 mi
Schools provided by the listing agent
- Elementary: East Cheatham Elementary
- Middle: Sycamore Middle School
- High: Cheatham Co Central
Source: RealTracs MLS as distributed by MLS GRID. This data may not be complete. We recommend contacting the local school district to confirm school assignments for this home.
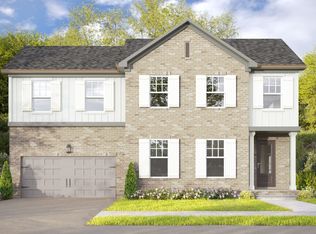
- $389,2543 bd3 ba1.8k sqft44 Bear Br LOT 44, Joelton, TN 37080Sold
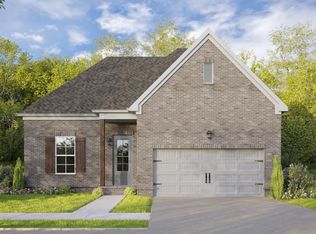
- $397,4003 bd3 ba1.7k sqft78 Fox Dr LOT 78, Joelton, TN 37080Sold
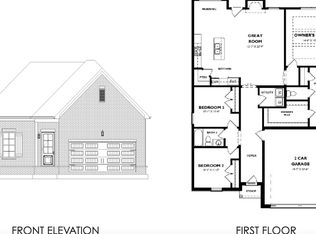
- $376,3903 bd2 ba1.7k sqft1195 Bear Branch Cir, Joelton, TN 37080Sold
- $360,0003 bd2 ba1.5k sqft1198 Bear Branch Cir LOT 22, Joelton, TN 37080Sold
- $391,3263 bd3 ba1.8k sqft1102 Bear Branch Cir, Joelton, TN 37080Sold
- $341,6103 bd2 ba1.4k sqft1236 Bear Branch Cir, Joelton, TN 37080Sold
- $403,6703 bd2 ba1.8k sqft1075 Bear Branch Cir, Joelton, TN 37080Sold
- $380,0003 bd2 ba1.6k sqft1092 Bear Branch Cir LOT 10, Joelton, TN 37080Sold
A local agent can set up tours, give advice and negotiate with sellers.
A local lender can help you make sure your offer is ready when you are.
Similar homes
- from $390,0003 bd2 ba1.2k sqftHickory Plan, New Hope Estates, Joelton, TN 37080New Construction
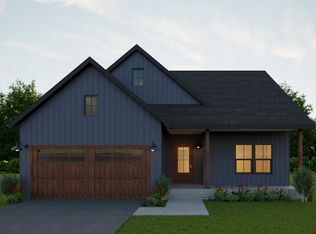 Rockwood Homes - TN
 - from $390,0003 bd2 ba1.2k sqftCumberland Plan, New Hope Estates, Joelton, TN 37080New Construction
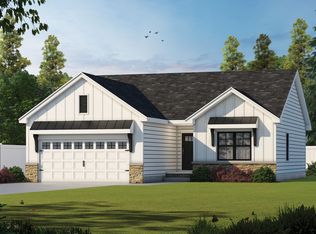 Rockwood Homes - TN
 - $380,0003 bd2 ba1.1k sqft119 Margo Ct, Joelton, TN 37080For Sale
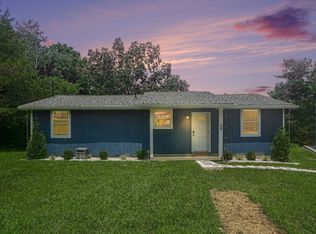
 MLS ID #3298119, Jake Bumpus. RealTracs MLS as distributed by MLS GRID
 - $420,0004 bd3 ba1.7k sqft82 Fox Dr Lot 82, Joelton, TN 37080New Construction
 MLS ID #3260395, Tiffany Penfield. RealTracs MLS as distributed by MLS GRID
 - $384,9003 bd2 ba1.2k sqft7608 Gerald Dr, Joelton, TN 37080For SaleMLS ID #3335300, Sharon Coppock. RealTracs MLS as distributed by MLS GRID
- $390,0003 bd2 ba1.2k sqft80 Fox Dr Lot 80, Joelton, TN 37080New ConstructionMLS ID #3260391, Tiffany Penfield. RealTracs MLS as distributed by MLS GRID
- $390,0003 bd2 ba1.2k sqft70 Fox Dr Lot 70, Joelton, TN 37080New ConstructionMLS ID #3260394, Tiffany Penfield. RealTracs MLS as distributed by MLS GRID
- $349,9003 bd2 ba1.1k sqft1104 Morriswood Dr, Joelton, TN 37080For SaleMLS ID #3306546, Amanda L. Bell. RealTracs MLS as distributed by MLS GRID
- $357,9003 bd2 ba1.4k sqft56 Bear Branch Cir Lot 56, Joelton, TN 37080New ConstructionMLS ID #3147198, Toshia L. Portis. RealTracs MLS as distributed by MLS GRID
- $420,0004 bd3 ba1.7k sqft69 Fox Dr Lot 69, Joelton, TN 37080New ConstructionMLS ID #3260392, Tiffany Penfield. RealTracs MLS as distributed by MLS GRID
- $450,0003 bd2 ba1.5k sqft3725 Bianco Rd, Joelton, TN 37080For SaleMLS ID #3525586, Mike Ernst. RealTracs MLS as distributed by MLS GRID
- $449,0003 bd2 ba1.6k sqft1288 Bear Branch Cir, Joelton, TN 37080For SaleMLS ID #3320125, Milly Mundy. RealTracs MLS as distributed by MLS GRID
- $430,0003 bd3 ba1.5k sqft85 Fox Dr Lot 85, Joelton, TN 37080New ConstructionMLS ID #3260396, Tiffany Penfield. RealTracs MLS as distributed by MLS GRID
- $410,0003 bd3 ba1.5k sqft1080 Fox Dr Lot 68, Joelton, TN 37080New ConstructionMLS ID #3260390, Tiffany Penfield. RealTracs MLS as distributed by MLS GRID
- $420,5803 bd3 ba1.8k sqft20 Bear Branch Cres Lot 20, Joelton, TN 37080New ConstructionMLS ID #3149429, Toshia L. Portis. RealTracs MLS as distributed by MLS GRID
- $430,0003 bd3 ba1.6k sqft79 Fox Dr Lot 79, Joelton, TN 37080New ConstructionMLS ID #3260389, Tiffany Penfield. RealTracs MLS as distributed by MLS GRID
- $423,6004 bd3 ba1.8k sqft43 Bear Branch Cir Lot 43, Joelton, TN 37080New ConstructionMLS ID #3149433, Toshia L. Portis. RealTracs MLS as distributed by MLS GRID
- $437,9003 bd2 ba1.7k sqft55 Bear Branch Pl Lot 55, Joelton, TN 37080New ConstructionMLS ID #3146112, Toshia L. Portis. RealTracs MLS as distributed by MLS GRID
- $275,0002 bd1 ba1.2k sqft1202 Pickle Knight Rd, Joelton, TN 37080For SaleMLS ID #3506004, Robyn Morshead. RealTracs MLS as distributed by MLS GRID
- $354,9002 bd1 ba1.4k sqft1276 Peter Pond Rd, Ashland City, TN 37015For SaleMLS ID #3506464, Dylan Upchurch. RealTracs MLS as distributed by MLS GRID
