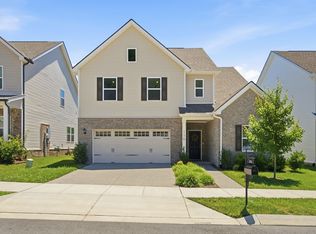
Welcome to the Venice (elevation B) a beautifully designed 2 story home offering modern comfort and effortless living. This 4 bedroom, 2.5 bath new construction home features an open floor plan that creates a seamless flow between the living, dining, and kitchen areas, perfect for both everyday living and entertaining. Inside, you’ll find 10-foot ceilings on the main level, elegant arched entryways, and large windows that fill the home with beautiful natural sunlight. Every detail is designed to create a bright, welcoming space that feels both stylish and functional. Located in a small community with scenic views, this home offers a peaceful setting while still being less than 20 minutes from downtown, giving you convenient access to shopping, dining, and entertainment.
Active
$423,600
43 Bear Branch Cir Lot 43, Joelton, TN 37080
4beds
1,881sqft
Single Family Residence, Residential
Built in 2026
-- sqft lot
$-- Zestimate®
$225/sqft
$50/mo HOA
What's special
- 158 days |
- 149 |
- 13 |
Zillow last checked:
Listing updated:
Listed by:
Toshia L. Portis 615-300-0066,
Dalamar Real Estate Services, LLC 615-946-4933
Source: RealTracs MLS as distributed by MLS GRID,MLS#: 3149433
Facts & features
Interior
Bedrooms & bathrooms
- Bedrooms: 4
- Bathrooms: 3
- Full bathrooms: 2
- 1/2 bathrooms: 1
Bedroom 1
- Features: Full Bath
- Level: Full Bath
- Area: 169 Square Feet
- Dimensions: 13x13
Bedroom 2
- Area: 100 Square Feet
- Dimensions: 10x10
Bedroom 3
- Area: 100 Square Feet
- Dimensions: 10x10
Bedroom 4
- Area: 192 Square Feet
- Dimensions: 16x12
Heating
- Central
Cooling
- Central Air
Appliances
- Included: Built-In Electric Oven, Dishwasher, Disposal, Microwave
Features
- Flooring: Carpet, Luxury Vinyl, Tile
- Basement: Crawl Space
Interior area
- Total structure area: 1,881
- Total interior livable area: 1,881 sqft
- Finished area above ground: 1,881
Property
Parking
- Total spaces: 2
- Parking features: Attached
- Attached garage spaces: 2
Features
- Levels: Two
- Stories: 2
Details
- Special conditions: Standard
Construction
Type & style
- Home type: SingleFamily
- Property subtype: Single Family Residence, Residential
Materials
- Brick
Condition
- New construction: Yes
- Year built: 2026
Utilities & green energy
- Sewer: STEP System
- Water: Public
- Utilities for property: Water Available
Community & HOA
Community
- Subdivision: New Hope Estates
HOA
- Has HOA: Yes
- HOA fee: $50 monthly
Location
- Region: Joelton
Financial & listing details
- Price per square foot: $225/sqft
- Annual tax amount: $1
- Date on market: 3/14/2026
Estimated market value
Not available
Estimated sales range
Not available
Not available
Price history
| Date | Event | Price |
|---|---|---|
| 3/15/2026 | Listed for sale | $423,600-3.3%$225/sqft |
Source:  RealTracs MLS as distributed by MLS GRID #3149433 Report a problem RealTracs MLS as distributed by MLS GRID #3149433 Report a problem | ||
| 2/12/2026 | Listing removed | $437,900$233/sqft |
Source: RealTracs MLS as distributed by MLS GRID #3017002 Report a problem | ||
| 10/15/2025 | Listed for sale | $437,900$233/sqft |
Source: RealTracs MLS as distributed by MLS GRID #3017002 Report a problem | ||
| 9/29/2025 | Listing removed | $437,900$233/sqft |
Source: RealTracs MLS as distributed by MLS GRID #2782493 Report a problem | ||
| 3/28/2025 | Price change | $437,900+10.1%$233/sqft |
Source: RealTracs MLS as distributed by MLS GRID #2782493 Report a problem | ||
| 3/19/2025 | Price change | $397,900+3.9%$212/sqft |
Source: RealTracs MLS as distributed by MLS GRID #2782493 Report a problem | ||
| 1/27/2025 | Listed for sale | $382,900$204/sqft |
Source: RealTracs MLS as distributed by MLS GRID #2782493 Report a problem | ||
Public tax history
Tax history is unavailable.
Monthly payment
Est. payment
Payment breakdown
Explore the cost of this home by adjusting the details. Changes won't be saved.Climate risks
Neighborhood: 37080
Nearby schools
GreatSchools rating
- 5/10East Cheatham Elementary SchoolGrades: PK-4Distance: 2.4 mi
- 7/10Sycamore Middle SchoolGrades: 5-8Distance: 6.9 mi
- 7/10Sycamore High SchoolGrades: 9-12Distance: 6.8 mi
Schools provided by the listing agent
- Elementary: East Cheatham Elementary
- Middle: Sycamore Middle School
- High: Cheatham Co Central
Source: RealTracs MLS as distributed by MLS GRID. This data may not be complete. We recommend contacting the local school district to confirm school assignments for this home.
- $503,9004 bd4 ba2.6k sqft19 Bear Branch Cir, Joelton, TN 37080New Construction
- $333,9803 bd2 ba1.4k sqft1150 Bear Branch Cir, Joelton, TN 37080Sold
- $304,8903 bd2 ba1.4k sqft1043 Bear Branch Cir LOT 62, Joelton, TN 37080Sold

- $333,1353 bd2 ba1.5k sqft1074 Bear Branch Cir LOT 8, Joelton, TN 37080Sold
- $340,0003 bd2 ba1.5k sqft1064 Bear Branch Cir LOT 7, Joelton, TN 37080Sold
- $406,7053 bd2 ba1.6k sqft1288 Bear Branch Cir LOT 32, Joelton, TN 37080Sold
- $386,7243 bd2 ba1.6k sqft1116 Bear Branch Cir LOT 13, Joelton, TN 37080Sold
- $327,3003 bd2 ba1.5k sqft1061 Bear Branch Cir LOT 60, Joelton, TN 37080Sold
A local agent can set up tours, give advice and negotiate with sellers.
A local lender can help you make sure your offer is ready when you are.
Similar homes
- $436,9903 bd2 ba1.5k sqft2060 Beverly Ct, Springfield, TN 37172For Sale
 MLS ID #3318707, Chasity Boehm. RealTracs MLS as distributed by MLS GRID
 - $420,0004 bd3 ba2.1k sqft4444 Monticello Trce, Adams, TN 37010For Sale
 MLS ID #3246277, Karla Mullen. RealTracs MLS as distributed by MLS GRID
 - $409,9904 bd3 ba1.8k sqft1017 Amber Hills Dr, Ashland City, TN 37015For Sale
 MLS ID #3306503, Tyler Normand. RealTracs MLS as distributed by MLS GRID
 - $399,9004 bd3 ba2.3k sqft156 Hampshire Way, White House, TN 37188For Sale
 MLS ID #3516443, Lindsay Smith. RealTracs MLS as distributed by MLS GRID
 - $470,0003 bd3 ba2.1k sqft1236 Rooster Ridge Rd Lot 17, Pleasant View, TN 37146New ConstructionMLS ID #3190930, Jorden Bumpus Barber. RealTracs MLS as distributed by MLS GRID
- $436,9903 bd2 ba1.5k sqft2060 Beverly Ct Lot 11, Springfield, TN 37172New ConstructionMLS ID #3080042, Kelsey Beaubouef. RealTracs MLS as distributed by MLS GRID
- $540,0003 bd2 ba2.3k sqft1124 Kimberly Dr, Goodlettsville, TN 37072For SaleMLS ID #3336297, Heidi Troutt. RealTracs MLS as distributed by MLS GRID
- $419,9002 bd3 ba1.3k sqft902 Cheatham Pl #A, Nashville, TN 37208For SaleMLS ID #3513579, Wolly Legg. RealTracs MLS as distributed by MLS GRID
- $500,0003 bd3 ba1.5k sqft916A Thomas Ave #A, Nashville, TN 37216For Sale
 MLS ID #244643, Ashley Luther, Chord Real Estate. UCMLS
 - $427,9003 bd3 ba2.1k sqft950 Hunters Ln Lot 24, Springfield, TN 37172New ConstructionMLS ID #2995131, Toshia L. Portis. RealTracs MLS as distributed by MLS GRID
- $579,9003 bd2 ba1.9k sqft2743 W County Farm Rd, Springfield, TN 37172For SaleMLS ID #3159226, Judie Wynn. RealTracs MLS as distributed by MLS GRID
- $449,9003 bd2 ba1.4k sqft6841 Highway 41 N Lot 3, Cedar Hill, TN 37032New ConstructionMLS ID #3242217, Sharon Swindell. RealTracs MLS as distributed by MLS GRID
- $459,9003 bd3 ba2k sqft107 Camden Ct N, Hendersonville, TN 37075For SaleMLS ID #3286037, Patty Johnston, Broker. RealTracs MLS as distributed by MLS GRID
- $409,9903 bd3 ba1.9k sqft1227 Amber Hills Dr, Ashland City, TN 37015New ConstructionOle South Properties
- $409,9903 bd3 ba1.9k sqft1227 Amber Hills Dr Lot 112, Ashland City, TN 37015New ConstructionRealTracs MLS as distributed by MLS GRID
- from $424,9904 bd3 ba2.6k sqftSALEM Plan, The Parks, White House, TN 37188New ConstructionDR Horton
- $447,9003 bd2 ba2.1k sqft958 Hunters Ln Lot 22, Springfield, TN 37172New ConstructionMLS ID #2995126, Toshia L. Portis. RealTracs MLS as distributed by MLS GRID
- $379,9003 bd3 ba1.8k sqft206 Kiowa Ct, White House, TN 37188For SaleMLS ID #3319261, Brian Moore. RealTracs MLS as distributed by MLS GRID
- $439,9004 bd3 ba2.4k sqft8008 Netterfield Dr Lot 121, White House, TN 37188New ConstructionRealTracs MLS as distributed by MLS GRID
- $364,9904 bd2 ba1.7k sqft4057 Amelia Ln, White House, TN 37188New ConstructionRealTracs MLS as distributed by MLS GRID
