Are you ready for your next chapter? Welcome to 1124 Kimberly Dr—where timeless elegance meets effortless one-level living. This beautiful all-brick home offers exceptional convenience to shopping, dining, highly rated schools, and I-65 providing easy access to Nashville and Bowling Green. The fully renovated kitchen showcases custom cabinetry, stainless steel appliances and upper/under cabinet lighting, while the upgraded laundry room features a stainless sink, functional cabinetry, and newer washer and dryer. The exquisite primary suite boasts a lighted trey ceiling, expansive walk-in closet, tiled shower with glass door, and large soaking tub. Additional highlights include a sunroom, high ceilings, thoughtfully crafted crown molding and trim, plantation shutters, a private outdoor sitting area off the secondary bedroom/office, gas fireplace, plumbing for a future wet bar, natural gas line for grilling, mature trees, and a private backyard. No HOA. A rare opportunity to enjoy refined living, thoughtful updates, and an ideal location—come see why 1124 Kimberly Dr is the one you've been waiting for!
Under contract - showing
$540,000
1124 Kimberly Dr, Goodlettsville, TN 37072
3beds
2,353sqft
Single Family Residence, Residential
Built in 1990
0.34 Acres Lot
$-- Zestimate®
$229/sqft
$-- HOA
What's special
Gas fireplacePrivate backyardBeautiful all-brick homeExpansive walk-in closetMature treesStainless steel appliancesUpgraded laundry room
- 7 days |
- 420 |
- 11 |
Likely to sell faster than
Zillow last checked:
Listing updated:
Listed by:
Heidi Troutt 615-491-5508,
Exit Real Estate Solutions 615-826-0001
Source: RealTracs MLS as distributed by MLS GRID,MLS#: 3336297
Facts & features
Interior
Bedrooms & bathrooms
- Bedrooms: 3
- Bathrooms: 2
- Full bathrooms: 2
- Main level bedrooms: 3
Bedroom 1
- Features: Suite
- Level: Suite
- Area: 210 Square Feet
- Dimensions: 15x14
Bedroom 2
- Features: Extra Large Closet
- Level: Extra Large Closet
- Area: 156 Square Feet
- Dimensions: 13x12
Bedroom 3
- Features: Extra Large Closet
- Level: Extra Large Closet
- Area: 130 Square Feet
- Dimensions: 13x10
Primary bathroom
- Features: Suite
- Level: Suite
Den
- Area: 210 Square Feet
- Dimensions: 15x14
Dining room
- Area: 120 Square Feet
- Dimensions: 12x10
Kitchen
- Features: Eat-in Kitchen
- Level: Eat-in Kitchen
- Area: 273 Square Feet
- Dimensions: 13x21
Living room
- Area: 510 Square Feet
- Dimensions: 17x30
Other
- Features: Florida Room
- Level: Florida Room
- Area: 120 Square Feet
- Dimensions: 6x20
Other
- Features: Utility Room
- Level: Utility Room
- Area: 110 Square Feet
- Dimensions: 10x11
Heating
- Heat Pump
Cooling
- Central Air
Appliances
- Included: Double Oven, Cooktop, Dishwasher, Dryer, Microwave, Refrigerator, Stainless Steel Appliance(s), Washer
- Laundry: Electric Dryer Hookup, Washer Hookup
Features
- Built-in Features, Entrance Foyer, Extra Closets, High Ceilings, Open Floorplan, Pantry, Walk-In Closet(s), High Speed Internet
- Flooring: Carpet, Wood, Tile
- Basement: None
- Number of fireplaces: 1
- Fireplace features: Family Room, Gas
Interior area
- Total structure area: 2,353
- Total interior livable area: 2,353 sqft
- Finished area above ground: 2,353
Video & virtual tour
Property
Parking
- Total spaces: 2
- Parking features: Garage Door Opener, Attached
- Attached garage spaces: 2
Features
- Levels: One
- Stories: 1
- Patio & porch: Porch, Covered, Patio
- Exterior features: Gas Grill
Lot
- Size: 0.34 Acres
- Dimensions: 91 x 166.19
Details
- Parcel number: 140P A 02400 000
- Special conditions: Standard
Construction
Type & style
- Home type: SingleFamily
- Property subtype: Single Family Residence, Residential
Materials
- Brick
Condition
- New construction: No
- Year built: 1990
Utilities & green energy
- Sewer: Public Sewer
- Water: Public
- Utilities for property: Water Available
Community & HOA
Community
- Security: Security System
- Subdivision: Long Hollow Place Se
HOA
- Has HOA: No
Location
- Region: Goodlettsville
Financial & listing details
- Price per square foot: $229/sqft
- Tax assessed value: $487,700
- Annual tax amount: $2,350
- Date on market: 8/20/2026
Estimated market value
Not available
Estimated sales range
Not available
Not available
Price history
| Date | Event | Price |
|---|---|---|
| 8/23/2026 | Contingent | $540,000$229/sqft |
Source:  RealTracs MLS as distributed by MLS GRID #3336297 Report a problem RealTracs MLS as distributed by MLS GRID #3336297 Report a problem | ||
| 8/20/2026 | Listed for sale | $540,000+124.1%$229/sqft |
Source: RealTracs MLS as distributed by MLS GRID #3336297 Report a problem | ||
| 7/6/1999 | Sold | $241,000+9.3%$102/sqft |
Source: Public Record Report a problem | ||
| 8/15/1996 | Sold | $220,500+28.6%$94/sqft |
Source: Public Record Report a problem | ||
| 4/18/1994 | Sold | $171,500$73/sqft |
Source: Public Record Report a problem | ||
Public tax history
| Year | Property taxes | Tax assessment |
|---|---|---|
| 2025 | $2,350 +0% | $121,925 |
| 2024 | $2,350 -1.4% | $121,925 +56.5% |
| 2023 | $2,383 -0.3% | $77,900 -75% |
| 2022 | $2,390 +35.7% | $311,600 |
| 2021 | $1,762 | $311,600 |
| 2020 | $1,762 -25.9% | $311,600 |
| 2019 | $2,378 +388.9% | $311,600 +30.8% |
| 2018 | $486 | $238,300 |
| 2017 | -- | -- |
| 2016 | -- | -- |
| 2015 | -- | -- |
| 2014 | -- | -- |
| 2011 | $1,976 +2.4% | $65,621 -9.7% |
| 2010 | $1,929 | $72,680 |
| 2009 | $1,929 | $72,680 |
| 2008 | -- | $72,680 +9.2% |
| 2007 | $1,957 | $66,556 |
| 2006 | $1,957 +2.5% | $66,556 +14.4% |
| 2005 | $1,910 +1% | $58,194 |
| 2004 | $1,891 | $58,194 |
| 2002 | $1,891 | $58,194 +5.8% |
| 2001 | -- | $54,995 -75% |
| 2000 | -- | $219,978 |
Find assessor info on the county website
Monthly payment
Est. payment
Payment breakdown
Explore the cost of this home by adjusting the details. Changes won't be saved.Climate risks
Neighborhood: 37072
Nearby schools
GreatSchools rating
- 8/10Madison Creek Elementary SchoolGrades: PK-5Distance: 1.3 mi
- 9/10T. W. Hunter Middle SchoolGrades: 6-8Distance: 5.1 mi
- 7/10Beech Sr High SchoolGrades: 9-12Distance: 4.9 mi
Schools provided by the listing agent
- Elementary: Madison Creek Elementary
- Middle: T. W. Hunter Middle School
- High: Beech Sr High School
Source: RealTracs MLS as distributed by MLS GRID. This data may not be complete. We recommend contacting the local school district to confirm school assignments for this home.
- $517,300-- bd3 ba2.2k sqft1128 Kimberly Dr, Goodlettsville, TN 37072Off Market
- $575,0004 bd4 ba2.8k sqft1120 Kimberly Dr, Goodlettsville, TN 37072Sold
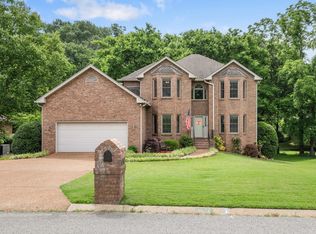
- $492,8004 bd3 ba2.7k sqft1120 Kimberly Dr, Goodlettsvlle, TN 37072Off Market
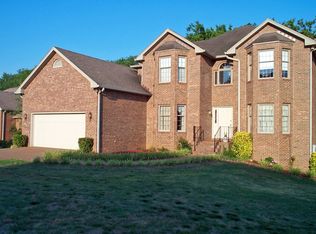
- $480,500-- bd3 ba1.9k sqft1132 Kimberly Dr, Goodlettsville, TN 37072Off Market
- $555,900-- bd3 ba2.7k sqft1116 Kimberly Dr, Goodlettsville, TN 37072Off Market
- $809,0004 bd4 ba3.3k sqft114 Valerie Ct, Goodlettsville, TN 37072Sold
- $788,800-- bd4 ba4.5k sqft540 Natalie Dr, Goodlettsville, TN 37072Off Market
- $510,0004 bd3 ba3k sqft1131 Kimberly Dr, Goodlettsville, TN 37072Off Market
A local agent can set up tours, give advice and negotiate with sellers.
A local lender can help you make sure your offer is ready when you are.
Similar homes
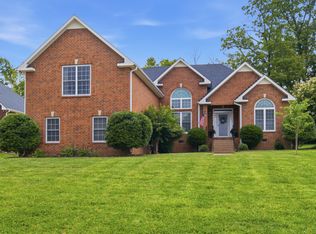
- $560,0003 bd2 ba2.4k sqft125 N Maple Ridge Ln, Goodlettsville, TN 37072For Sale
 MLS ID #3262868, Tim Schmid. RealTracs MLS as distributed by MLS GRID
 - $615,0003 bd3 ba3.3k sqft830 Loretta Dr, Goodlettsville, TN 37072For Sale
 MLS ID #3246778, Jennie Oilar. RealTracs MLS as distributed by MLS GRID
 - $659,9003 bd3 ba2.3k sqft158 Tara Ln, Goodlettsville, TN 37072For Sale
 MLS ID #3193949, Jennifer Telwar. RealTracs MLS as distributed by MLS GRID
 - $775,0003 bd4 ba2.6k sqft1866 Baker Rd, Goodlettsville, TN 37072For Sale
 MLS ID #3336030, Gary Ashton. RealTracs MLS as distributed by MLS GRID
 - $524,9003 bd2 ba2.4k sqft130 Cedar Ridge Ln, Hendersonville, TN 37075For SaleMLS ID #3513319, Bernie Gallerani. RealTracs MLS as distributed by MLS GRID
- $599,9004 bd4 ba2.9k sqft414 Fall Creek Cir, Goodlettsville, TN 37072For SaleMLS ID #3213977, Tammy Jeffers. RealTracs MLS as distributed by MLS GRID
- $699,9003 bd3 ba2.8k sqft2875 Lower Walkers Creek Rd, Goodlettsville, TN 37072For SaleMLS ID #3223496, Mitzi Rager, ABR, GRI, SFR. RealTracs MLS as distributed by MLS GRID
- $525,0003 bd3 ba2.1k sqft1044 Northridge Dr, Greenbrier, TN 37073For SaleMLS ID #3501144, Angela Looney. RealTracs MLS as distributed by MLS GRID
- $524,9003 bd2 ba2.1k sqft5059 Citation Dr, Mount Juliet, TN 37122For SaleMLS ID #3314501, Robyn Farrell. RealTracs MLS as distributed by MLS GRID
- $624,9003 bd3 ba2.8k sqft1015 Stafford Ct, Hendersonville, TN 37075For SaleMLS ID #3232813, Gayle M. Halvorson. RealTracs MLS as distributed by MLS GRID
- $599,0003 bd3 ba2.4k sqft130 Tison Ln, Cottontown, TN 37048For SaleMLS ID #3259859, Gayle M. Halvorson. RealTracs MLS as distributed by MLS GRID
- $449,9003 bd3 ba2k sqft107 Camden Ct N, Hendersonville, TN 37075For SaleMLS ID #3286037, Patty Johnston, Broker. RealTracs MLS as distributed by MLS GRID
- $550,0003 bd3 ba3k sqft104 Newport Cir, Hendersonville, TN 37075For SaleMLS ID #3319032, Karen Wrye. RealTracs MLS as distributed by MLS GRID
- $529,5003 bd3 ba2.3k sqft120 Benjamin Ln, Hendersonville, TN 37075For SaleMLS ID #3271057, Vivian Armstrong. RealTracs MLS as distributed by MLS GRID
- $474,9003 bd2 ba1.9k sqft251 Allen Dr, Greenbrier, TN 37073For SaleMLS ID #3170715, Tammy Jeffers. RealTracs MLS as distributed by MLS GRID
- $799,9004 bd3 ba3.1k sqft5215 Brick Church Pike, Goodlettsville, TN 37072For SaleMLS ID #3288050, Michelle Patterson. RealTracs MLS as distributed by MLS GRID
- $--3 bd3 ba3.1k sqft2015 Bryans Park Ct, Springfield, TN 37172AuctionMLS ID #3312234, J.K. Graves. RealTracs MLS as distributed by MLS GRID
- $559,9003 bd2 ba2.7k sqft1007 Briarwood Dr, Cottontown, TN 37048For SaleMLS ID #3260348, Cody West. RealTracs MLS as distributed by MLS GRID
- $535,0003 bd3 ba2.7k sqft4659 Clarksville Pike, Nashville, TN 37218For SaleMLS ID #3159817, Norma J Drake. RealTracs MLS as distributed by MLS GRID
- $499,9003 bd3 ba2.8k sqft4037 Brimestone Way, Greenbrier, TN 37073For SaleMLS ID #3197799, Martie Burnett. RealTracs MLS as distributed by MLS GRID
