Welcome to the Hermosa C offered by Dalamar Affordable Custom Homes. This floor plan offers the perfect blend of style, comfort, and functionality. This thoughtfully designed home features 4 spacious bedrooms, 2.5 bathrooms, and a versatile bonus room, providing plenty of space for living, working, and entertaining. Step inside to discover 10-foot ceilings on the main level that create an open, airy feel throughout the home. The heart of the home is the gourmet kitchen, complete with custom cabinetry, stainless steel appliances, and beautiful designer fixtures, making it ideal for both everyday living and hosting guests. Every detail has been carefully selected, with designer finishes and fixtures throughout, adding elegance and character to each space. From the inviting living areas to the well appointed bedrooms and flexible bonus room, The Hermosa is designed to elevate modern living while offering comfort and practicality within 25 minutes of Downtown Nashville. Welcome Home.
Active
$503,900
19 Bear Branch Cir, Joelton, TN 37080
4beds
2,680sqft
:
Get pre-qualified$3,058/mo
Single Family Residence, Residential
Built in 2026
-- sqft lot
$-- Zestimate®
$188/sqft
$50/mo HOA
What's special
Flexible bonus roomStainless steel appliancesBeautiful designer fixturesGourmet kitchenVersatile bonus roomWell appointed bedroomsCustom cabinetry
- 142 days |
- 33 |
- 1 |
Zillow last checked:
Listing updated:
Listed by:
Toshia L. Portis 615-300-0066,
Dalamar Real Estate Services, LLC 615-946-4933
Source: RealTracs MLS as distributed by MLS GRID,MLS#: 3149757
Facts & features
Interior
Bedrooms & bathrooms
- Bedrooms: 4
- Bathrooms: 4
- Full bathrooms: 3
- 1/2 bathrooms: 1
- Main level bedrooms: 1
Bedroom 1
- Features: Full Bath
- Level: Full Bath
- Area: 180 Square Feet
- Dimensions: 15x12
Bedroom 2
- Features: Walk-In Closet(s)
- Level: Walk-In Closet(s)
- Area: 169 Square Feet
- Dimensions: 13x13
Bedroom 3
- Features: Walk-In Closet(s)
- Level: Walk-In Closet(s)
- Area: 176 Square Feet
- Dimensions: 11x16
Bedroom 4
- Features: Walk-In Closet(s)
- Level: Walk-In Closet(s)
- Area: 143 Square Feet
- Dimensions: 13x11
Primary bathroom
- Features: Primary Bedroom
- Level: Primary Bedroom
Dining room
- Features: Formal
- Level: Formal
- Area: 156 Square Feet
- Dimensions: 13x12
Kitchen
- Features: Eat-in Kitchen
- Level: Eat-in Kitchen
- Area: 255 Square Feet
- Dimensions: 17x15
Living room
- Features: Great Room
- Level: Great Room
- Area: 272 Square Feet
- Dimensions: 17x16
Heating
- Central
Cooling
- Central Air
Appliances
- Included: Dishwasher, Disposal, Microwave, Stainless Steel Appliance(s)
Features
- Flooring: Carpet, Luxury Vinyl, Tile
- Basement: Crawl Space
Interior area
- Total structure area: 2,680
- Total interior livable area: 2,680 sqft
- Finished area above ground: 2,680
Property
Parking
- Total spaces: 2
- Parking features: Garage Faces Front
- Attached garage spaces: 2
Features
- Levels: One
- Stories: 2
Details
- Special conditions: Standard
Construction
Type & style
- Home type: SingleFamily
- Property subtype: Single Family Residence, Residential
Materials
- Brick
Condition
- New construction: Yes
- Year built: 2026
Utilities & green energy
- Sewer: STEP System
- Water: Public
- Utilities for property: Water Available
Community & HOA
Community
- Subdivision: New Hope Estates
HOA
- Has HOA: Yes
- HOA fee: $50 monthly
Location
- Region: Joelton
Financial & listing details
- Price per square foot: $188/sqft
- Annual tax amount: $1
- Date on market: 3/16/2026
- Date available: 08/31/2026
Estimated market value
Not available
Estimated sales range
Not available
Not available
Price history
| Date | Event | Price |
|---|---|---|
| 3/16/2026 | Listed for sale | $503,900$188/sqft |
Source:  RealTracs MLS as distributed by MLS GRID #3149757 Report a problem RealTracs MLS as distributed by MLS GRID #3149757 Report a problem | ||
Public tax history
Tax history is unavailable.
Monthly payment
Est. payment
Payment breakdown
Explore the cost of this home by adjusting the details. Changes won't be saved.Climate risks
Neighborhood: 37080
Nearby schools
GreatSchools rating
- 5/10East Cheatham Elementary SchoolGrades: PK-4Distance: 2.4 mi
- 7/10Sycamore Middle SchoolGrades: 5-8Distance: 6.9 mi
- 7/10Sycamore High SchoolGrades: 9-12Distance: 6.8 mi
Schools provided by the listing agent
- Elementary: East Cheatham Elementary
- Middle: Sycamore Middle School
- High: Cheatham Co Central
Source: RealTracs MLS as distributed by MLS GRID. This data may not be complete. We recommend contacting the local school district to confirm school assignments for this home.
- $423,6004 bd3 ba1.8k sqft43 Bear Branch Cir LOT 43, Joelton, TN 37080New Construction

- $304,8903 bd2 ba1.4k sqft1043 Bear Branch Cir LOT 62, Joelton, TN 37080Sold

- $333,1353 bd2 ba1.5k sqft1074 Bear Branch Cir LOT 8, Joelton, TN 37080Sold
- $340,0003 bd2 ba1.5k sqft1064 Bear Branch Cir LOT 7, Joelton, TN 37080Sold
- $406,7053 bd2 ba1.6k sqft1288 Bear Branch Cir LOT 32, Joelton, TN 37080Sold
- $386,7243 bd2 ba1.6k sqft1116 Bear Branch Cir LOT 13, Joelton, TN 37080Sold
- $327,3003 bd2 ba1.5k sqft1061 Bear Branch Cir LOT 60, Joelton, TN 37080Sold
- $340,9753 bd2 ba1.5k sqft1303 Bear Branch Cir LOT 45, Joelton, TN 37080Sold
A local agent can set up tours, give advice and negotiate with sellers.
A local lender can help you make sure your offer is ready when you are.
Similar homes
- $549,9004 bd4 ba3k sqft212 Derby Ct, Joelton, TN 37080For Sale
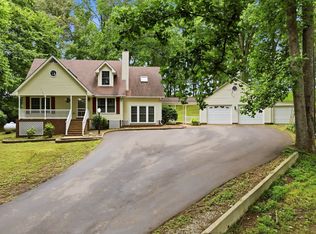
 MLS ID #3259659, Brandon Webster. RealTracs MLS as distributed by MLS GRID
 - $449,0003 bd2 ba1.6k sqft1288 Bear Branch Cir, Joelton, TN 37080For Sale
 MLS ID #3320125, Milly Mundy. RealTracs MLS as distributed by MLS GRID
 - $589,9004 bd2 ba2.9k sqft7267 Bidwell Rd, Joelton, TN 37080For Sale
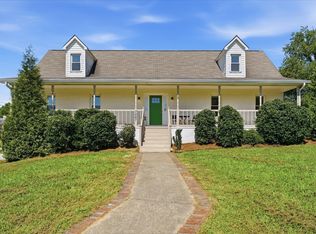 MLS ID #3319130, Jan Walters, ABR, CRS, PSA. RealTracs MLS as distributed by MLS GRID
 - $500,0004 bd3 ba2.3k sqft4049 Grays Point Rd, Joelton, TN 37080For Sale
 MLS ID #3261938, Quenn N. Crum. RealTracs MLS as distributed by MLS GRID
 - $479,9994 bd4 ba1.9k sqft1059 Oakwood Rd, Joelton, TN 37080For SaleMLS ID #3169148, Zitlali Mejia. RealTracs MLS as distributed by MLS GRID
- $420,0004 bd3 ba1.7k sqft82 Fox Dr Lot 82, Joelton, TN 37080New ConstructionMLS ID #3260395, Tiffany Penfield. RealTracs MLS as distributed by MLS GRID
- $--6 bd4 ba3.2k sqft5664 Eatons Creek Rd, Joelton, TN 37080AuctionMLS ID #3263341, Bryan Ayers. RealTracs MLS as distributed by MLS GRID
- $725,0003 bd3 ba2.5k sqft1875 New Hope Rd, Joelton, TN 37080For SaleMLS ID #3320184, Matthew Lawson. RealTracs MLS as distributed by MLS GRID
- $420,0004 bd3 ba1.7k sqft69 Fox Dr Lot 69, Joelton, TN 37080New ConstructionMLS ID #3260392, Tiffany Penfield. RealTracs MLS as distributed by MLS GRID
- $585,0003 bd3 ba2.2k sqft5113 Creasy Dr, Joelton, TN 37080For SaleMLS ID #3318977, Gail Escue. RealTracs MLS as distributed by MLS GRID
- $499,9003 bd2 ba2.6k sqft2222 Valley View Rd, Joelton, TN 37080For SaleMLS ID #3174986, Patty F. Kennedy. RealTracs MLS as distributed by MLS GRID
- $423,6004 bd3 ba1.8k sqft43 Bear Branch Cir Lot 43, Joelton, TN 37080New ConstructionMLS ID #3149433, Toshia L. Portis. RealTracs MLS as distributed by MLS GRID
- $552,9003 bd3 ba2.9k sqft73 Fox Dr Lot 73, Joelton, TN 37080New ConstructionMLS ID #3049267, Toshia L. Portis. RealTracs MLS as distributed by MLS GRID
- $--3 bd3 ba2.2k sqft1358 Jason Cir, Ashland City, TN 37015AuctionMLS ID #3247092, Bryan Ayers. RealTracs MLS as distributed by MLS GRID
- $437,9003 bd2 ba1.7k sqft55 Bear Branch Pl Lot 55, Joelton, TN 37080New ConstructionMLS ID #3146112, Toshia L. Portis. RealTracs MLS as distributed by MLS GRID
- $494,9003 bd3 ba2.3k sqft1208 Jason Cir, Ashland City, TN 37015For SaleMLS ID #3251068, Sherry Bowman. RealTracs MLS as distributed by MLS GRID
- $430,0003 bd3 ba1.5k sqft85 Fox Dr Lot 85, Joelton, TN 37080New ConstructionMLS ID #3260396, Tiffany Penfield. RealTracs MLS as distributed by MLS GRID
- $649,9004 bd4 ba2.8k sqft1010 Jacobs Valley Rd, Joelton, TN 37080For SaleMLS ID #3231357, Patty F. Kennedy. RealTracs MLS as distributed by MLS GRID
- $349,9003 bd3 ba2.4k sqft1140 Chapel Hill Cir, Joelton, TN 37080For SaleMLS ID #3047812, Linda I. Pruitt. RealTracs MLS as distributed by MLS GRID
- $420,5803 bd3 ba1.8k sqft20 Bear Branch Cres Lot 20, Joelton, TN 37080New ConstructionMLS ID #3149429, Toshia L. Portis. RealTracs MLS as distributed by MLS GRID
