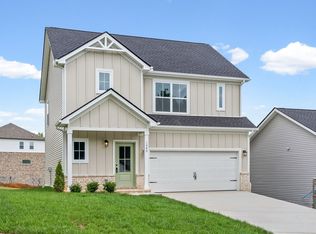
The Picchu A WITH a Basement! ! This beautiful floorplan comes with 3 bedroom and 2.5 bath and Bonus Room plus a Basement with half bath. Custom Cabinets, Granite Countertops, Stainless Steel Appliances, Elegant Lighting and High Ceilings. Located 35 minutes to Fort Campbell/Clarksville and 20 minutes to Downtown Nashville and Nashville Airport.
Active
$552,900
73 Fox Dr Lot 73, Joelton, TN 37080
3beds
2,916sqft
Single Family Residence, Residential
Built in 2026
-- sqft lot
$-- Zestimate®
$190/sqft
$50/mo HOA
What's special
- 267 days |
- 45 |
- 2 |
Zillow last checked:
Listing updated:
Listed by:
Toshia L. Portis 615-300-0066,
Dalamar Real Estate Services, LLC 615-946-4933
Source: RealTracs MLS as distributed by MLS GRID,MLS#: 3049267
Facts & features
Interior
Bedrooms & bathrooms
- Bedrooms: 3
- Bathrooms: 3
- Full bathrooms: 2
- 1/2 bathrooms: 1
- Main level bedrooms: 1
Bedroom 1
- Area: 196 Square Feet
- Dimensions: 14x14
Bedroom 2
- Area: 168 Square Feet
- Dimensions: 14x12
Bedroom 3
- Area: 144 Square Feet
- Dimensions: 12x12
Dining room
- Features: Formal
- Level: Formal
- Area: 140 Square Feet
- Dimensions: 14x10
Living room
- Features: Great Room
- Level: Great Room
- Area: 195 Square Feet
- Dimensions: 15x13
Heating
- Central
Cooling
- Central Air
Appliances
- Included: Built-In Electric Oven, Electric Range, Cooktop
- Laundry: Electric Dryer Hookup, Washer Hookup
Features
- Extra Closets, High Ceilings
- Flooring: Carpet, Laminate, Tile
- Basement: None
Interior area
- Total structure area: 2,916
- Total interior livable area: 2,916 sqft
- Finished area above ground: 2,445
- Finished area below ground: 471
Property
Parking
- Total spaces: 2
- Parking features: Garage Door Opener, Attached
- Attached garage spaces: 2
Features
- Levels: Three Or More
- Stories: 2
Details
- Special conditions: Standard
Construction
Type & style
- Home type: SingleFamily
- Architectural style: Traditional
- Property subtype: Single Family Residence, Residential
Materials
- Brick
Condition
- New construction: Yes
- Year built: 2026
Utilities & green energy
- Sewer: Public Sewer
- Water: Public
- Utilities for property: Water Available
Community & HOA
Community
- Subdivision: New Hope Estates
HOA
- Has HOA: Yes
- HOA fee: $50 monthly
Location
- Region: Joelton
Financial & listing details
- Price per square foot: $190/sqft
- Annual tax amount: $999
- Date on market: 11/20/2025
- Date available: 03/22/2026
Estimated market value
Not available
Estimated sales range
Not available
Not available
Price history
| Date | Event | Price |
|---|---|---|
| 12/11/2025 | Price change | $552,900+1.3%$190/sqft |
Source:  RealTracs MLS as distributed by MLS GRID #3049267 Report a problem RealTracs MLS as distributed by MLS GRID #3049267 Report a problem | ||
| 11/21/2025 | Listed for sale | $545,900+7.1%$187/sqft |
Source: RealTracs MLS as distributed by MLS GRID #3049267 Report a problem | ||
| 8/18/2025 | Contingent | $509,900$175/sqft |
Source: RealTracs MLS as distributed by MLS GRID #2782481 Report a problem | ||
| 1/27/2025 | Listed for sale | $509,900+6%$175/sqft |
Source: RealTracs MLS as distributed by MLS GRID #2782481 Report a problem | ||
| 1/17/2025 | Listing removed | $480,900$165/sqft |
Source: RealTracs MLS as distributed by MLS GRID #2772041 Report a problem | ||
| 12/27/2024 | Listed for sale | $480,900$165/sqft |
Source: RealTracs MLS as distributed by MLS GRID #2772041 Report a problem | ||
Public tax history
Tax history is unavailable.
Monthly payment
Est. payment
Payment breakdown
Explore the cost of this home by adjusting the details. Changes won't be saved.Climate risks
Neighborhood: 37080
Nearby schools
GreatSchools rating
- 5/10East Cheatham Elementary SchoolGrades: PK-4Distance: 2.5 mi
- 7/10Sycamore Middle SchoolGrades: 5-8Distance: 7.2 mi
- 7/10Sycamore High SchoolGrades: 9-12Distance: 7 mi
Schools provided by the listing agent
- Elementary: East Cheatham Elementary
- Middle: Sycamore Middle School
- High: Cheatham Co Central
Source: RealTracs MLS as distributed by MLS GRID. This data may not be complete. We recommend contacting the local school district to confirm school assignments for this home.
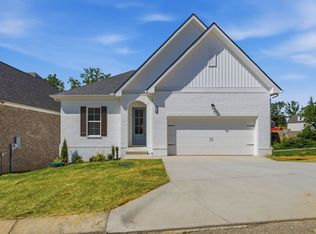
- $405,0203 bd2 ba2.1k sqft36 Bear Branch Pl LOT 36, Joelton, TN 37080New Construction
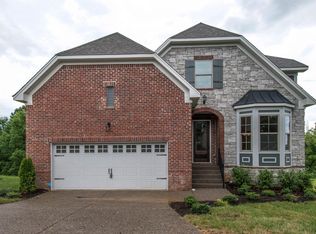
- $384,1003 bd2 ba1.7k sqft59 Bear Branch Pl LOT 59, Joelton, TN 37080Sold
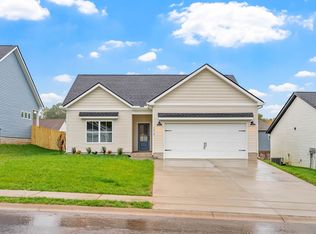
- $362,6503 bd2 ba1.2k sqft1072 Fox Dr LOT 67, Joelton, TN 37080Sold
- $430,0003 bd3 ba1.6k sqft79 Fox Dr LOT 79, Joelton, TN 37080New Construction

- $377,8003 bd2 ba1.2k sqft54 Bear Branch Cir LOT 54, Joelton, TN 37080Sold
- $377,9003 bd2 ba1.2k sqft34 Bear Branch Cir LOT 34, Joelton, TN 37080Sold
- $355,0003 bd2 ba1.2k sqft1077 Fox Dr LOT 83, Joelton, TN 37080Sold
- $390,0003 bd2 ba1.2k sqft80 Fox Dr LOT 80, Joelton, TN 37080New Construction
A local agent can set up tours, give advice and negotiate with sellers.
A local lender can help you make sure your offer is ready when you are.
Similar homes
- $420,0004 bd3 ba1.7k sqft82 Fox Dr Lot 82, Joelton, TN 37080New Construction

 MLS ID #3260395, Tiffany Penfield. RealTracs MLS as distributed by MLS GRID
 - $420,0004 bd3 ba1.7k sqft69 Fox Dr Lot 69, Joelton, TN 37080New ConstructionMLS ID #3260392, Tiffany Penfield. RealTracs MLS as distributed by MLS GRID
- $430,0003 bd3 ba1.5k sqft85 Fox Dr Lot 85, Joelton, TN 37080New Construction
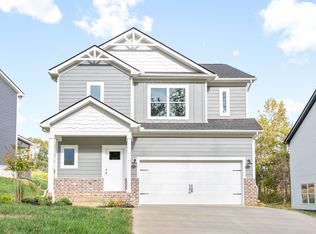 MLS ID #3260396, Tiffany Penfield. RealTracs MLS as distributed by MLS GRID
 - $410,0003 bd3 ba1.5k sqft1080 Fox Dr Lot 68, Joelton, TN 37080New Construction
 MLS ID #3260390, Tiffany Penfield. RealTracs MLS as distributed by MLS GRID
 - $405,0203 bd2 ba2.1k sqft36 Bear Branch Pl Lot 36, Joelton, TN 37080New ConstructionMLS ID #3159884, Toshia L. Portis. RealTracs MLS as distributed by MLS GRID
- $699,9003 bd3 ba2.7k sqft4155 Ironwood Dr, Greenbrier, TN 37073For SaleMLS ID #3280890, Michelle Patterson. RealTracs MLS as distributed by MLS GRID
- $535,0004 bd3 ba2.4k sqft84 Nokes Dr, Hendersonville, TN 37075For SaleMLS ID #3500871, Michelle Upchurch. RealTracs MLS as distributed by MLS GRID
- $589,9005 bd4 ba2.8k sqft531 Fall Creek Cir, Goodlettsville, TN 37072For SaleMLS ID #3312301, Tifinia Capehart. RealTracs MLS as distributed by MLS GRID
- $532,9904 bd3 ba2.5k sqft2592 Misty Creek Ct, Nashville, TN 37207New ConstructionMLS ID #3335882, Mikey Oaks. RealTracs MLS as distributed by MLS GRID
- $499,9903 bd3 ba2.4k sqft340 Patana Lot 413, White House, TN 37188New ConstructionRealTracs MLS as distributed by MLS GRID
- $518,9003 bd3 ba2.1k sqft965 Hunters Ln Lot 56, Springfield, TN 37172New ConstructionMLS ID #3018125, Toshia L. Portis. RealTracs MLS as distributed by MLS GRID
- $479,9003 bd3 ba2.3k sqft121 Cavalier Dr, Hendersonville, TN 37075For SaleMLS ID #3246050, David Watkins. RealTracs MLS as distributed by MLS GRID
- from $532,9904 bd3 ba2.5k sqftThe Canyon Plan, Heritage Creek, Nashville, TN 37207New ConstructionGoodall Homes
- $564,7503 bd3 ba2.5k sqft1457 Sango Commons Way Lot 75, Clarksville, TN 37043New ConstructionMLS ID #3271960, Sydney B. Hedrick. RealTracs MLS as distributed by MLS GRID
- from $562,9905 bd4 ba2.8k sqftThe Cascade Plan, Heritage Creek, Nashville, TN 37207New ConstructionGoodall Homes
- $564,9004 bd3 ba2.1k sqft2210 18th Ave N, Nashville, TN 37208New ConstructionMLS ID #3160130, Celia Seaton. RealTracs MLS as distributed by MLS GRID
- from $520,9903 bd3 ba2.2k sqftThe Briar Plan, Heritage Creek, Nashville, TN 37207New ConstructionGoodall Homes
- $554,9004 bd3 ba2.1k sqft252 Astoria Dr, Hendersonville, TN 37075New ConstructionMeritage Homes
- $529,9905 bd3 ba2.5k sqft305 Trefethen Dr, White House, TN 37188New ConstructionMLS ID #3226539, Jess Herrmann. RealTracs MLS as distributed by MLS GRID
- $429,9004 bd3 ba2.8k sqft2882 Hutson Dr, White House, TN 37188New ConstructionMLS ID #3501278, Derek Strickland. RealTracs MLS as distributed by MLS GRID
