18 Chardonnay Court — East Bench Living at Its Finest! Tucked into a quiet cul-de-sac, this expansive 3,600 sq/ft home offers 4 bedrooms, 4 bathrooms, and a den in a layout built to adapt to any lifestyle. The main floor makes a statement with an open-concept design and soaring 18' ceilings in the great room, filling the space with light. The kitchen and dining areas flow together effortlessly, with convenient pantry loads of kitchen cabinet space! Beautiful engineered wide plank hardwood floors throughout home — perfect for everyday life or entertaining — and open onto a covered patio and a spacious rear yard, a blank canvas ready for custom landscaping. Upstairs, the oversized primary suite is a true retreat, featuring a spa-like ensuite and an impressively large walk-in closet. A second living area on this level has a covered deck prepped with a patio heater rough-in and a built-in ceiling speaker surround sound system that extends throughout the home and outdoor spaces. The lower level offers a substantial flex space, ideal for a home theatre or games room, with plumbing already roughed in and full potential for visiting family to use. Combining premium comfort with long-term flexibility, this home is an excellent fit whether you're searching for a forever home. The covered upper deck area is 30'6 x 10'9, with the lower covered patio in at 16' x 15'. COURT-ORDERED SALE: The PROPERTY is SOLD AS-IS, WHERE-IS!
New construction
C$999,999
18 Chardonnay Ct, Osoyoos, BC V0H 1V6
4beds
3,600sqft
Single Family Residence
Built in 2024
6,098 Square Feet Lot
$-- Zestimate®
C$278/sqft
C$-- HOA
What's special
Open-concept designConvenient pantryCovered patioSpacious rear yardOversized primary suiteSpa-like ensuiteImpressively large walk-in closet
- 4 days |
- 31 |
- 1 |
Zillow last checked:
Listing updated:
Listed by:
Paul Basso,
Royal LePage Locations West
Source: Association of Interior REALTORS,MLS®#: 10397300Originating MLS®#: Association of Interior REALTORS
Facts & features
Interior
Bedrooms & bathrooms
- Bedrooms: 4
- Bathrooms: 4
- Full bathrooms: 3
- 1/2 bathrooms: 1
Heating
- Forced Air, Natural Gas
Cooling
- None
Features
- High Ceilings, Kitchen Island
- Has basement: No
- Has fireplace: No
Interior area
- Total interior livable area: 3,600 sqft
- Finished area above ground: 3,600
- Finished area below ground: 0
Property
Parking
- Total spaces: 4
- Parking features: Attached, Garage
- Attached garage spaces: 2
- Uncovered spaces: 2
Features
- Levels: Two
- Stories: 2
- Pool features: None
Lot
- Size: 6,098 Square Feet
Details
- Parcel number: 026078511
- Zoning: RS1
- Zoning description: Single Family
- Special conditions: In Foreclosure,Third Party Approval
Construction
Type & style
- Home type: SingleFamily
- Architectural style: Two Story
- Property subtype: Single Family Residence
Materials
- Fiber Cement, Stone, Wood Frame
- Foundation: Concrete Perimeter
- Roof: Tile
Condition
- New Construction
- New construction: Yes
- Year built: 2024
Utilities & green energy
- Sewer: Public Sewer
- Water: Public
Community & HOA
HOA
- Has HOA: No
Location
- Region: Osoyoos
Financial & listing details
- Price per square foot: C$278/sqft
- Tax assessed value: C$1,229,000
- Annual tax amount: C$6,852
- Date on market: 8/10/2026
- Cumulative days on market: 42 days
- Inclusions: SOLD as is, Where is!
- Exclusions: SOLD as is, Where is!
- Ownership: Freehold,Fee Simple
Price history
Price history is unavailable.
Public tax history
Tax history is unavailable.
Climate risks
Neighborhood: V0H
Nearby schools
GreatSchools rating
- 5/10Oroville Elementary SchoolGrades: PK-6Distance: 5.8 mi
- 4/10Oroville Middle-High SchoolGrades: 7-12Distance: 5.7 mi
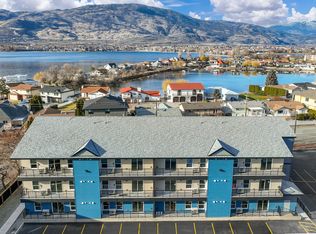
- C$2,1002 bd1 ba789 sqft5601 Lakeshore Dr #101, Osoyoos, BC V0H1V6For Rent
- C$3,0002 bd2 ba1.3k sqft4601 Lakeshore Dr #12, Osoyoos, BC V0H1V6For Rent

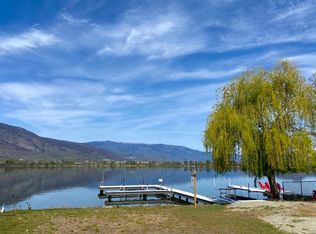
- C$1,379,00010,454 sqft2414 Lakeshore Dr, Osoyoos, BC V0H1V6Lot/Land
- C$724,0003 bd3 ba1.4k sqft5401 Lakeshore Dr #109, Osoyoos, BC V0H1V6For Sale

- C$798,0008,712 sqft54 Harbour Key Dr, Osoyoos, BC V0H1V3Lot/Land
- C$1,890,0002.47 acres1750 Highway 3 E, Osoyoos, BC V0H1V6Lot/Land
- $--4 acres372 Tbd Eastlake Rd, Oroville, WA 98844Off Market
- C$215,0001 bd1 ba340 sqft7310 Main St #207, Osoyoos, BC V0H1V3For Sale
Similar homes
- C$950,0003 bd3 ba3.1k sqft28 Nine Mile Pl, Okanagan Similkameen, BC V0H 1V6For Sale
 Engel & Volkers
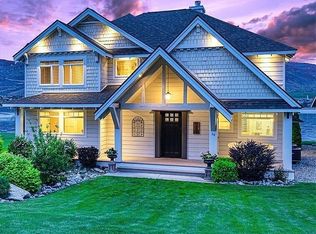
 - $949,0005 bd4 ba3.1k sqft14 Turtle Lane, Oroville, WA 98844Active
 MLS ID #2493455, Lynsey B Cantlon. NWMLS as distributed by MLS GRID
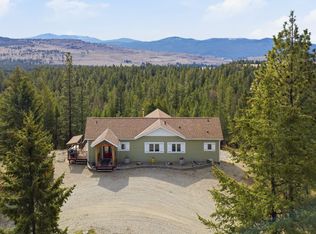
 - C$899,0003 bd3 ba2.5k sqft601 Raven Hill Rd, Osoyoos, BC V0H 1V6For Sale
 MLS ID #10381325, Jas Khunkhun. Association of Interior REALTORS
 - C$949,0003 bd3 ba2.4k sqft31 Nine Mile Pl, Okanagan Similkameen, BC V0H 1V6For Sale
 MLS ID #R3104949, Jasmine Burnell, Royal LePage - Wolstencroft Brokerage. Greater Vancouver REALTORS®
 - C$949,0003 bd3 ba2.4k sqft11909 La Costa Ln, Osoyoos, BC V0H 1V4For SaleMLS ID #R3085165, Jasmine Burnell, Royal LePage - Wolstencroft Brokerage. Greater Vancouver REALTORS®
- C$799,0004 bd3 ba2.1k sqft5806 Oleander Dr, Osoyoos, BC V0H 1V1For SaleMLS ID #R3108264, Jasmine Burnell, Royal LePage - Wolstencroft Brokerage. Greater Vancouver REALTORS®
- $599,0003 bd3 ba3.2k sqft20 Homestead Spur, Oroville, WA 98844ActiveMLS ID #2567256, Bridget Hammond. NWMLS as distributed by MLS GRID
- C$1,299,0004 bd3 ba3.5k sqft11713 Olympic View Dr, Osoyoos, BC V0H 1V4For SaleEngel & Volkers
- $1,200,0005 bd4 ba3.3k sqft72 Boundary Point Road, Oroville, WA 98844ActiveMLS ID #2488224, Lynsey B Cantlon. NWMLS as distributed by MLS GRID
- $838,0004 bd3 ba2.6k sqftWorks Ideal Homes, Oroville, WA 98844ActiveMLS ID #2532869, Nate Brown. NWMLS as distributed by MLS GRID
- C$615,0004 bd2 ba2.1k sqft8405 87th St, Osoyoos, BC V0H 1V2For SaleCentury 21 Canada
- $935,0003 bd3 ba1.8k sqftPhase 1, Oroville, WA 98844ActiveMLS ID #2552759, Paul Conley. NWMLS as distributed by MLS GRID
- C$1,059,9004 bd3 ba2.9k sqft6521 Bellevue Dr, Oliver, BC V0H 1T4For SaleCentury 21 Canada
- $570,0003 bd3 ba3.5k sqft74 Westlake, Oroville, WA 98844ActiveMLS ID #2560694, Shane DeVon. NWMLS as distributed by MLS GRID
- $569,8004 bd2 ba2k sqftRob Cool Short Plat 87-6, Oroville, WA 98844ActiveMLS ID #2537822, Shayne Thacker. NWMLS as distributed by MLS GRID
- $575,0003 bd4 ba2.8k sqftWorks Ideal Homes, Oroville, WA 98844ActiveMLS ID #2487165, Shayne Thacker. NWMLS as distributed by MLS GRID
- $610,0004 bd4 ba3.4k sqftWhiskey Flats Short Plat, Oroville, WA 98844ActiveMLS ID #2497889, Lynsey B Cantlon. NWMLS as distributed by MLS GRID
- C$1,295,0002 bd2 ba1.9k sqft6725 Sidley Mountain Rd, City Value, BC V0H 1B0For SaleMLS ID #R3120574, Shauna Blaine, Century 21 Premier Properties Ltd Brokerage. Greater Vancouver REALTORS®
- $514,9002 bd2 ba2.1k sqft33340 US Highway 97, Oroville, WA 98844ActiveMLS ID #2550489, William E. Johnson. NWMLS as distributed by MLS GRID
- $639,0003 bd2 ba2.3k sqftNine Mile Ranch Div #3, Oroville, WA 98844ActiveMLS ID #2506542, Jennifer Reuben. NWMLS as distributed by MLS GRID
