Picture-perfect Coventry patio home located in the gated community of Timarron Lakes in the Village of Creekside Park a desirable cul-de-sac street. This beautifully maintained residence features an open-concept design ideal for entertaining and everyday living. Elegant upgrades include hardwood floors, custom built-ins, plantation shutters, a wine grotto, granite countertops, and stainless steel appliances. Energy-efficient double-pane windows and a radiant barrier enhance comfort, while a whole-home generator offers added peace of mind. Additional highlights include an oversized 2 car garage with a dedicated storage room with built-in shelving. Refrigerator is included. Conveniently located near Creekside Village shopping, dining, and amenities. Schedule your showing today!
For sale
Price cut: $14.7K (7/6)
$485,000
18 Chase Mills Pl, Tomball, TX 77375
2beds
2,325sqft
:
Get pre-qualified$3,557/mo
Single Family Residence
Built in 2011
8,041 Square Feet Lot
$471,600 Zestimate®
$209/sqft
$125/mo HOA
What's special
- 19 days |
- 377 |
- 28 |
Zillow last checked:
Listing updated:
Listed by:
Michael Seder TREC #0421100 832-381-8424,
eXp Realty LLC
Source: HAR,MLS#: 66651447
Facts & features
Interior
Bedrooms & bathrooms
- Bedrooms: 2
- Bathrooms: 3
- Full bathrooms: 2
- 1/2 bathrooms: 1
Rooms
- Room types: Utility Room, Wine Room
Primary bathroom
- Features: Half Bath, Primary Bath: Shower Only, Primary Bath: Soaking Tub, Secondary Bath(s): Tub/Shower Combo
Kitchen
- Features: Breakfast Bar, Island w/ Cooktop, Kitchen open to Family Room, Pantry
Heating
- Natural Gas
Cooling
- Ceiling Fan(s), Electric
Appliances
- Included: ENERGY STAR Qualified Appliances, Disposal, Refrigerator, Electric Oven, Microwave, Gas Cooktop, Dishwasher
- Laundry: Electric Dryer Hookup, Gas Dryer Hookup, Washer Hookup
Features
- Crown Molding, All Bedrooms Down, Walk-In Closet(s)
- Flooring: Carpet, Tile, Wood
- Windows: Insulated/Low-E windows, Window Coverings
- Number of fireplaces: 1
- Fireplace features: Gas Log
Interior area
- Total structure area: 2,325
- Total interior livable area: 2,325 sqft
Property
Parking
- Total spaces: 2
- Parking features: Attached, Garage Door Opener, Double-Wide Driveway
- Attached garage spaces: 2
Features
- Stories: 1
- Patio & porch: Covered, Patio/Deck
- Exterior features: Sprinkler System
- Fencing: Back Yard,Full
Lot
- Size: 8,041 Square Feet
- Features: Back Yard, Cul-De-Sac, Subdivided, 0 Up To 1/4 Acre
Details
- Parcel number: 1325030010011
Construction
Type & style
- Home type: SingleFamily
- Architectural style: Traditional
- Property subtype: Single Family Residence
Materials
- Brick, Cement Siding, Stone
- Foundation: Slab
- Roof: Composition
Condition
- New construction: No
- Year built: 2011
Details
- Builder name: COVENTRY HOMES
Utilities & green energy
- Water: Water District
Green energy
- Green verification: ENERGY STAR Certified Homes
- Energy efficient items: Thermostat, HVAC, Other Energy Features
Community & HOA
Community
- Subdivision: The Woodlands Creekside Park West 06
HOA
- Has HOA: Yes
- Amenities included: Controlled Access
- HOA fee: $1,500 annually
Location
- Region: Tomball
Financial & listing details
- Price per square foot: $209/sqft
- Tax assessed value: $478,776
- Annual tax amount: $11,669
- Date on market: 7/6/2026
- Listing terms: Cash,Conventional,FHA,VA Loan
- Exclusions: See Exclusions List Attached
- Ownership: Full Ownership
- Road surface type: Concrete, Curbs, Gutters
Estimated market value
$471,600
$448,000 - $495,000
$3,210/mo
Price history
| Date | Event | Price |
|---|---|---|
| 7/6/2026 | Price change | $485,000-2.9%$209/sqft |
Source:  HAR #66651447 Report a problem HAR #66651447 Report a problem | ||
| 6/10/2026 | Price change | $499,700-3%$215/sqft |
Source: HAR #32155784 Report a problem | ||
| 5/11/2026 | Price change | $515,000-1.9%$222/sqft |
Source: HAR #32155784 Report a problem | ||
| 3/10/2026 | Listed for sale | $525,000+54.5%$226/sqft |
Source: HAR #35197832 Report a problem | ||
| 5/20/2020 | Sold | -- |
Source: Agent Provided Report a problem | ||
| 5/8/2020 | Pending sale | $339,900$146/sqft |
Source: RE/MAX The Woodlands & Spring #18691722 Report a problem | ||
| 4/13/2020 | Price change | $339,900-1.5%$146/sqft |
Source: RE/MAX The Woodlands & Spring #18691722 Report a problem | ||
| 3/26/2020 | Price change | $345,000-1.4%$148/sqft |
Source: RE/MAX The Woodlands & Spring #18691722 Report a problem | ||
| 1/30/2020 | Price change | $350,000-4.1%$151/sqft |
Source: RE/MAX The Woodlands & Spring #18691722 Report a problem | ||
| 1/27/2020 | Listed for sale | $365,000$157/sqft |
Source: RE/MAX The Woodlands & Spring #85593248 Report a problem | ||
| 4/13/2012 | Sold | -- |
Source: Agent Provided Report a problem | ||
Public tax history
| Year | Property taxes | Tax assessment |
|---|---|---|
| 2025 | $850 +5.9% | $478,776 +1.4% |
| 2024 | $803 | $472,000 -8.9% |
| 2023 | -- | $518,001 +9.3% |
| 2022 | $820 | $473,802 +26.7% |
| 2021 | -- | $373,944 +8.6% |
| 2020 | -- | $344,411 |
| 2019 | -- | -- |
| 2018 | $3,525 | $377,885 |
| 2017 | $3,525 +8.6% | $377,885 |
| 2016 | $3,247 +9.1% | $377,885 |
| 2015 | $2,976 | $377,885 +16.1% |
| 2014 | $2,976 | $325,606 +22.8% |
| 2013 | -- | $265,096 -3.3% |
| 2012 | -- | $274,245 |
Find assessor info on the county website
Monthly payment
Est. payment
Payment breakdown
Explore the cost of this home by adjusting the details. Changes won't be saved.Climate risks
Neighborhood: 77375
Nearby schools
GreatSchools rating
- 10/10Timber Creek Elementary SchoolGrades: PK-5Distance: 1.3 mi
- 10/10Creekside Park Junior High SchoolGrades: 6-8Distance: 1.3 mi
- 7/10Tomball High SchoolGrades: 9-12Distance: 5.4 mi
Schools provided by the listing agent
- Elementary: Creekview Elementary School
- Middle: Creekside Park Junior High School
- High: Tomball High School
Source: HAR. This data may not be complete. We recommend contacting the local school district to confirm school assignments for this home.
- $417,8003 bd-- ba2.3k sqft18 Chase Mills Pl, The Woodlands, TX 77375Off Market

- $565,1003 bd2 ba2.5k sqft22 Chase Mills Pl, Tomball, TX 77375Off Market
- $458,3002 bd2 ba1.9k sqft14 Chase Mills Pl, Tomball, TX 77375Off Market
- $2775,532 Square FeetDanby Pl, Tomball, TX 77375Off Market
- $484,7003 bd3 ba2.2k sqft31 Danby Pl, Tomball, TX 77375Off Market
- $554,8002 bd2 ba2.2k sqft35 Danby Pl, Tomball, TX 77375Off Market
- $619,6003 bd3 ba2.9k sqft27 Danby Pl, Tomball, TX 77375Off Market
- $677,1003 bd4 ba3k sqft6 Chase Mills Pl, Tomball, TX 77375Off Market
A local agent can set up tours, give advice and negotiate with sellers.
Similar homes
- $499,0003 bd3 ba2.4k sqft112 Sundown Ridge Pl, Tomball, TX 77375For Sale
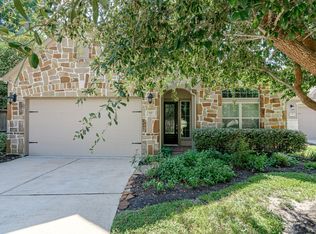 MLS ID #86319898, Paige Brown, Keller Williams Realty The Woodlands. HAR
 - $484,9003 bd2 ba2.2k sqft10 Tallgrass Way, Spring, TX 77389For Sale
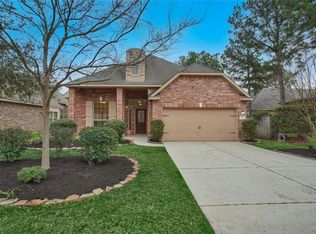 MLS ID #98145278, Alejandra Silva, JLA Realty. HAR
 - $465,0004 bd4 ba3.3k sqft22423 Wenbury Dr, Tomball, TX 77375For Sale
 MLS ID #97436757, Eric Beeler, Better Homes and Gardens Real Estate Gary Greene - Champions. HAR
 - $539,9005 bd4 ba3.3k sqft25302 Hillside Meadow Dr, Spring, TX 77389For Sale
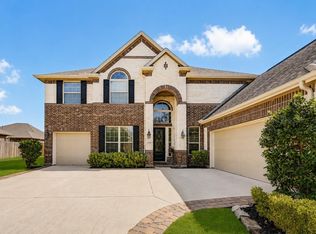 MLS ID #31893410, Brooke Houston, Texas Real Estate Pro. HAR
 - $515,0003 bd3 ba2.5k sqft34015 Conroe Huffsmith Rd, Magnolia, TX 77354For SaleMLS ID #86866033, Emily Sanker, Orchard Brokerage. HAR
- $515,0004 bd4 ba2.9k sqft35 Woodmoor Pl, Magnolia, TX 77354For SaleMLS ID #21974490, Johnn Larios, Nan & Company Properties - Corporate Office (Heights). HAR
- $525,0004 bd4 ba3.1k sqft25314 Auburn Bend Dr, Spring, TX 77389For SaleMLS ID #12020914, Ashley Copeland, Pam's Home Team Real Estate. HAR
- $470,0003 bd3 ba2.7k sqft5019 Preserve Park Dr, Spring, TX 77389For SaleMLS ID #448524, Heidi Bridwell, RE/MAX Compass. HAR
- $575,0004 bd3 ba2.7k sqft14 Painted Post Pl, Spring, TX 77389For SaleMLS ID #29220892, Luisa Armida, Zarco Properties, LLC. HAR
- $525,0004 bd2 ba2.2k sqft67 N Old Cedar Cir, Spring, TX 77382For SaleMLS ID #35101287, Brian Schweiker, eXp Realty LLC. HAR
- $389,0003 bd2 ba2.4k sqft9014 Springcroft Ct, Tomball, TX 77375For SaleMLS ID #18303755, Shelley Hidbrader, Ferris Realty. HAR
- $449,0004 bd3 ba3.1k sqft6118 Hampton Way Ct, Spring, TX 77389For SaleMLS ID #81043002, Evangeline Campos, Keller Williams Realty Professionals. HAR
- $465,0005 bd4 ba2.4k sqft15 Fillgrove Pl, Spring, TX 77382For SaleMLS ID #31083667, Bea Flores, Sovereign Real Estate Grp. HAR
- $725,0003 bd3 ba2.6k sqft42 Carlyle Pl, The Woodlands, TX 77382For SaleMLS ID #91237338, Christine Hale, RE/MAX The Woodlands & Spring. HAR
- $490,0003 bd3 ba2.3k sqft19521 Desna Dr, Porter, TX 77365For SaleMLS ID #68604725, Tami Heitzwebel, RE/MAX Universal. HAR
- $439,3004 bd3 ba3.3k sqft22726 Little Blue Stem Dr, Tomball, TX 77375For SaleMLS ID #51929209, Blayne Vackar, The Move Texas Group. HAR
- $639,0004 bd4 ba3k sqft51 Prairie Falcon Pl, Spring, TX 77389For SaleMLS ID #23080870, Lelia Aguilar, RE/MAX The Woodlands & Spring. HAR
- $694,0004 bd3 ba2.9k sqft87 Rush Haven Dr, Spring, TX 77381For SaleMLS ID #26988632, Samantha Daugherty, eXp Realty LLC. HAR
- $474,9003 bd2 ba2.5k sqft510 Blossom Cove Ct, Pinehurst, TX 77362For SaleMLS ID #14929504, Brian Simpson, RE/MAX Elite Properties. HAR
- $550,0003 bd3 ba2.2k sqft187 Wade Pointe Dr, Montgomery, TX 77316For SaleMLS ID #47533707, Rick Lamar, Rick Lamar Real Estate, LLC. HAR
