Welcome to 510 Blossom Cove Ct, a beautifully maintained Village Builders home in the gated master-planned community of Woodtrace. This thoughtfully designed single-story floor plan offers a private study, spacious game room, and an open-concept layout ideal for everyday living and entertaining. The island kitchen features abundant counter space and overlooks the dining area and family room. Wood flooring, crown molding, and quality finishes add warmth and character throughout. The private primary suite is situated at the rear of the home and offers a relaxing bath and walk-in closet. Recent updates include a custom closet system with built-in drawers, GE Cafe appliance package, solar screens, garage storage racks, etc.
Enjoy community amenities including a 23-acre spring-fed lake, fishing dock, canoe and kayak launch, clubhouse, pool, and more than five miles of wooded trails. Located in Tomball ISD with convenient access to SH 249, Grand Parkway, shopping, dining, and entertainment.
For sale
Price cut: $25K (7/13)
$474,900
510 Blossom Cove Ct, Pinehurst, TX 77362
3beds
2,561sqft
Single Family Residence
Built in 2017
6,791 Square Feet Lot
$465,900 Zestimate®
$185/sqft
$100/mo HOA
What's special
- 67 days
- 119
- 14
Zillow last checked:
Listing updated:
Listed by:
Brian Simpson TREC #0577779 832-483-1451,
RE/MAX Elite Properties
Source: HAR,MLS#: 14929504
Facts & features
Interior
Bedrooms & bathrooms
- Bedrooms: 3
- Bathrooms: 2
- Full bathrooms: 2
Rooms
- Room types: Family Room
Primary bedroom
- Level: First
- Area: 238
- Dimensions: 17 x 14
Bedroom
- Level: First
- Area: 132
- Dimensions: 12 x 11
Bedroom
- Level: First
- Area: 156
- Dimensions: 13 x 12
Other
- Level: First
- Area: 143
- Dimensions: 13 x 11
Dining room
- Level: First
- Area: 195
- Dimensions: 15 x 13
Family room
- Level: First
- Area: 340
- Dimensions: 20 x 17
Kitchen
- Level: First
- Area: 182
- Dimensions: 14 x 13
Heating
- Natural Gas, Window Unit
Cooling
- Electric
Appliances
- Included: Disposal, Electric Oven, Microwave, Gas Cooktop, Dishwasher
- Laundry: Electric Dryer Hookup, Gas Dryer Hookup
Features
- Crown Molding, All Bedrooms Down, Walk-In Closet(s)
- Flooring: Carpet, Tile, Wood
- Number of fireplaces: 1
- Fireplace features: Gas
Interior area
- Total structure area: 2,561
- Total interior livable area: 2,561 sqft
Property
Parking
- Total spaces: 2
- Parking features: Attached, Electric Gate, Double-Wide Driveway
- Attached garage spaces: 2
Features
- Stories: 1
- Patio & porch: Covered
- Fencing: Back Yard
Lot
- Size: 6,791 Square Feet
- Features: Subdivided, 0 Up To 1/4 Acre
Details
- Parcel number: 448488
Construction
Type & style
- Home type: SingleFamily
- Architectural style: Traditional
- Property subtype: Single Family Residence
Materials
- Brick, Stone
- Foundation: Slab
- Roof: Composition
Condition
- New construction: No
- Year built: 2017
Utilities & green energy
- Water: Water District
Community & HOA
Community
- Subdivision: Woodtrace
HOA
- Has HOA: Yes
- Amenities included: Boat Dock, Clubhouse, Jogging Path, Park, Playground, Pool, Stocked Pond, Trail(s)
- HOA fee: $1,200 annually
Location
- Region: Pinehurst
Financial & listing details
- Price per square foot: $185/sqft
- Tax assessed value: $514,488
- Annual tax amount: $12,124
- Date on market: 6/26/2026
- Listing terms: Cash,Conventional,FHA,VA Loan
Estimated market value
$465,900
$443,000 - $489,000
$2,698/mo
Price history
| Date | Event | Price |
|---|---|---|
| 7/13/2026 | Price change | $474,900-5%$185/sqft |
Source:  HAR #14929504 Report a problem HAR #14929504 Report a problem | ||
| 6/28/2026 | Price change | $499,900+4.2%$195/sqft |
Source: HAR #14929504 Report a problem | ||
| 6/16/2025 | Pending sale | $479,900$187/sqft |
Source: HAR #17091467 Report a problem | ||
| 6/3/2025 | Price change | $479,900-1.9%$187/sqft |
Source: HAR #17091467 Report a problem | ||
| 5/26/2025 | Price change | $489,000-2%$191/sqft |
Source: HAR #17091467 Report a problem | ||
| 5/15/2025 | Listed for sale | $499,000+57%$195/sqft |
Source: HAR #17091467 Report a problem | ||
| 5/1/2018 | Listing removed | $317,905$124/sqft |
Source: Lennar Homes/Village Builders #43588585 Report a problem | ||
| 3/23/2018 | Pending sale | $317,905$124/sqft |
Source: Lennar Homes/Village Builders #43588585 Report a problem | ||
| 3/21/2018 | Price change | $317,905-7.8%$124/sqft |
Source: Lennar Homes/Village Builders #43588585 Report a problem | ||
| 3/14/2018 | Price change | $344,905+3.3%$135/sqft |
Source: Village Builders Report a problem | ||
| 10/26/2017 | Listed for sale | $333,905$130/sqft |
Source: Village Builders Report a problem | ||
Public tax history
| Year | Property taxes | Tax assessment |
|---|---|---|
| 2025 | $2,389 +10% | $451,463 +10% |
| 2024 | $2,172 +11.4% | $410,421 +10% |
| 2023 | $1,949 | $373,110 +0.8% |
| 2022 | -- | $370,020 +20% |
| 2021 | $1,778 +1.4% | $308,350 +5.2% |
| 2020 | $1,753 +1.4% | $293,230 +3.6% |
| 2019 | $1,729 +101.6% | $282,970 +1031.9% |
| 2017 | $858 0% | $25,000 |
| 2016 | $858 | $25,000 -33.3% |
| 2015 | -- | $37,500 |
Find assessor info on the county website
Monthly payment
Est. payment
Payment breakdown
Explore the cost of this home by adjusting the details. Changes won't be saved.Climate risks
Neighborhood: 77362
Nearby schools
Schools provided by the listing agent
- Elementary: Decker Prairie Elementary School
- Middle: Tomball Junior High School
- High: Tomball High School
Source: HAR. This data may not be complete. We recommend contacting the local school district to confirm school assignments for this home.
- $508,4004 bd4 ba3.2k sqft514 Blossom Cove Ct, Pinehurst, TX 77362Off Market

- $446,3003 bd2 ba2.3k sqft506 Blossom Cove Ct, Pinehurst, TX 77362Off Market

- $421,7003 bd2 ba2.5k sqft507 Rolling Brook Ln, Pinehurst, TX 77362Off Market
- $438,7003 bd2 ba2.5k sqft502 Blossom Cove Ct, Pinehurst, TX 77362Off Market
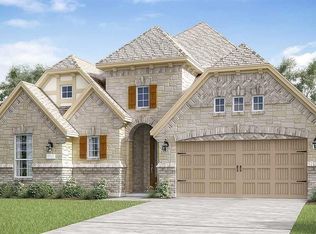
Similar homes
- $534,9004 bd3 ba2.9k sqft1015 Ginger Glade Ln, Pinehurst, TX 77362For Sale
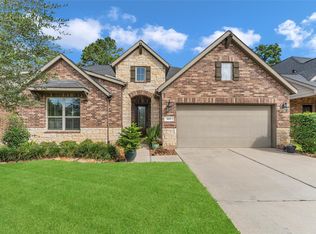 MLS ID #42648028, Gary Stallings, eXp Realty LLC. HAR
 - $635,0004 bd4 ba3.3k sqft219 Chirping Squirrel Ct, Pinehurst, TX 77362For Sale
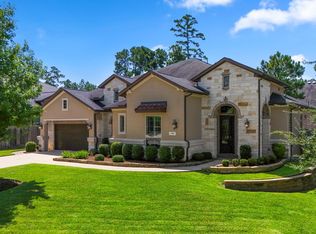 MLS ID #35863701, Paige Houston, Texas Real Estate Pro. HAR
 - $515,0003 bd3 ba2.9k sqft31627 Cedardale St, Magnolia, TX 77355For Sale
 MLS ID #67397721, Jessica Bosworth, CB&A, Realtors-Katy. HAR
 - $475,0004 bd3 ba2.4k sqft24511 Songlark Bend Dr, Tomball, TX 77375For Sale
 MLS ID #47829801, Christian Meacham, Keller Williams Realty The Woodlands. HAR
