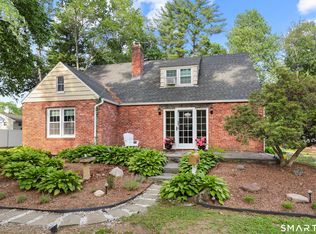
Nothing to do but move in! Beautiful ranch home on a quiet street with almost no through traffic. The central location provides a pleasant walk to West Hartford attractions. Enjoy your nights and weekends in your private backyard oasis. This home has been lovingly maintained and updated. Kitchen and bath redone and expanded in 2011; High efficiency gas furnace installed in 2017; All season sunroom added in 2019; New HW heater, new driveway, and stone walls rebuilt 2022; New windows installed in 2026. Convenient to everywhere. Come see this soon before it is gone! ***MULTIPLE OFFERS RECEIVED - BEST AND FINAL BY 5PM ON 6/29***
Accepting backups
$499,000
18 Cherryfield Drive, West Hartford, CT 06107
3beds
2,750sqft
:
Get pre-qualified$3,561/mo
Single Family Residence
Built in 1950
0.3 Acres Lot
$-- Zestimate®
$181/sqft
$-- HOA
What's special
- 33 days |
- 472 |
- 9 |
Likely to sell faster than
Zillow last checked:
Listing updated:
Listed by:
The Lewis Team At Coldwell Banker Realty,
Ken Burton (203)887-1808,
Coldwell Banker Realty 203-878-7424
Source: Smart MLS,MLS#: 24186936
Facts & features
Interior
Bedrooms & bathrooms
- Bedrooms: 3
- Bathrooms: 2
- Full bathrooms: 1
- 1/2 bathrooms: 1
Rooms
- Room types: Bonus Room, Laundry
Primary bedroom
- Features: Hardwood Floor
- Level: Main
Bedroom
- Features: Hardwood Floor
- Level: Main
Bedroom
- Features: Hardwood Floor
- Level: Main
Bathroom
- Features: Tile Floor
- Level: Main
Bathroom
- Features: Tile Floor
- Level: Lower
Dining room
- Features: Hardwood Floor
- Level: Main
Kitchen
- Features: Breakfast Bar, Hardwood Floor
- Level: Main
Living room
- Features: Bay/Bow Window, Gas Log Fireplace, Hardwood Floor
- Level: Main
Office
- Features: Vinyl Floor
- Level: Lower
Sun room
- Features: Hardwood Floor
- Level: Main
Heating
- Heat Pump, Forced Air, Electric, Natural Gas
Cooling
- Central Air, Ductless
Appliances
- Included: Gas Range, Microwave, Range Hood, Refrigerator, Dishwasher, Washer, Dryer, Gas Water Heater, Water Heater
- Laundry: Lower Level
Features
- Open Floorplan
- Basement: Partial,Partially Finished,Liveable Space
- Attic: Crawl Space,Storage,Access Via Hatch
- Number of fireplaces: 1
Interior area
- Total structure area: 2,750
- Total interior livable area: 2,750 sqft
- Finished area above ground: 1,526
- Finished area below ground: 1,224
Property
Parking
- Total spaces: 6
- Parking features: Attached, Paved, Driveway, Garage Door Opener, Private, Asphalt
- Attached garage spaces: 2
- Has uncovered spaces: Yes
Features
- Patio & porch: Porch, Patio
Lot
- Size: 0.3 Acres
- Features: Few Trees, Sloped
Details
- Parcel number: 1894163
- Zoning: R-10
Construction
Type & style
- Home type: SingleFamily
- Architectural style: Ranch
- Property subtype: Single Family Residence
Materials
- Vinyl Siding, Aluminum Siding, Brick
- Foundation: Concrete Perimeter
- Roof: Asphalt
Condition
- New construction: No
- Year built: 1950
Utilities & green energy
- Sewer: Public Sewer
- Water: Public
Community & HOA
Community
- Features: Basketball Court, Golf, Library, Medical Facilities, Playground, Pool, Shopping/Mall, Tennis Court(s)
HOA
- Has HOA: No
Location
- Region: West Hartford
Financial & listing details
- Price per square foot: $181/sqft
- Tax assessed value: $234,640
- Annual tax amount: $10,507
- Date on market: 6/25/2026
Estimated market value
Not available
Estimated sales range
Not available
Not available
Price history
| Date | Event | Price |
|---|---|---|
| 6/27/2026 | Listed for sale | $499,000+81.5%$181/sqft |
Source:  Smart MLS #24186936 Report a problem Smart MLS #24186936 Report a problem | ||
| 9/30/2009 | Sold | $275,000-14%$100/sqft |
Source: Smart MLS #G532577 Report a problem | ||
| 10/3/2008 | Listing removed | $319,900$116/sqft |
Source: NRT TriStates #G490592 Report a problem | ||
| 6/19/2008 | Listed for sale | $319,900$116/sqft |
Source: NRT TriStates #G490592 Report a problem | ||
Public tax history
| Year | Property taxes | Tax assessment |
|---|---|---|
| 2025 | $10,507 +5.7% | $234,640 |
| 2024 | $9,937 +3.5% | $234,640 |
| 2023 | $9,601 +0.6% | $234,640 |
| 2022 | $9,545 +0.8% | $234,640 +5.1% |
| 2021 | $9,469 +7.9% | $223,230 +6.3% |
| 2020 | $8,778 +2.7% | $210,000 +2.7% |
| 2019 | $8,550 +2% | $204,540 |
| 2018 | $8,386 -0.1% | $204,540 |
| 2017 | $8,394 +12.8% | $204,540 +5.3% |
| 2015 | $7,444 +2.5% | $194,320 |
| 2014 | $7,262 +2.9% | $194,320 |
| 2013 | $7,054 +1.5% | $194,320 |
| 2012 | $6,947 -12.4% | $194,320 -3.4% |
| 2011 | $7,931 +2.8% | $201,100 |
| 2010 | $7,718 +2.2% | $201,100 |
| 2009 | $7,549 +1.2% | $201,100 |
| 2008 | $7,459 +43.2% | $201,100 +49.1% |
| 2007 | $5,210 +21.6% | $134,875 +25% |
| 2006 | $4,284 -9.9% | $107,900 |
| 2005 | $4,755 +6.3% | $107,900 +1.6% |
| 2004 | $4,474 +11.9% | $106,230 +0% |
| 2003 | $3,998 +5.5% | $106,200 0% |
| 2001 | $3,791 +3.3% | $106,230 -13% |
| 1998 | $3,669 | $122,080 |
Find assessor info on the county website
Monthly payment
Est. payment
Payment breakdown
Explore the cost of this home by adjusting the details. Changes won't be saved.Climate risks
Neighborhood: 06107
Nearby schools
GreatSchools rating
- 7/10Duffy SchoolGrades: K-5Distance: 0.2 mi
- 7/10Sedgwick Middle SchoolGrades: 6-8Distance: 0.3 mi
- 9/10Conard High SchoolGrades: 9-12Distance: 0.9 mi
- $539,6003 bd2 ba1.8k sqft20 Cherryfield Dr, West Hartford, CT 06107Off Market
- $632,1003 bd1 ba1.9k sqft14 Cherryfield Dr, West Hartford, CT 06107Off Market

- $524,0003 bd2 ba1.6k sqft22 Cherryfield Dr, West Hartford, CT 06107Off Market
- $539,4003 bd1 ba2k sqft12 Cherryfield Dr, West Hartford, CT 06107Off Market
- $560,7003 bd2 ba2k sqft82 Cherryfield Dr, West Hartford, CT 06107Off Market
- $649,1003 bd2 ba1.8k sqft15 Cherryfield Dr, West Hartford, CT 06107Off Market
- $570,2004 bd1 ba1.6k sqft80 Cherryfield Dr, West Hartford, CT 06107Off Market
- $684,4004 bd3 ba2.3k sqft19 Cherryfield Dr, West Hartford, CT 06107Off Market
A local agent can set up tours, give advice and negotiate with sellers.
Similar homes
- $525,0004 bd2 ba1.8k sqft26 Fernbel Lane, West Hartford, CT 06107For Sale
 MLS ID #24179218, Suzanne W. Walsh, William Raveis Real Estate. Smart MLS
 - $495,0004 bd2 ba2.1k sqft2425 Albany Avenue, West Hartford, CT 06117For Sale
 MLS ID #24192627, Bonnie Collins, William Raveis Real Estate. Smart MLS
 - $499,9003 bd2 ba1.8k sqft32 Fairview Drive, Farmington, CT 06032For Sale
 MLS ID #24193550, Dawn M. Gagliardi, Serhant Connecticut, LLC. Smart MLS
 - $565,0003 bd2 ba1.8k sqft342 S Main Street, West Hartford, CT 06107For Sale
 MLS ID #24150695, Beth Fournier, Compass Connecticut, LLC. Smart MLS
 - $469,9003 bd3 ba1.5k sqft174 Mohawk Drive, West Hartford, CT 06117For SaleMLS ID #24189171, Laurie C. Murray, KW Legacy Partners. Smart MLS
- $523,0004 bd3 ba2.7k sqft144 Goff Road, Wethersfield, CT 06109For SaleMLS ID #24193587, Debbie D. Huscher, Real Broker CT, LLC. Smart MLS
- $499,9004 bd4 ba1.9k sqft25 Toll Gate Road, Wethersfield, CT 06109For SaleMLS ID #24189533, Dawn E. Satagaj, William Raveis Real Estate. Smart MLS
- $485,0003 bd4 ba2.2k sqft22 Crescent Street, West Hartford, CT 06119For SaleMLS ID #24190050, Ummad Farooq, eXp Realty. Smart MLS
- $495,0003 bd2 ba2.2k sqft437 Lovely Street, Avon, CT 06001For SaleMLS ID #24186143, Gregory Frey, RE/MAX Prime Realty. Smart MLS
- $624,9003 bd3 ba2.1k sqft64 Red Top Drive, West Hartford, CT 06110For SaleMLS ID #24189047, Mike Trinh, Naples Realty Group, LLC. Smart MLS
- $525,0003 bd3 ba3.2k sqft9 Douglass Drive, Granby, CT 06035For SaleMLS ID #24193709, Lisa C. Barall-Matt, Berkshire Hathaway NE Prop.. Smart MLS
- $499,9993 bd2 ba2.1k sqft143 Belleview Avenue, Southington, CT 06489For SaleMLS ID #24180001, Erin Mancino, Century 21 AllPoints Realty. Smart MLS
- $449,9003 bd3 ba2.3k sqft11 Roundhill Road, Granby, CT 06035For SaleMLS ID #24194777, Nancy B. Reardon, Berkshire Hathaway NE Prop.. Smart MLS
- $519,9004 bd3 ba2.4k sqft14 Lincoln Street, Farmington, CT 06085For SaleMLS ID #24194122, Jeff Coleman, Hagel & Assoc. Real Estate. Smart MLS
- $450,0004 bd2 ba2.6k sqft354 Steele Street, New Britain, CT 06052For SaleMLS ID #24182383, Lisa Fagan, Higgins Group West Hartford. Smart MLS
- $650,0004 bd4 ba2.3k sqft26 Rushleigh Road, West Hartford, CT 06117For SaleMLS ID #24177819, Lois S. Siegal, Berkshire Hathaway NE Prop.. Smart MLS
- $469,0004 bd2 ba1.8k sqft48 Case Road, Burlington, CT 06013For SaleMLS ID #24178082, Thanasi Bourlogiannis, mygoodagent. Smart MLS
- $530,0003 bd3 ba2.8k sqftWhiting Estates, West Hartford, CT 06117For SaleMLS ID #24181914, Jessica Judson, Coldwell Banker Realty. Smart MLS
- $499,0005 bd3 ba2.9k sqft132 Laurel Street, South Windsor, CT 06074For SaleMLS ID #24187696, Ali White J. White, Coldwell Banker Realty. Smart MLS
- $499,9004 bd3 ba3.7k sqft46 Butternut Road, Manchester, CT 06040For SaleMLS ID #24189905, Vincent L. Diana, William Raveis Real Estate. Smart MLS
