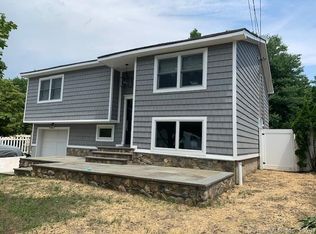
one of the best values in tow. end of the street cul d sac. bikes and strollers welcome. very private side yard plenty of parking for family and gatherings. open floor plan high ceiling in living room dining room and open kitchen. hardwood flooring through out the first floor. gas hot water heat and central air Three finished rooms in the lower level with a half bath located in the laudry area
Foreclosure
$539,000
18 Country Club Road, Norwalk, CT 06851
4beds
1,876sqft
Single Family Residence
Built in 1972
6,098 Square Feet Lot
$540,100 Zestimate®
$287/sqft
$-- HOA
What's special
Central airVery private side yardOpen floor planGas hot water heat
- 5 days
- 906
- 46
Zillow last checked:
Listing updated:
Listed by:
James Hudgens (203)876-6701,
William Raveis Real Estate 203-876-7507
Source: Smart MLS,MLS#: 24210918
Facts & features
Interior
Bedrooms & bathrooms
- Bedrooms: 4
- Bathrooms: 2
- Full bathrooms: 1
- 1/2 bathrooms: 1
Rooms
- Room types: Bonus Room, Exercise Room, Laundry
Primary bedroom
- Features: Engineered Wood Floor, Hardwood Floor
- Level: Main
Bedroom
- Features: Engineered Wood Floor, Hardwood Floor
- Level: Main
Bedroom
- Features: Engineered Wood Floor, Hardwood Floor
- Level: Main
Bedroom
- Features: Wall/Wall Carpet
- Level: Lower
Dining room
- Features: Cathedral Ceiling(s), Quartz Counters, Sliders, Hardwood Floor
- Level: Main
Living room
- Features: Cathedral Ceiling(s), Engineered Wood Floor, Hardwood Floor
- Level: Main
Heating
- Hot Water, Natural Gas
Cooling
- Central Air
Appliances
- Included: Electric Cooktop, Electric Range, Gas Water Heater, Water Heater
- Laundry: Lower Level
Features
- Wired for Data, Smart Thermostat
- Windows: Thermopane Windows
- Basement: Full,Heated,Garage Access,Interior Entry,Partially Finished,Liveable Space,Concrete
- Attic: Pull Down Stairs
- Has fireplace: No
Interior area
- Total structure area: 1,876
- Total interior livable area: 1,876 sqft
- Finished area above ground: 1,076
- Finished area below ground: 800
Property
Parking
- Total spaces: 2
- Parking features: Attached, Driveway, Private, Paved
- Attached garage spaces: 1
- Has uncovered spaces: Yes
Features
- Patio & porch: Deck, Covered
- Exterior features: Fruit Trees, Rain Gutters
Lot
- Size: 6,098 Square Feet
- Features: Few Trees, Borders Open Space, Cul-De-Sac
Details
- Parcel number: 252921
- Zoning: B
- Special conditions: Real Estate Owned
Construction
Type & style
- Home type: SingleFamily
- Architectural style: Ranch
- Property subtype: Single Family Residence
Materials
- Vinyl Siding
- Foundation: Concrete Perimeter, Raised
- Roof: Fiberglass
Condition
- New construction: No
- Year built: 1972
Utilities & green energy
- Sewer: Public Sewer
- Water: Public
- Utilities for property: Cable Available
Green energy
- Energy efficient items: Windows
Community & HOA
Community
- Features: Library, Park
- Subdivision: William Street Area
HOA
- Has HOA: No
Location
- Region: Norwalk
Financial & listing details
- Price per square foot: $287/sqft
- Tax assessed value: $353,390
- Annual tax amount: $8,462
- Date on market: 9/30/2026
- Exclusions: as seen
Foreclosure details
Estimated market value
$540,100
$513,000 - $567,000
$4,028/mo
Price history
| Date | Event | Price |
|---|---|---|
| 3/19/2025 | Sold | $575,000$307/sqft |
Source: Public Record Report a problem | ||
Public tax history
| Year | Property taxes | Tax assessment |
|---|---|---|
| 2025 | $8,462 +1.5% | $353,390 |
| 2024 | $8,337 +26.7% | $353,390 +35.2% |
| 2023 | $6,578 +1.9% | $261,440 |
| 2022 | $6,455 +2.7% | $261,440 |
| 2021 | $6,288 +0.1% | $261,440 |
| 2020 | $6,284 +2.9% | $261,440 |
| 2019 | $6,108 -2.8% | $261,440 +10.9% |
| 2018 | $6,287 +3.6% | $235,790 |
| 2017 | $6,071 +1.3% | $235,790 |
| 2015 | $5,996 +1.3% | $235,790 |
| 2014 | $5,918 +1.5% | $235,790 -10.3% |
| 2013 | $5,831 +3.8% | $262,850 |
| 2012 | $5,619 +2.8% | $262,850 |
| 2011 | $5,467 +1.1% | $262,850 |
| 2010 | $5,407 +3.7% | $262,850 |
| 2009 | $5,215 -11.1% | $262,850 +1% |
| 2008 | $5,868 +12.6% | $260,330 +8.5% |
| 2007 | $5,210 +3% | $239,890 +10.2% |
| 2006 | $5,058 -16.4% | $217,630 -9.3% |
| 2005 | $6,048 +28.3% | $239,890 +38.6% |
| 2004 | $4,714 +10.3% | $173,110 +14.8% |
| 2003 | $4,274 +9.6% | $150,850 +41.8% |
| 2001 | $3,900 +8% | $106,364 +26.4% |
| 2000 | $3,610 +27% | $84,123 +35.9% |
| 1999 | $2,843 | $61,880 |
Find assessor info on the county website
Monthly payment
Climate risks
Neighborhood: Saugatuck
Similar homes
- $690,0004 bd2 ba1.7k sqft50 Creeping Hemlock Drive, Norwalk, CT 06851For Sale

 MLS ID #24211523, EMMANNUEL Pina, eXp Realty. Smart MLS
 - $549,0004 bd2 ba1.9k sqft60 Bunnell Avenue, Stratford, CT 06614For Sale
 MLS ID #24210791, Cross Cannone, eXp Realty. Smart MLS
 - $570,0003 bd2 ba962 sqft5 Quaker Road, Norwalk, CT 06854For Sale
 MLS ID #24205549, Michael Johnson, T A J Real Estate LLC. Smart MLS
 - $549,0004 bd3 ba1.8k sqft11 Olympic Drive, Danbury, CT 06810For Sale
 MLS ID #24188457, Kurt Kleis, Dream House Realty. Smart MLS
 - $374,0002 bd1 ba990 sqftNor-West, Norwalk, CT 06851For SaleMLS ID #24209785, Diana Bayona, Keller Williams Realty. Smart MLS
- $489,9994 bd2 ba1.2k sqft406 Lakeside Drive, Bridgeport, CT 06606For SaleMLS ID #24210959, Kenny Clyburn, BHGRE Shore & Country. Smart MLS
- $530,0004 bd2 ba2.1k sqft45 Cameo Court, Stratford, CT 06614For SaleMLS ID #24200994, Carolyn Colon-Ortega, Century 21 Scala Group. Smart MLS
- $569,9004 bd2 ba1.9k sqft75 Starrs Plain Road, Danbury, CT 06810For SaleMLS ID #24207352, Douglas Yeomans, Higgins Group Bedford Square. Smart MLS
- $564,0002 bd2 ba1.6k sqft19 Mountainville Road, Danbury, CT 06810For SaleMLS ID #24211352, Juliana Lima, eXp Realty. Smart MLS
- $510,0003 bd2 ba1k sqft1885 Old Town Road, Bridgeport, CT 06606For SaleMLS ID #24211780, Amanda Huntington, Compass Connecticut, LLC. Smart MLS
- $639,0004 bd3 ba1.6k sqft41 Baxter Drive, Norwalk, CT 06854For SaleMLS ID #24199676, Chris O. Buswell, DBA Options Real Estate. Smart MLS
- $599,9003 bd2 ba1.2k sqft18 Chatham Drive, Norwalk, CT 06854For SaleMLS ID #24196471, Donna Karnes, Century 21 AllPoints Realty. Smart MLS
- $595,0003 bd2 ba2.2k sqft4 Partridge Lane, Newtown, CT 06470For SaleMLS ID #24208095, Tom Ozimkoski, Keller Williams Realty. Smart MLS
- $632,0003 bd2 ba1.8k sqft49 Baxter Drive, Norwalk, CT 06854For SaleMLS ID #24202536, Tammy Langalis, William Raveis Real Estate. Smart MLS
- $699,9004 bd3 ba2.4k sqft117 Brushy Hill Road, Newtown, CT 06470For SaleMLS ID #24211083, Joe Moreira, Clearview Realty LLC. Smart MLS
- $515,0002 bd2 ba1.8k sqftLexington Square, Stamford, CT 06902For SaleMLS ID #24201714, Deborah Aulfinger, Gold & Home Realty. Smart MLS
- $750,0003 bd2 ba1.7k sqft60 Nashvile Road, Bethel, CT 06801For SaleMLS ID #24154147, Angie Schaedler, Coldwell Banker Realty. Smart MLS
- $430,0003 bd2 ba1.3k sqft331 West Main Street, Milford, CT 06460For SaleMLS ID #24208236, James Boyles, Realty ONE Group Connect. Smart MLS
- $519,0004 bd2 ba1.9k sqft184 West Avenue, Milford, CT 06461For SaleMLS ID #24201833, Aziz Seyal, William Raveis Real Estate. Smart MLS
- $459,0004 bd2 ba1.7k sqft326 Soundview Avenue, Bridgeport, CT 06606For SaleMLS ID #24200941, Ayo Haynes, Real Broker CT, LLC. Smart MLS
