Welcome to Craftsman Village! Built in 2020, this North facing, beautifully maintained townhome offers over 2,000 sq. ft. of stylish, low-maintenance living. The open-concept main level features hardwood floors, a gas fireplace, and a stunning kitchen with white cabinetry, granite countertops, stainless steel appliances, pantry, and a large center island perfect for gathering. Upstairs, the spacious primary suite boasts a walk-in closet and private bath with double vanity and walk-in shower, along with two additional bedrooms and convenient second-floor laundry. The finished lower level offers flexible space for a home office, gym, or playroom with sliders to a private fenced patio. Additional features include a two-car garage with a 220V EV charger, central air, natural gas heat, and a prime commuter location near Routes 122, 20, the Mass Pike, shopping, dining, Grafton commuter rail and Ferry St Baseball complex which include a park, tennis/pickleball courts and baseball field.
For sale
Price cut: $10K (8/5)
$619,000
18 Craftsman Ct #16, South Grafton, MA 01560
3beds
2,037sqft
Condominium
Built in 2020
-- sqft lot
$616,600 Zestimate®
$304/sqft
$402/mo HOA
What's special
Gas fireplaceCentral airWalk-in showerNatural gas heatOpen-concept main levelHardwood floorsGranite countertops
- 34 days |
- 416 |
- 17 |
Zillow last checked:
Listing updated:
Listed by:
Stacy Dobay 978-479-4466,
Castinetti Realty Group 508-719-8804
Source: MLS PIN,MLS#: 73549804
Facts & features
Interior
Bedrooms & bathrooms
- Bedrooms: 3
- Bathrooms: 3
- Full bathrooms: 2
- 1/2 bathrooms: 1
Primary bedroom
- Features: Bathroom - Full, Closet, Flooring - Wall to Wall Carpet
- Level: Second
- Area: 182
- Dimensions: 13 x 14
Bedroom 2
- Features: Closet, Flooring - Wall to Wall Carpet
- Level: Second
- Area: 100
- Dimensions: 10 x 10
Bedroom 3
- Features: Closet, Flooring - Wall to Wall Carpet
- Level: Second
- Area: 117
- Dimensions: 9 x 13
Primary bathroom
- Features: Yes
Bathroom 1
- Features: Bathroom - Full, Bathroom - Half, Flooring - Stone/Ceramic Tile
- Level: First
- Area: 30
- Dimensions: 5 x 6
Bathroom 2
- Features: Bathroom - Full, Bathroom - With Tub & Shower, Flooring - Stone/Ceramic Tile
- Level: Second
- Area: 40
- Dimensions: 4 x 10
Bathroom 3
- Features: Bathroom - Full, Bathroom - With Shower Stall, Flooring - Stone/Ceramic Tile
- Level: Second
- Area: 55
- Dimensions: 5 x 11
Dining room
- Features: Flooring - Hardwood, Open Floorplan
- Level: First
- Area: 252
- Dimensions: 28 x 9
Kitchen
- Features: Flooring - Hardwood, Pantry, Countertops - Stone/Granite/Solid, Kitchen Island, Open Floorplan, Recessed Lighting
- Level: First
- Area: 207
- Dimensions: 23 x 9
Living room
- Features: Flooring - Hardwood, Open Floorplan
- Level: First
- Area: 252
- Dimensions: 28 x 9
Heating
- Forced Air, Natural Gas
Cooling
- Central Air
Appliances
- Included: Range, Dishwasher, Disposal, Microwave, Refrigerator, Washer, Dryer
- Laundry: Second Floor, In Unit
Features
- Bonus Room
- Flooring: Tile, Carpet, Hardwood, Flooring - Wall to Wall Carpet
- Doors: Insulated Doors
- Windows: Insulated Windows
- Has basement: Yes
- Number of fireplaces: 1
- Fireplace features: Living Room
- Common walls with other units/homes: End Unit
Interior area
- Total structure area: 2,037
- Total interior livable area: 2,037 sqft
- Finished area above ground: 1,787
- Finished area below ground: 250
Property
Parking
- Total spaces: 4
- Parking features: Attached, Garage Door Opener, Off Street, Guest
- Attached garage spaces: 2
- Uncovered spaces: 2
Features
- Patio & porch: Deck - Composite
- Exterior features: Deck - Composite
Details
- Parcel number: 5072690
- Zoning: R20
Construction
Type & style
- Home type: Condo
- Property subtype: Condominium
- Attached to another structure: Yes
Materials
- Frame
- Roof: Shingle
Condition
- Year built: 2020
Utilities & green energy
- Electric: 200+ Amp Service
- Sewer: Public Sewer
- Water: Public
- Utilities for property: for Gas Range
Community & HOA
Community
- Features: Park, Golf, Medical Facility, Conservation Area, Private School, Public School, T-Station
HOA
- Services included: Insurance, Maintenance Structure, Road Maintenance, Maintenance Grounds, Snow Removal, Trash
- HOA fee: $402 monthly
Location
- Region: South Grafton
Financial & listing details
- Price per square foot: $304/sqft
- Tax assessed value: $489,900
- Annual tax amount: $6,829
- Date on market: 7/15/2026
Estimated market value
$616,600
$586,000 - $647,000
$3,658/mo
Price history
| Date | Event | Price |
|---|---|---|
| 8/5/2026 | Price change | $619,000-1.6%$304/sqft |
Source: MLS PIN #73549804 Report a problem | ||
| 7/15/2026 | Listed for sale | $629,000+14.2%$309/sqft |
Source: MLS PIN #73549804 Report a problem | ||
| 3/17/2023 | Sold | $551,000+3%$270/sqft |
Source: MLS PIN #73075053 Report a problem | ||
| 2/1/2023 | Listed for sale | $535,000$263/sqft |
Source: MLS PIN #73075053 Report a problem | ||
Public tax history
Tax history is unavailable.
Monthly payment
Est. payment
Payment breakdown
Explore the cost of this home by adjusting the details. Changes won't be saved.Climate risks
Neighborhood: 01560
Nearby schools
GreatSchools rating
- NASouth Grafton Elementary SchoolGrades: PK-1Distance: 0.6 mi
- 8/10Grafton Middle SchoolGrades: 7-8Distance: 2.8 mi
- 7/10Grafton High SchoolGrades: 9-12Distance: 2.7 mi
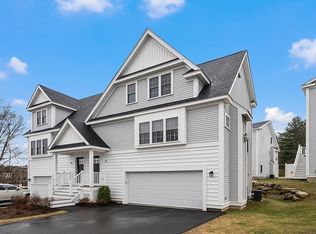
- $--3 bd3 ba1.6k sqft14 Craftsman Ct #14, South Grafton, MA 01560Off Market
- $505,4003 bd2 ba1.3k sqft125 Ferry St, South Grafton, MA 01560Off Market
- $526,5002 bd2 ba1.3k sqft123 Ferry St, South Grafton, MA 01560Off Market
- $517,8002 bd2 ba1.3k sqft121 Ferry St, South Grafton, MA 01560Off Market
- $538,8002 bd2 ba1.3k sqft119 Ferry St, South Grafton, MA 01560Off Market
- $513,0003 bd4 ba1.3k sqft13 Craftsman Ct, South Grafton, MA 01560Off Market
- $514,3002 bd2 ba1.3k sqft27 Craftsman Ct, South Grafton, MA 01560Off Market
- $344,1002 bd2 ba1.3k sqft21 Craftsman Ct, South Grafton, MA 01560Off Market
A local agent can set up tours, give advice and negotiate with sellers.
Similar homes
- $609,9002 bd3 ba1.8k sqftHilltop Farms, South Grafton, MA 01560For Sale
 MLS ID #73557552, Claire Rainville, REMAX Executive Realty. MLS PIN
 - $619,0003 bd3 ba2.5k sqftHilltop Farms, South Grafton, MA 01560For Sale
 MLS ID #73545249, Peter Kim, Berkshire Hathaway HomeServices Commonwealth Real Estate. MLS PIN
 - $530,0002 bd3 ba1.6k sqftHillview Estates, Grafton, MA 01519For Sale
 MLS ID #73563722, Kris Lippi, Get Listed Realty, LLC. MLS PIN
 - $600,0003 bd3 ba1.7k sqftHilltop Farms, South Grafton, MA 01560For Sale
 MLS ID #73556617, Colleen Crowley, Lamacchia Realty, Inc.. MLS PIN
 - $595,0003 bd2 ba1.7k sqft22 Purgatory Rd, Sutton, MA 01590For SaleMLS ID #73564147, Lisa Antanavica, ERA Key Realty Services- Spenc. MLS PIN
- $617,0003 bd3 ba3k sqftHilltop Farms, South Grafton, MA 01560For SaleMLS ID #73541142, Wanda McSmith, Realty Executives Boston West. MLS PIN
- $664,9003 bd3 ba1.9k sqftFisherville Terrace, Grafton, MA 01560New ConstructionMLS ID #73513008, Fawaad Qamar, Whitestone Realty Group LLC. MLS PIN
- $664,9003 bd3 ba1.9k sqftFisherville Terrace, Grafton, MA 01560New ConstructionMLS ID #73513014, Fawaad Qamar, Whitestone Realty Group LLC. MLS PIN
- $599,9003 bd2 ba1.5k sqft60 Burbank Rd, Sutton, MA 01590For SaleMLS ID #73564056, Paula Savard, LAER Realty Partners. MLS PIN
- $576,8003 bd3 ba1.7k sqft46 Tulip Cir Unit 46, South Grafton, MA 01560For SaleMLS ID #73547164, Dalia Izvolsky, Century 21 North East. MLS PIN
- $719,0003 bd3 ba2.5k sqftProvidence Road Commons, Grafton, MA 01519For SaleMLS ID #73538136, Matt Palmer, Summit Residential. MLS PIN
- $629,9003 bd3 ba2k sqft81 Moon Hill Rd, Northbridge, MA 01534For SaleMLS ID #73563666, Kathy Ducey, Century 21 Custom Home Realty. MLS PIN
- $511,0002 bd1 ba1.5k sqft11 Sunnyside Ter, South Grafton, MA 01560For SaleMLS ID #73559916, Karen Laflamme, Keller Williams Boston MetroWest. MLS PIN
- $750,0003 bd4 ba2.7k sqft277 Providence Rd, South Grafton, MA 01560For SaleMLS ID #73540174, Winter Properties Realty Group, Century 21 Custom Home Realty. MLS PIN
- $750,0003 bd4 ba2.7k sqft277 Providence Rd #B, South Grafton, MA 01560For SaleMLS ID #73540178, Winter Properties Realty Group, Century 21 Custom Home Realty. MLS PIN
- $669,0004 bd3 ba1.8k sqft40 Stowe Rd, Grafton, MA 01519For SaleMLS ID #73561716, Andrea Beth Castinetti, Castinetti Realty Group. MLS PIN
- $540,0002 bd3 ba1.6k sqft6 Azalea Ln Unit 6, Grafton, MA 01519For SaleMLS ID #73518580, The Macchi Group, William Raveis R.E. & Home Services. MLS PIN
- $559,0002 bd3 ba2k sqft268 Magill Dr, Grafton, MA 01519For SaleMLS ID #73483262, Dave White, OwnerEntry.com. MLS PIN
- $565,0003 bd2 ba1.6k sqft128 Providence Rd, Grafton, MA 01519For SaleMLS ID #73538596, Matt Palmer, Summit Residential. MLS PIN
- $759,9003 bd3 ba2.5k sqftFisherville Terrace, South Grafton, MA 01560For SaleMLS ID #73479011, Fawaad Qamar, Whitestone Realty Group LLC. MLS PIN
