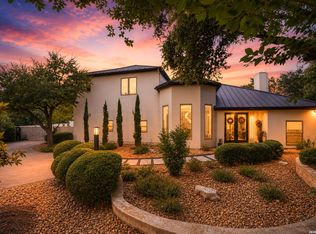
Welcome to 18 Crescent Park, an exceptional estate located in The Dominion, one of San Antonio's most prestigious gated communities. Situated on 1.12 acres with mature trees and beautifully manicured landscaping, this 10.106 sq ft residence offers 5 spacious bedrooms and 7 luxurious baths. Designed for both grand entertaining and everyday living, the home features a private theater room with stadium seating, an elevator, wine lounge and seamless indoor-outdoor flow. Step outside to your private resort style retreat complete with a pool, jacuzzi and half basketball court, Italian wood burning pizza oven. The detached casita provides ideal accommodations for guests, and features a full bar, while the lower level includes a gym with a full bath, creating a versatile wellness space. A spacious 4 car garage with additional storage space. This is luxury living at it finest! Please give at least 24 hr notice for showings.
For sale
$7,500,000
18 Crescent, San Antonio, TX 78257
5beds
10,106sqft
:
Get pre-qualified$55,094/mo
Single Family Residence
Built in 2008
1.12 Acres Lot
$7,232,600 Zestimate®
$742/sqft
$295/mo HOA
What's special
Half basketball courtSeamless indoor-outdoor flowWine loungePrivate resort style retreatBeautifully manicured landscaping
- 12 days |
- 1,444 |
- 83 |
Likely to sell faster than
Zillow last checked:
Listing updated:
Listed by:
Janay Oneal TREC #784824 (210) 693-4290,
Barlowe Daly Realty
Source: LERA MLS,MLS#: 1961216
Facts & features
Interior
Bedrooms & bathrooms
- Bedrooms: 5
- Bathrooms: 7
- Full bathrooms: 6
- 1/2 bathrooms: 1
Primary bedroom
- Features: Outside Access, Sitting Room, Walk-In Closet(s), Ceiling Fan(s), Full Bath
- Area: 384
- Dimensions: 24 x 16
Bedroom 2
- Area: 285
- Dimensions: 19 x 15
Bedroom 3
- Area: 240
- Dimensions: 16 x 15
Bedroom 4
- Area: 289
- Dimensions: 17 x 17
Bedroom 5
- Area: 440
- Dimensions: 22 x 20
Primary bathroom
- Features: Tub/Shower Separate, Separate Vanity, Double Vanity
- Area: 270
- Dimensions: 15 x 18
Dining room
- Area: 238
- Dimensions: 17 x 14
Family room
- Area: 441
- Dimensions: 21 x 21
Kitchen
- Area: 315
- Dimensions: 21 x 15
Heating
- Central, Electric, Natural Gas
Cooling
- Three+ Central
Appliances
- Included: Cooktop, Built-In Oven, Self Cleaning Oven, Refrigerator, Disposal, Plumbed For Ice Maker, Water Softener Owned, Double Oven
- Laundry: Washer Hookup, Dryer Connection
Features
- Three Living Area, Separate Dining Room, Eat-in Kitchen, Two Eating Areas, Kitchen Island, Breakfast Bar, Pantry, Study/Library, Game Room, Media Room, Utility Room Inside, Secondary Bedroom Down, High Ceilings, Open Floorplan, High Speed Internet, Ceiling Fan(s), Chandelier, Wet Bar, Solid Counter Tops, Custom Cabinets
- Flooring: Marble, Wood, Stone, Other
- Windows: Double Pane Windows
- Has basement: No
- Has fireplace: Yes
- Fireplace features: Three+, Family Room, Wood Burning, Gas, Stone/Rock/Brick
Interior area
- Total interior livable area: 10,106 sqft
Property
Parking
- Total spaces: 4
- Parking features: Four or More Car Garage, Attached, Golf Cart Garage, Garage Faces Side, Oversized, Garage Door Opener
- Attached garage spaces: 4
Features
- Levels: Multi/Split
- Stories: 2
- Patio & porch: Patio, Covered, Deck
- Exterior features: Gas Grill, Sprinkler System, Rain Gutters, Lighting, Outdoor Kitchen
- Has private pool: Yes
- Pool features: In Ground, Pool/Spa Combo, Heated, Pool Sweep, Community
- Fencing: Stone/Masonry Fence
- Has view: Yes
- View description: Bluff View, City
Lot
- Size: 1.12 Acres
- Features: Cul-De-Sac, Street Gutters, Streetlights, Fire Hydrant w/in 500'
- Residential vegetation: Mature Trees, Mature Trees (ext feat)
Details
- Additional structures: Detached Quarters
- Parcel number: 163861040090
Construction
Type & style
- Home type: SingleFamily
- Architectural style: Mediterranean
- Property subtype: Single Family Residence
Materials
- 4 Sides Masonry, Stone, Stucco
- Foundation: Slab
- Roof: Tile
Condition
- Pre-Owned
- New construction: No
- Year built: 2008
Details
- Builder name: Image Homes
Utilities & green energy
- Electric: CPS
- Gas: CPS
- Sewer: SAWS, Sewer System
- Water: SAWS, Water System
- Utilities for property: Cable Available
Community & HOA
Community
- Features: Tennis Court(s), Golf, Clubhouse, Playground, Jogging Trails, Sports Court
- Security: Smoke Detector(s), Security System Owned, Controlled Access, Security Guard
- Subdivision: Crescent At The Domi
HOA
- Has HOA: Yes
- HOA fee: $295 monthly
- HOA name: THE DOMINION HOA
Location
- Region: San Antonio
Financial & listing details
- Price per square foot: $742/sqft
- Tax assessed value: $5,500,000
- Annual tax amount: $120,234
- Price range: $7.5M - $7.5M
- Date on market: 7/28/2026
- Cumulative days on market: 13 days
- Listing terms: Conventional,FHA,VA Loan,Cash
- Road surface type: Paved
Estimated market value
$7,232,600
$6.87M - $7.59M
$7,740/mo
Price history
| Date | Event | Price |
|---|---|---|
| 7/28/2026 | Listed for sale | $7,500,000$742/sqft |
Source:  LERA MLS #1961216 Report a problem LERA MLS #1961216 Report a problem | ||
| 1/3/2023 | Sold | -- |
Source: LERA MLS #44006_1643534 Report a problem | ||
| 12/29/2022 | Pending sale | $7,500,000$742/sqft |
Source: Kuper Sotheby's International Realty #1643534 Report a problem | ||
| 10/7/2022 | Listed for sale | $7,500,000+29.3%$742/sqft |
Source: LERA MLS #1643534 Report a problem | ||
| 8/19/2019 | Sold | -- |
Source: LERA MLS #1398575 Report a problem | ||
| 7/16/2019 | Listed for sale | $5,800,000$574/sqft |
Source: Kuper Sotheby's Int'l Realty #1398575 Report a problem | ||
Public tax history
| Year | Property taxes | Tax assessment |
|---|---|---|
| 2025 | $125,960 -7% | $5,500,000 -7% |
| 2024 | $135,373 +18.3% | $5,912,150 +18.7% |
| 2023 | $114,405 -2.4% | $4,981,320 +5.2% |
| 2022 | $117,223 +4.7% | $4,735,400 +7.6% |
| 2021 | $111,957 | $4,401,880 +1.8% |
| 2020 | $111,957 +20.2% | $4,324,280 +20.7% |
| 2019 | $93,110 | $3,582,769 -2% |
| 2018 | $93,110 -4.6% | $3,655,000 |
| 2017 | $97,626 +1.3% | $3,655,000 +1.5% |
| 2016 | $96,327 +12.7% | $3,600,000 +3.1% |
| 2015 | $85,483 | $3,493,039 +10% |
| 2014 | $85,483 | $3,175,490 -2.6% |
| 2013 | -- | $3,259,740 +9.1% |
| 2012 | -- | $2,986,820 -0.9% |
| 2011 | -- | $3,015,160 -0.9% |
| 2010 | -- | $3,043,480 +15.5% |
| 2009 | -- | $2,635,700 +72.2% |
| 2008 | -- | $1,530,270 +801.1% |
| 2006 | -- | $169,830 |
| 2005 | -- | $169,830 |
Find assessor info on the county website
Monthly payment
Est. payment
Payment breakdown
Explore the cost of this home by adjusting the details. Changes won't be saved.Climate risks
Neighborhood: The Dominion
Nearby schools
GreatSchools rating
- 9/10Leon Springs Elementary SchoolGrades: PK-5Distance: 0.8 mi
- 7/10Rawlinson Middle SchoolGrades: 6-8Distance: 6.7 mi
- 6/10Clark High SchoolGrades: 9-12Distance: 7.5 mi
Schools provided by the listing agent
- Elementary: Leon Springs
- Middle: Rawlinson
- High: Clark
- District: Northside
Source: LERA MLS. This data may not be complete. We recommend contacting the local school district to confirm school assignments for this home.
- $4,874,9006 bd7 ba10k sqft14 Crescent Park, San Antonio, TX 78257Off Market
- $100-- bd-- ba-- sqft24 Crescent Park UNIT 14K, San Antonio, TX 78257Off Market
- $100-- bd-- ba-- sqft24 Crescent Park UNIT 14K, San Antonio, TX 78257Off Market
- $2,561,6005 bd4 ba7.2k sqft17 Crescent Park, San Antonio, TX 78257Off Market
- $4,326,0005 bd7 ba10k sqft21 Crescent Park, San Antonio, TX 78257Off Market
- $609,490-- bd-- ba-- sqftDominion Dr, San antonio, TX 78257Off Market
- $2,532,5004 bd6 ba6.2k sqft20 Chaumont, San Antonio, TX 78257Off Market
- $4,027,1006 bd10 ba10k sqft10 Crescent Park, San Antonio, TX 78257Off Market
A local agent can set up tours, give advice and negotiate with sellers.
Similar homes
- $3,950,0007 bd12 ba8.8k sqft7 Via Aragon, San Antonio, TX 78257For Sale

 MLS ID #2005010, Catherine Lodge TREC #659769, Kuper Sotheby's Int'l Realty. LERA MLS
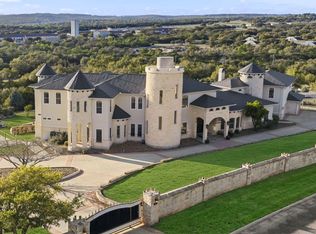
 - $4,250,0007 bd10 ba10k sqft1 Whitechurch, San Antonio, TX 78257For Sale
 MLS ID #1969739, Sasha Jam TREC #695729, JPAR San Antonio. LERA MLS
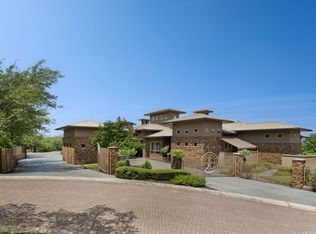
 - $4,300,0006 bd7 ba9k sqft6762 MANOR HL, San Antonio, TX 78257For Sale
 MLS ID #1956760, Kellie Daniels TREC #505116, Coldwell Banker D'Ann Harper, REALTOR. LERA MLS
 - $4,500,0006 bd8 ba7.6k sqft11 Davenport Ln, San Antonio, TX 78257For Sale
 MLS ID #1957838, Binkan Cinaroglu TREC #592614, Kuper Sotheby's Int'l Realty. LERA MLS
 - $4,595,0007 bd10 ba11k sqft2 Admirals Way, San Antonio, TX 78257For SaleMLS ID #1931070, Sasha Jam TREC #695729, JPAR San Antonio. LERA MLS
- $4,200,0005 bd7 ba6.8k sqft23 Grand Terrace, San Antonio, TX 78257For SaleMLS ID #1936637, Binkan Cinaroglu TREC #592614, Kuper Sotheby's Int'l Realty. LERA MLS
- $4,650,0004 bd6 ba6.8k sqft21511 Privada Avila, San Antonio, TX 78257For SaleMLS ID #1918128, Binkan Cinaroglu TREC #592614, Kuper Sotheby's Int'l Realty. LERA MLS
- $9,900,0006 bd8 ba10k sqft186 JOE KLAR RD, Boerne, TX 78006For SaleMLS ID #2006079, Tamara Strait TREC #662345, San Antonio Portfolio KW RE. LERA MLS
- $3,999,9996 bd6 ba7.6k sqft18918 De Enclave, San Antonio, TX 78258For SaleMLS ID #1969631, Amber Howell-Higgs TREC #714786, Clover Properties, LLC. LERA MLS
- $5,500,0003 bd4 ba5.2k sqft5261 W Ammann Rd, Bulverde, TX 78163For SaleMLS ID #2004173, Michael Schultz TREC #612159, Keller Williams Heritage. LERA MLS
- $11,000,0006 bd9 ba13k sqft9 Rue, Boerne, TX 78006For SaleMLS ID #71744499, Erwin Nicholas, Mr. Real Estate. HAR
- $8,000,0006 bd8 ba6.7k sqft34000 Smithson Valley Rd, Bulverde, TX 78163For SaleMLS ID #47135692, Tamarah Curtis, Creighton Realty Partners, LLC. HAR
- $6,500,0004 bd8 ba12k sqft200 GENESEO RD, Terrell Hills, TX 78209For SaleMLS ID #1833438, Sharon Thurmond TREC #332549, Phyllis Browning Company. LERA MLS
- $4,595,0008 bd10 ba11k sqft7011 Bella Rose, San Antonio, TX 78256New ConstructionMLS ID #1962775, Valmore Smith TREC #650907, Next Space Realty. LERA MLS
- $3,950,0005 bd7 ba6.2k sqft48 Oakland Hls, Boerne, TX 78006For SaleMLS ID #1970936, Christopher Bruce TREC #729257, Phyllis Browning Company. LERA MLS
- $9,900,0003 bd4 ba5.6k sqft188 SPECHT RD, San Antonio, TX 78260For SaleMLS ID #2002296, Kirk Moody TREC #743643, West and Swope Ranches. LERA MLS
- $4,250,0004 bd6 ba8.4k sqft2428 Clubs, Boerne, TX 78006For SaleMLS ID #1965077, Richard Grimes TREC #534901, San Antonio Portfolio KW RE. LERA MLS
- $4,799,0005 bd6 ba6k sqft234 Cordillera Ridge, Boerne, TX 78006For SaleMLS ID #1932981, Gary Short TREC #527784, CR Realty, LLC. LERA MLS
- $4,895,0006 bd8 ba10k sqft137 River Xing, Boerne, TX 78006For SaleMLS ID #1948971, Kalianne Measures TREC #818068, Magnolia Realty. LERA MLS
- $5,300,0006 bd9 ba8.1k sqft6 Lazy Lane, San Antonio, TX 78209For SaleMLS ID #1950587, Natalee Newell TREC #474943, Engel & Volkers Alamo Heights. LERA MLS
