Welcome to this three-bedroom, two-bath home in Pear Meadow, Angier. The property sits on a generous lot- offering substantial outdoor space and privacy. A two-car garage provides secure parking and additional storage. Built as a single-family residence, this home delivers the independence and permanence of ownership. This is an excellent opportunity to invest in a property that can serve your household's needs for years to come.
For sale
$329,900
18 D'ango Cir, Angier, NC 27501
3beds
1,600sqft
Single Family Residence
Built in 2015
0.35 Acres Lot
$324,200 Zestimate®
$206/sqft
$-- HOA
What's special
Three-bedroom two-bath homeGenerous lotTwo-car garageSecure parkingAdditional storageSubstantial outdoor space
- 34 days
- 177
- 8
Zillow last checked:
Listing updated:
Listed by:
Kathy Wallat 919-210-6111,
Century 21 Triangle Group
Source: Doorify MLS,MLS#: 10189852
Facts & features
Interior
Bedrooms & bathrooms
- Bedrooms: 3
- Bathrooms: 2
- Full bathrooms: 2
- Main level bathrooms: 2
- Main level bedrooms: 3
Primary bedroom
- Level: Main
Bedroom 2
- Level: Main
Bedroom 3
- Level: Main
Primary bathroom
- Level: Main
Bathroom 2
- Level: Main
Dining room
- Level: Main
Other
- Level: Main
Family room
- Level: Main
Kitchen
- Level: Main
Utility room
- Level: Main
Heating
- Electric, Heat Pump
Cooling
- Central Air, Ceiling Fan(s), Electric, Heat Pump
Appliances
- Included: Dishwasher, Electric Range, Electric Water Heater, Microwave, Range
- Laundry: Electric Dryer Hookup, Inside, Laundry Room, Washer Hookup
Features
- Ceiling Fan(s), Chandelier, Double Vanity, Granite Counters, Open Floorplan, Stone Counters, Walk-In Closet(s), Kitchen/Dining Room Combination
- Flooring: Carpet, Luxury Vinyl, Tile, Wood
- Windows: Insulated Windows
- Common walls with other units/homes: No Common Walls
Interior area
- Total structure area: 1,600
- Total interior livable area: 1,600 sqft
- Finished area above ground: 1,600
- Finished area below ground: 0
Property
Parking
- Total spaces: 4
- Parking features: Attached, Driveway, Garage, Garage Door Opener
- Garage spaces: 2
- Uncovered spaces: 2
Features
- Levels: One
- Stories: 1
- Entry location: Front Door
- Patio & porch: Covered, Front Porch, Patio
- Exterior features: None, Rain Gutters
- Has view: Yes
- View description: Trees/Woods
Lot
- Size: 0.35 Acres
- Features: Level
Details
- Additional structures: None
- Parcel number: 0662138896000
- Special conditions: Standard
- Other equipment: None
Construction
Type & style
- Home type: SingleFamily
- Architectural style: Ranch
- Property subtype: Single Family Residence
Materials
- Brick, Vinyl Siding
- Foundation: Concrete Perimeter, Slab
- Roof: Shingle
Condition
- New construction: No
- Year built: 2015
Utilities & green energy
- Sewer: Septic Tank
- Water: Public
Community & HOA
Community
- Features: None
- Subdivision: Pear Meadow
HOA
- Has HOA: No
Location
- Region: Angier
Financial & listing details
- Price per square foot: $206/sqft
- Tax assessed value: $259,207
- Annual tax amount: $1,902
- Date on market: 9/1/2026
- Listing agreement: Exclusive Right To Sell
- Listing terms: Cash,Conventional,FHA,USDA Loan,VA Loan
- Road surface type: Paved
Estimated market value
$324,200
$308,000 - $340,000
$1,816/mo
Price history
| Date | Event | Price |
|---|---|---|
| 9/1/2026 | Listed for sale | $329,900+1082.4%$206/sqft |
Source:  Doorify MLS #10189852 Report a problem Doorify MLS #10189852 Report a problem | ||
| 11/23/2024 | Listing removed | $1,850$1/sqft |
Source: Zillow Rentals Report a problem | ||
| 11/21/2024 | Listed for rent | $1,850$1/sqft |
Source: Zillow Rentals Report a problem | ||
| 1/11/2015 | Listing removed | $27,900$17/sqft |
Source: Triangle South Realty Inc. #662152 Report a problem | ||
| 2/24/2011 | Listed for sale | $27,900$17/sqft |
Source: Coldwell Banker Triangle South #662152 Report a problem | ||
Public tax history
| Year | Property taxes | Tax assessment |
|---|---|---|
| 2025 | $1,902 +1.4% | $259,207 |
| 2024 | $1,876 | $259,207 |
| 2023 | $1,876 | $259,207 |
| 2022 | $1,876 +17.9% | $259,207 +46.3% |
| 2021 | $1,591 | $177,210 |
| 2020 | $1,591 +1% | $177,210 |
| 2019 | $1,576 | $177,210 |
| 2018 | $1,576 | $177,210 |
| 2017 | -- | $177,210 +490.7% |
| 2015 | -- | $30,000 +20% |
| 2008 | -- | $25,000 |
| 2007 | -- | $25,000 |
| 2006 | -- | $25,000 |
| 2005 | -- | $25,000 |
| 2004 | -- | $25,000 |
| 2003 | -- | $25,000 |
Find assessor info on the county website
Monthly payment
Est. payment
Payment breakdown
Explore the cost of this home by adjusting the details. Changes won't be saved.Climate risks
Neighborhood: 27501
Nearby schools
Schools provided by the listing agent
- Elementary: Harnett County Schools
- Middle: Harnett - Harnett Central Middle
Source: Doorify MLS. This data may not be complete. We recommend contacting the local school district to confirm school assignments for this home.

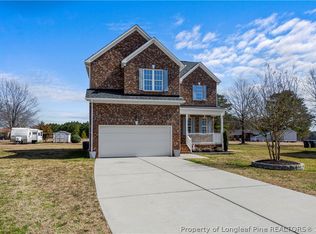
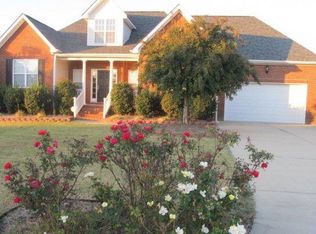
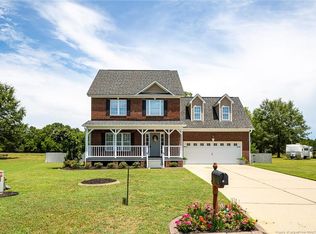
Similar homes
- $273,0003 bd3 ba1.1k sqft44 Wallace St, Angier, NC 27501For Sale
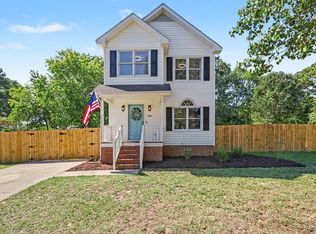
 MLS ID #10195781, Bart Riddick. Doorify MLS
 - $349,9993 bd3 ba1.6k sqft60 Coleshill Rd, Angier, NC 27501For Sale
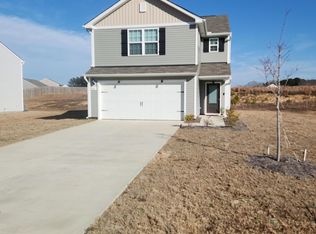 MLS ID #10138360, Craig Tribus. Doorify MLS
 - $330,0003 bd2 ba1.6k sqft1191 Denning Rd, Angier, NC 27501For Sale
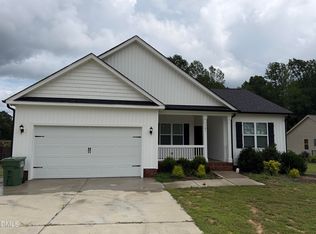 MLS ID #10186875, Tracy Dowling. Doorify MLS
 - $272,9003 bd2 ba1.1k sqft170 Scotts Creek Run, Angier, NC 27501For Sale
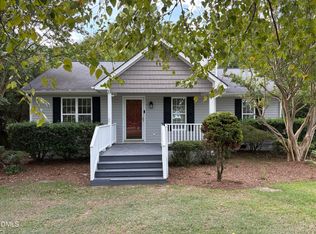 MLS ID #10192217, David Jones. Doorify MLS
 - $279,9003 bd2 ba1.3k sqft263 Jan St, Angier, NC 27501For SaleMLS ID #10189883, Kathy Wallat. Doorify MLS
- $299,9003 bd2 ba1.2k sqft25 E North St, Angier, NC 27501For SaleMLS ID #10192432, Kristen Bello. Doorify MLS
- $305,0003 bd2 ba1.4k sqft101 Langston Ridge Dr, Angier, NC 27501For SaleMLS ID #10187085, Thomas Ladane Shoupe. Doorify MLS
- $280,0003 bd2 ba1.3k sqft229 Sterling Way, Angier, NC 27501For SaleMLS ID #10175555, Irma Esquivel. Doorify MLS
- $360,0003 bd3 ba1.7k sqftAshley A, Angier, NC 27501For SaleMLS ID #10188089, Theresa Blackmon. Doorify MLS
- $349,2053 bd2 ba1.7k sqft102 Appleseed Dr, Lillington, NC 27546New ConstructionMLS ID #10191304, Alyssa Ann St James Perkins. Doorify MLS
- $328,5003 bd3 ba2k sqft287 Winding Creek Dr, Lillington, NC 27546For SaleMLS ID #10184830, Donald Byrd. Doorify MLS
- $300,0003 bd3 ba1.6k sqft115 Violet Ln, Coats, NC 27521For SaleMLS ID #10195079, Robert Wareham. Doorify MLS
- $329,9903 bd3 ba2.2k sqftCallaway, Lillington, NC 27546New ConstructionDoorify MLS
- $349,9903 bd2 ba1.7k sqftCooper, Lillington, NC 27546New ConstructionDoorify MLS
- $319,9903 bd3 ba1.9k sqftMalbec, Lillington, NC 27546New ConstructionDoorify MLS
- $359,9003 bd3 ba2.1k sqft57 Baird Cove Ln, Angier, NC 27501New ConstructionDoorify MLS
- $354,9903 bd2 ba2.2k sqft30 Little Branch Dr, Lillington, NC 27546New ConstructionMLS ID #10172406, Alyssa Ann St James Perkins. Doorify MLS
- $259,0003 bd2 ba1.2k sqft140 S Dunn St, Angier, NC 27501For SaleMLS ID #10156712, Sheree Gregory. Doorify MLS
- $296,0003 bd2 ba1.3k sqft161 Patterdale Pl, Benson, NC 27504For SaleMLS ID #10172484, Thomas Ladane Shoupe. Doorify MLS
