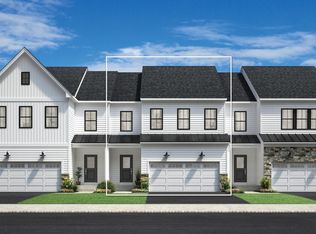
Discover this stunning Marchand Elite end-unit featuring a 1st floor primary bedroom suite no longer available in new models. This home has a welcoming, light filled, two-story entry foyer leading to a beautifully designed kitchen with plenty of cabinet space, quartz countertops, premium appliances, a walk-in pantry, a central island with seating and a separate dining area. The great room has access to the rear deck perfect for relaxing and equally nice for entertaining guests. The primary suite is designed for quiet comfort featuring a fabulous custom walk-in closet and an upscale bathroom with a double vanity and a roomy shower with built-in bench. A powder room, laundry room and garage entrance are also located on the first floor for convenient accessibility. Upstairs you'll find two bedrooms with walk-in closets, an office, a full bath and a spacious loft area offering flexibility for various uses such as a family room, play area, or relaxation zone. The finished basement is ideal for a home theater or rec room equipped with built-in speakers and, a powder room. Upgrades in the home include luxury vinyl plank flooring, enhanced lighting & superior tile and fixtures. An amazing home designed with refined luxury and a comfortable layout. The community features an outdoor pool, resort style clubhouse, fitness center and patio. All of this is located close to highways, transportation, shopping, restaurants, parks, and, County College of Morris is right down the road!
Under contract
$874,999
18 Flower Horn Blvd, Randolph Twp., NJ 07869
3beds
--sqft
:
Get pre-qualified$6,765/mo
Townhouse
Built in 2025
-- sqft lot
$867,600 Zestimate®
$--/sqft
$556/mo HOA
What's special
Resort style clubhouseEnhanced lightingCentral island with seatingFabulous custom walk-in closetSeparate dining areaWalk-in pantryPremium appliances
- 54 days |
- 648 |
- 6 |
Zillow last checked:
Listing updated:
Listed by:
Tracy Roberts 973-903-9305,
Weichert Realtors
Source: GSMLS,MLS#: 4031193
Facts & features
Interior
Bedrooms & bathrooms
- Bedrooms: 3
- Bathrooms: 4
- Full bathrooms: 2
- 1/2 bathrooms: 2
Primary bedroom
- Description: 1st Floor, Full Bath, Walk-In Closet
Bedroom 1
- Level: First
- Area: 182
- Dimensions: 14 x 13
Bedroom 2
- Level: Second
- Area: 182
- Dimensions: 14 x 13
Bedroom 3
- Level: Second
- Area: 182
- Dimensions: 14 x 13
Primary bathroom
- Features: Stall Shower
Dining room
- Features: Dining L
- Level: First
- Area: 96
- Dimensions: 12 x 8
Kitchen
- Features: Breakfast Bar, Kitchen Island
- Level: First
- Area: 150
- Dimensions: 15 x 10
Living room
- Level: First
- Area: 196
- Dimensions: 14 x 14
Basement
- Features: Powder Room, Rec Room, Storage Room, Utility Room
Heating
- 2 Units, Forced Air, Zoned, Natural Gas
Cooling
- 2 Units, Zoned
Appliances
- Included: Carbon Monoxide Detector, Gas Cooktop, Dishwasher, Dryer, Microwave, Refrigerator, Wall Oven(s) - Gas, Washer
Features
- High Ceilings, Walk-In Closet(s), Loft, Office, Rec Room
- Flooring: Carpet, Tile, Vinyl-Linoleum
- Windows: Thermal Windows/Doors
- Basement: Yes,Finished
- Has fireplace: No
- Common walls with other units/homes: End Unit,Townhouse-End Unit
Property
Parking
- Total spaces: 2
- Parking features: Asphalt, Driveway-Exclusive, Built-In Garage
- Attached garage spaces: 2
- Has uncovered spaces: Yes
Features
- Levels: Multi Floor Unit
- Patio & porch: Deck
- Has private pool: Yes
- Pool features: Outdoor Pool, Association
Details
- Parcel number: 2332000440000000040000C0031
Construction
Type & style
- Home type: Townhouse
- Property subtype: Townhouse
- Attached to another structure: Yes
Materials
- Stone, Vinyl Siding
- Roof: Asphalt Shingle
Condition
- Year built: 2025
Utilities & green energy
- Gas: Gas-Natural
- Sewer: Public Sewer
- Water: Public
- Utilities for property: Underground Utilities, Electricity Connected, Natural Gas Connected
Community & HOA
Community
- Features: Clubhouse, Fitness Center
- Security: Carbon Monoxide Detector
- Subdivision: Oaks At Randolph
HOA
- Has HOA: Yes
- HOA fee: $556 monthly
Location
- Region: Randolph
Financial & listing details
- Tax assessed value: $621,100
- Annual tax amount: $14,399
- Date on market: 6/1/2026
- Ownership type: Condominium
- Electric utility on property: Yes
Estimated market value
$867,600
$824,000 - $911,000
$4,466/mo
Price history
| Date | Event | Price |
|---|---|---|
| 7/21/2026 | Pending sale | $874,999 |
Source:  GSMLS #4031193 Report a problem GSMLS #4031193 Report a problem | ||
| 6/1/2026 | Listed for sale | $874,999-1.1% |
Source: GSMLS #4031193 Report a problem | ||
| 5/27/2026 | Listing removed | $885,000 |
Source: GSMLS #4014894 Report a problem | ||
| 3/17/2026 | Listed for sale | $885,000+2.9% |
Source: GSMLS #4014894 Report a problem | ||
| 8/14/2025 | Sold | $859,978-1.7% |
Source: GSMLS #3952481 Report a problem | ||
| 6/24/2025 | Pending sale | $874,647 |
Source: GSMLS #3952481 Report a problem | ||
| 3/30/2025 | Price change | $874,647-2.2% |
Source: GSMLS #3952481 Report a problem | ||
| 3/28/2025 | Price change | $894,621-1.6% |
Source:  Toll Brothers Inc. Report a problem Toll Brothers Inc. Report a problem | ||
| 3/24/2025 | Price change | $909,621-1.7% |
Source: GSMLS #3952481 Report a problem | ||
| 2/28/2025 | Price change | $924,995-2.6% |
Source: Toll Brothers Inc. Report a problem | ||
| 1/30/2025 | Price change | $949,995-2.4% |
Source: Toll Brothers Inc. Report a problem | ||
| 1/23/2025 | Price change | $972,995-2.7% |
Source: Toll Brothers Inc. Report a problem | ||
| 1/8/2025 | Listed for sale | $999,621 |
Source: Toll Brothers Inc. Report a problem | ||
Public tax history
Tax history is unavailable.
Monthly payment
Est. payment
Payment breakdown
Explore the cost of this home by adjusting the details. Changes won't be saved.Climate risks
Neighborhood: 07869
Nearby schools
GreatSchools rating
- 8/10Ironia Elementary SchoolGrades: K-5Distance: 1.6 mi
- 7/10Randolph Middle SchoolGrades: 6-8Distance: 1.9 mi
- 7/10Randolph High SchoolGrades: 9-12Distance: 1.9 mi
Schools provided by the listing agent
- Middle: Randolph
- High: Randolph
Source: GSMLS. This data may not be complete. We recommend contacting the local school district to confirm school assignments for this home.
- $820,6473 bd4 ba-- sqft19 Flower Horn Blvd, Randolph, NJ 07869Sold
- $875,0003 bd4 ba-- sqft22 Flower Horn Blvd, Randolph, NJ 07869For Sale

- $822,3003 bd4 ba2.2k sqft42 Arowana Rd, Randolph, NJ 07869Off Market
- $853,8713 bd4 ba-- sqft28 Arowana Rd, Randolph, NJ 07869Sold
- $956,2643 bd4 ba-- sqft16 Flower Horn Blvd, Randolph, NJ 07869Sold
- $912,4493 bd3 ba-- sqft10 Flower Horn Blvd, Randolph, NJ 07869Sold
- $849,0003 bd4 ba-- sqft38 Arowana Rd, Randolph, NJ 07869Sold
- $867,8313 bd4 ba-- sqft36 Arowana Rd, Randolph, NJ 07869Sold
A local agent can set up tours, give advice and negotiate with sellers.
A local lender can help you make sure your offer is ready when you are.
Similar homes
- $950,0003 bd3 ba3.9k sqft11 Rosewood Ln, Denville Twp., NJ 07834For Sale
 MLS ID #4042299, Andrea Martone, Realty Executives Platinum. GSMLS
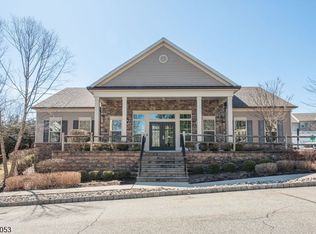
 - $685,0002 bd4 ba2.1k sqft11 ALBERT CT, Randolph Twp., NJ 07869For Sale
 MLS ID #4038282, Nanette Vignapiano, Re/Max House Values. GSMLS
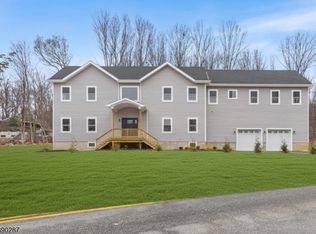
 - $899,0005 bd4 ba4.4k sqft108 Mt Olive Rd, Mount Olive Twp., NJ 07836New Construction
 MLS ID #4041874, Colon Zavala, Re/Max Heritage Properties. GSMLS
 - $599,0002 bd4 ba-- sqft90 Albert Ct, Randolph Twp., NJ 07869For Sale
 MLS ID #4037631, Christina Mccarthy, Weichert Realtors Corp Hq. GSMLS
 - $749,0003 bd3 ba-- sqft19 Riverbend Ct, New Providence Boro, NJ 07974For SaleMLS ID #4042617, Michael Martinetti, Keller Williams Realty. GSMLS
- $900,0004 bd4 ba-- sqft18 Cortland Ct, Livingston Twp., NJ 07039For SaleMLS ID #4030431, Neena Jindal, Keller Williams Realty. GSMLS
- $800,0003 bd3 ba1.7k sqft14 Clover Ct, Berkeley Heights Twp., NJ 07922For SaleMLS ID #4042900, Barbara Lewis, Keller Williams Realty. GSMLS
- $725,0003 bd4 ba2.7k sqft33 Catamaran Ct, Mount Arlington Boro, NJ 07856For SaleMLS ID #4042323, Donna Gonabe, Re/Max House Values. GSMLS
- $875,0002 bd2 ba-- sqft38 Oneida Ave, Hopatcong Boro, NJ 07843For SaleMLS ID #4042314, Viktoriya Robertson, Exp Realty, Llc. GSMLS
- $799,5003 bd4 ba2.4k sqft6 Coogan Ct, Morris Plains Boro, NJ 07950For SaleMLS ID #4038450, Rajnikant Patel, Keller Williams Elite Realtors. GSMLS
- $929,0004 bd4 ba1.9k sqft1 Haralson Ct, Livingston Twp., NJ 07039For SaleMLS ID #4031385, Carolann Clynes, The Agency One Rock. GSMLS
- $930,0004 bd4 ba-- sqft10 Cortland Ct, Livingston Twp., NJ 07039For SaleMLS ID #4033653, Stan Kay, Compass New Jersey, Llc. GSMLS
- $849,9005 bd3 ba-- sqft18 Old Wolfe Rd, Mount Olive Twp., NJ 07828For SaleMLS ID #4033405, Hajira Yafai, Coldwell Banker Realty. GSMLS
- $850,0004 bd3 ba-- sqft69 W Hanover Ave, Morris Plains Boro, NJ 07950For SaleMLS ID #4035968, Erin Semple, Weichert Realtors. GSMLS
- $849,0003 bd4 ba-- sqft5 Elmer Ave, Bernardsville Boro, NJ 07924For SaleMLS ID #4039597, Cheryl Maddaluna, Keller Williams Towne Square Real. GSMLS
- $1,159,0004 bd4 ba3.3k sqft72 Doby Rd, Randolph Twp., NJ 07945For SaleMLS ID #4036724, Riddhi Patel, Serhant New Jersey Llc. GSMLS
- $795,0003 bd3 ba2.1k sqft9 Shelley Pl, Morris Twp., NJ 07960For SaleMLS ID #4034172, Carlos Turner, Re/Max Select. GSMLS
- $489,0003 bd3 ba1.9k sqft18 Whisper Way, Roxbury Twp., NJ 07852For SaleMLS ID #4035901, Tamblyn Abrusci, Re/Max Heritage Properties. GSMLS
- $665,0004 bd2 ba-- sqft334 Daniel St, Rockaway Twp., NJ 07801For SaleMLS ID #4042182, Michael A. Fingerman, Homesmart First Advantage Realty. GSMLS
- $935,0004 bd4 ba-- sqft18 Lafayette Ln, Montville Twp., NJ 07082For SaleMLS ID #4042315, Helene Harrison, Coldwell Banker Realty. GSMLS
