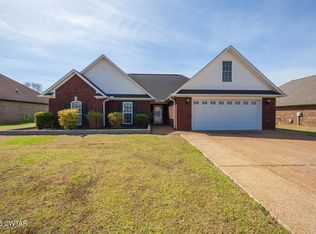
Home is the perfect blend of space, comfort and convenience. With an impressive 5 bedrooms and 3 full bathsand thoughtfully designed living space. Plenty of room for growing families, guest or home office. Great floor plan with lots of natural light. Roof is only few years old. Open floor plan concept. Kitchen has up graded stainless steel dishwasher and gas range with an eat-in kitchen. Great room has tall ceilings, gas fireplace and is open to dining room. The primary suite offers a comfortable retreat with lots of natural light and tray ceilings. Master bath has a large jetted tub as well as a walk-in shower, raised double vanity and large walk-in closet. Home has window blinds throughout, 2 car garage and security system. Home is conveniently located and close to schools, shopping and short, easy access and drive to Jackson. No city taxes! Information is deemed accurate, but not warranted by seller, Realtor or Company. All information to be verified by licensed professional.
Pending
Price cut: $10K (7/12)
$359,900
18 Kambridge Dr, Medina, TN 38355
5beds
2,292sqft
:
Get pre-qualified$2,050/mo
Single Family Residence
Built in 2008
0.26 Acres Lot
$356,800 Zestimate®
$157/sqft
$-- HOA
What's special
Gas fireplaceGas rangeOpen to dining roomUpgraded stainless steel dishwasherOpen floor plan conceptLarge walk-in closetEat-in kitchen
- 37 days |
- 438 |
- 12 |
Zillow last checked:
Listing updated:
Listed by:
Sandy Bridges,
RE/MAX Realty Source 731-668-7500
Source: CWTAR,MLS#: 2602873
Facts & features
Interior
Bedrooms & bathrooms
- Bedrooms: 5
- Bathrooms: 3
- Full bathrooms: 3
- Main level bathrooms: 2
- Main level bedrooms: 1
Primary bedroom
- Level: Main
- Area: 195
- Dimensions: 15.0 x 13.0
Bedroom
- Level: Main
- Area: 110
- Dimensions: 11.0 x 10.0
Bedroom
- Level: Upper
- Area: 123.5
- Dimensions: 13.0 x 9.5
Bedroom
- Level: Upper
- Area: 132
- Dimensions: 12.0 x 11.0
Bedroom
- Level: Upper
- Area: 260
- Dimensions: 20.0 x 13.0
Dining room
- Level: Main
- Area: 110
- Dimensions: 11.0 x 10.0
Foyer
- Level: Main
- Area: 35
- Dimensions: 7.0 x 5.0
Kitchen
- Level: Main
- Area: 95
- Dimensions: 10.0 x 9.5
Laundry
- Level: Main
- Area: 21
- Dimensions: 6.0 x 3.5
Living room
- Level: Main
- Area: 306
- Dimensions: 18.0 x 17.0
Heating
- Fireplace(s), Heat Pump
Cooling
- Ceiling Fan(s), Electric
Appliances
- Included: Dishwasher, Disposal, Electric Water Heater, Gas Range, Microwave, Stainless Steel Appliance(s), Warming Drawer
- Laundry: Electric Dryer Hookup, Main Level, Washer Hookup
Features
- Cathedral Ceiling(s), Ceiling Fan(s), Commode Room, Eat-in Kitchen, Entrance Foyer, High Ceilings, Tray Ceiling(s), Tub Shower Combo, Vaulted Ceiling(s), Walk-In Closet(s)
- Flooring: Carpet, Hardwood, Tile
- Windows: Vinyl Frames
- Has fireplace: Yes
- Fireplace features: Gas Log
Interior area
- Total interior livable area: 2,292 sqft
Property
Parking
- Total spaces: 2
- Parking features: Garage Door Opener, Garage Faces Side
- Attached garage spaces: 2
Features
- Levels: One and One Half
- Patio & porch: Front Porch, Patio
- Exterior features: Rain Gutters
Lot
- Size: 0.26 Acres
- Dimensions: 90 x 125
- Features: Level
Details
- Parcel number: 163L B 008.00
- Special conditions: Standard
Construction
Type & style
- Home type: SingleFamily
- Property subtype: Single Family Residence
Materials
- Brick
- Foundation: Pillar/Post/Pier
Condition
- false
- New construction: No
- Year built: 2008
Utilities & green energy
- Electric: 220 Volts
- Sewer: Public Sewer
- Water: Public
- Utilities for property: Cable Available, Electricity Connected, Natural Gas Connected, Phone Available, Sewer Connected, Water Connected
Community & HOA
Community
- Security: Security System, Smoke Detector(s)
- Subdivision: Carrington Estates
HOA
- Has HOA: No
Location
- Region: Medina
Financial & listing details
- Price per square foot: $157/sqft
- Annual tax amount: $1,784
- Date on market: 6/19/2026
- Road surface type: Asphalt
Estimated market value
$356,800
$339,000 - $375,000
$2,479/mo
Price history
| Date | Event | Price |
|---|---|---|
| 7/13/2026 | Pending sale | $359,900$157/sqft |
Source:  CWTAR #2602873 Report a problem CWTAR #2602873 Report a problem | ||
| 7/12/2026 | Price change | $359,900-2.7%$157/sqft |
Source: CWTAR #2602873 Report a problem | ||
| 6/19/2026 | Price change | $369,900+17.4%$161/sqft |
Source: CWTAR #2602873 Report a problem | ||
| 5/1/2022 | Pending sale | $315,000$137/sqft |
Source: CWTAR #221854 Report a problem | ||
| 4/29/2022 | Listed for sale | $315,000$137/sqft |
Source: CWTAR #221854 Report a problem | ||
Public tax history
Tax history is unavailable.
Monthly payment
Est. payment
Payment breakdown
Explore the cost of this home by adjusting the details. Changes won't be saved.Climate risks
Neighborhood: 38355
Nearby schools
GreatSchools rating
- 7/10South Gibson County Middle SchoolGrades: 5-8Distance: 1.5 mi
- 8/10South Gibson County High SchoolGrades: 9-12Distance: 2 mi
- 10/10Medina Elementary SchoolGrades: PK-4Distance: 2 mi
Schools provided by the listing agent
- District: Gibson County Special District
Source: CWTAR. This data may not be complete. We recommend contacting the local school district to confirm school assignments for this home.
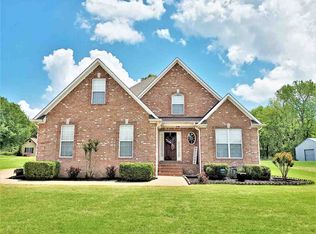
- $354,4005 bd3 ba2.2k sqft18 Kambridge St, Medina, TN 38355Off Market
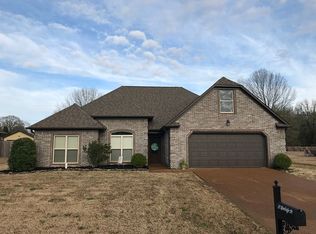
- $305,9004 bd2 ba1.8k sqft20 Kambridge St, Medina, TN 38355Off Market
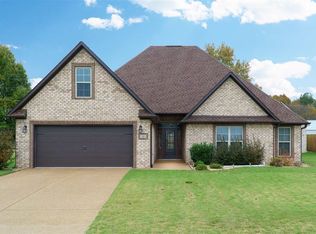
- $363,3004 bd2 ba2k sqft16 Kambridge St, Medina, TN 38355Off Market
- $346,4004 bd2 ba1.9k sqft19 Kambridge St, Medina, TN 38355Off Market

- $342,300-- bd2 ba1.8k sqft22 Kambridge Dr, Medina, TN 38355Off Market
- $363,1004 bd3 ba1.8k sqft14 Kambridge Dr, Medina, TN 38355Off Market
- $306,000-- bd1 ba1.8k sqft17 Kambridge St, Medina, TN 38355Off Market
- $278,800-- bd1 ba1.6k sqft21 Kambridge St, Medina, TN 38355Off Market
A local agent can set up tours, give advice and negotiate with sellers.
A local lender can help you make sure your offer is ready when you are.
Similar homes
- $329,9004 bd3 ba1.7k sqft95 Bobbitt Rd, Medina, TN 38355For Sale
 MLS ID #2603239, JD Hale, Porchlight Realty West TN. CWTAR
 - $330,0003 bd2 ba2.1k sqft129 Chestnut Cv, Medina, TN 38355For Sale
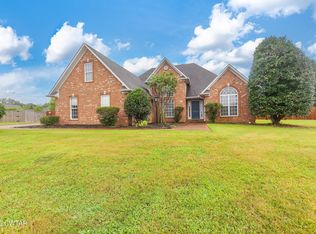 MLS ID #2603202, Bailey Bell, Town and Country. CWTAR
 - $320,0004 bd2 ba1.9k sqft346 Vista Dr, Medina, TN 38355For Sale
 MLS ID #2601260, Amanda Harvey, Coldwell Banker Southern Realty. CWTAR
 - $370,0005 bd3 ba2.3k sqft274 Fox Ridge Rd, Jackson, TN 38305For Sale By Owner

- $499,9005 bd3 ba2.9k sqft264 Shadow Creek Ln, Medina, TN 38355For SaleMLS ID #2602332, Jodie Parrish, RE/MAX Realty Source. CWTAR
- $370,5005 bd4 ba2.3k sqft75 Clement Dr, Oakfield, TN 38362For SaleMLS ID #2601034, Morgan Taylor Costello, RE/MAX Unlimited. CWTAR
- $--4 bd3 ba2.4k sqft12 Brookstone Pl, Jackson, TN 38305AuctionAuction.com 2
- $250,0003 bd2 ba1.5k sqft328 Rowlett Ave, Medina, TN 38355For SaleMLS ID #2602352, Anne Short, Coldwell Banker Southern Realty. CWTAR
- $245,0003 bd2 ba1.3k sqft124 Enfield Cv, Medina, TN 38355For SaleMLS ID #2602678, Jay Krivsky, Ragan Realty Group. CWTAR
- $399,9004 bd3 ba2.3k sqft20 Homer Craig Rd, Humboldt, TN 38343For SaleMLS ID #2600995, William DeLoach, Pritchard Realty. CWTAR
- $325,0003 bd2 ba1.7k sqft261 State Route 420, Humboldt, TN 38343For SaleMLS ID #2602868, Brad Dale Lindsey, Hickman Realty Group, Inc.-Hum. CWTAR
- $309,9003 bd2 ba2.2k sqft5039 Kefauver Dr, Milan, TN 38358For SaleMLS ID #2602699, Denise L Clemmer, L A Realty,LLC. CWTAR
- $209,9005 bd2 ba1.5k sqft80 Ridge Rd, Medina, TN 38355For SaleMLS ID #2601306, Sandra Anderson Carter, CENTURY 21 Action Realty. CWTAR
- $339,0004 bd3 ba1.9k sqft186 Walnut Trace Dr, Jackson, TN 38305For SaleMLS ID #10223532, Rebecca Hearnsberger, Farm & Home Realty. MAAR
- $329,0005 bd3 ba2.5k sqft7 Robin Hood Ln, Jackson, TN 38305For SaleMLS ID #2603398, Marty Lannom, Professional Real Estate Group. CWTAR
- $345,9004 bd3 ba2k sqft36 Fall Creek Dr, Jackson, TN 38305For SaleMLS ID #2602478, James Shelton, Crye-Leike Elite. CWTAR
- $299,0003 bd2 ba1.5k sqft5109 Rolling Meadows Dr, Milan, TN 38358For Sale By Owner
- $220,0003 bd2 ba1.2k sqft205 Bryce Cv, Medina, TN 38355For SaleMLS ID #2602217, Tamra L Jones, Total Realty Source. CWTAR
- $364,9004 bd2 ba2k sqft18 Ironwood Cv, Jackson, TN 38305For SaleMLS ID #2602500, Jodie Parrish, RE/MAX Realty Source. CWTAR
- $199,0003 bd2 ba1.3k sqft171 West Ave, Medina, TN 38355For SaleMLS ID #2602667, Vickie Duprel, CRYE*LEIKE Blue Skies Real Es. CWTAR
