Welcome to this light and bright 3-bedroom home, filled with natural sunlight and inviting spaces throughout. The spacious living room offers a warm and comfortable setting for relaxing or hosting guests, while the formal dining room is perfect for gatherings, holiday meals, or everyday dining. The kitchen provides a practical layout with plenty of potential to update and customize to your style without overspending. Upstairs and throughout the home, you’ll find three bedrooms offering flexibility for guests or a home office. A full unfinished basement presents a great opportunity to expand your living space -whether you envision a recreation room, home gym, or additional storage, it’s ready for you to finish and add value over time. Step outside to a large yard ideal for entertaining, gardening, or simply enjoying the outdoors. The property also includes a 1-car garage for added convenience. Located close to shopping, restaurants, and the LIRR.
Pending
$549,000
18 Kelly Place, Deer Park, NY 11729
3beds
1,084sqft
Single Family Residence, Residential
Built in 1955
7,000 Square Feet Lot
$-- Zestimate®
$506/sqft
$-- HOA
What's special
Filled with natural sunlightThree bedrooms offering flexibilityInviting spaces throughoutFormal dining roomWarm and comfortable setting
- 40 days |
- 1,182 |
- 80 |
Likely to sell faster than
Zillow last checked:
Listing updated:
Listed by:
Netter Real Estate Inc 631-661-5100,
Jeanne De Frisco CBR 631-235-2774
Source: OneKey® MLS as distributed by MLS GRID,MLS#: 995110
Facts & features
Interior
Bedrooms & bathrooms
- Bedrooms: 3
- Bathrooms: 1
- Full bathrooms: 1
Other
- Description: Full Unfinished, Utilities, Washer, Dryer
- Level: Lower
Other
- Description: Living Room, Dining Room, Kitchen, 2 Bedrooms, Full Bath
- Level: First
Other
- Description: Large Bedroom
- Level: Second
Heating
- Forced Air, Oil
Cooling
- None
Appliances
- Included: Dryer, Oven, Refrigerator, Washer
- Laundry: In Basement
Features
- First Floor Bedroom, Ceiling Fan(s), Formal Dining
- Flooring: Carpet, Hardwood, Laminate, Wood
- Basement: Full
- Attic: Scuttle
- Has fireplace: No
- Fireplace features: None
Interior area
- Total structure area: 1,084
- Total interior livable area: 1,084 sqft
Property
Parking
- Total spaces: 1
- Parking features: Driveway, Garage
- Garage spaces: 1
- Has uncovered spaces: Yes
Features
- Levels: Two
- Fencing: Fenced
Lot
- Size: 7,000 Square Feet
- Features: Back Yard, Front Yard
Details
- Parcel number: 0100043000300023000
- Special conditions: Probate Listing
Construction
Type & style
- Home type: SingleFamily
- Architectural style: Exp Ranch
- Property subtype: Single Family Residence, Residential
Materials
- Frame, Vinyl Siding
Condition
- Actual
- Year built: 1955
Utilities & green energy
- Sewer: Cesspool
- Water: Public
- Utilities for property: Electricity Connected, Water Connected
Community & HOA
HOA
- Has HOA: No
Location
- Region: Deer Park
Financial & listing details
- Price per square foot: $506/sqft
- Tax assessed value: $2,880
- Annual tax amount: $10,552
- Date on market: 5/26/2026
- Cumulative days on market: 50 days
- Listing agreement: Exclusive Right To Sell
- Exclusions: Outdoor Iris plantings, owner will be taking some of the plants
- Electric utility on property: Yes
Estimated market value
Not available
Estimated sales range
Not available
Not available
Price history
| Date | Event | Price |
|---|---|---|
| 7/17/2026 | Pending sale | $549,000$506/sqft |
Source:  OneKey® MLS as distributed by MLS GRID #995110 Report a problem OneKey® MLS as distributed by MLS GRID #995110 Report a problem | ||
| 6/22/2026 | Listed for sale | $549,000$506/sqft |
Source: OneKey® MLS as distributed by MLS GRID #995110 Report a problem | ||
| 6/5/2026 | Listing removed | $549,000$506/sqft |
Source: OneKey® MLS as distributed by MLS GRID #995110 Report a problem | ||
| 5/26/2026 | Listed for sale | $549,000$506/sqft |
Source: OneKey® MLS as distributed by MLS GRID #995110 Report a problem | ||
Public tax history
| Year | Property taxes | Tax assessment |
|---|---|---|
| 2025 | -- | $2,880 |
| 2024 | -- | $2,880 |
| 2023 | -- | $2,880 |
| 2022 | -- | $2,880 |
| 2021 | -- | $2,880 |
| 2020 | -- | $2,880 |
| 2019 | -- | $2,880 |
| 2018 | -- | $2,880 |
| 2017 | $8,602 | $2,880 |
| 2016 | -- | $2,880 |
| 2015 | -- | $2,880 |
| 2014 | -- | $2,880 |
| 2013 | -- | $2,880 |
| 2012 | -- | $2,880 |
| 2011 | -- | $2,880 |
| 2010 | -- | $2,880 |
| 2009 | -- | $2,880 |
| 2008 | -- | $2,880 |
| 2007 | $7,116 +17.1% | $2,880 |
| 2005 | $6,075 +7.5% | $2,880 |
| 2004 | $5,651 +5.5% | $2,880 |
| 2003 | $5,354 +4.2% | $2,880 |
| 2002 | $5,139 | $2,880 |
| 2001 | -- | $2,880 |
| 2000 | $4,356 | $2,880 |
Find assessor info on the county website
Monthly payment
Climate risks
Neighborhood: 11729
Nearby schools
GreatSchools rating
- 5/10John F Kennedy Intermediate SchoolGrades: 3-5Distance: 0.3 mi
- 5/10Robert Frost Middle SchoolGrades: 6-8Distance: 1.2 mi
- 7/10Deer Park High SchoolGrades: 9-12Distance: 0.5 mi
Schools provided by the listing agent
- Elementary: John Quincy Adams Primary School
- Middle: Robert Frost Middle School
- High: Deer Park High School
Source: OneKey® MLS as distributed by MLS GRID. This data may not be complete. We recommend contacting the local school district to confirm school assignments for this home.
- $718,900-- bd-- ba-- sqft20 Kelly Pl, Deer Park, NY 11729Off Market
- $627,100-- bd-- ba-- sqft7 Sandy Ct, Deer Park, NY 11729Off Market
- $570,4002 bd1 ba1.2k sqft6 Sandy Ct, Deer Park, NY 11729Off Market
- $553,0003 bd1 ba1k sqft33 Taca Blvd, Deer Park, NY 11729Off Market
- $774,9005 bd3 ba-- sqft31 Taca Blvd, Deer Park, NY 11729Off Market
- $655,1003 bd1 ba-- sqft22 Kelly Pl, Deer Park, NY 11729Off Market
- $621,4003 bd1 ba-- sqft29 Taca Blvd, Deer Park, NY 11729Off Market
- $663,0003 bd2 ba-- sqft5 Sandy Ct, Deer Park, NY 11729Off Market
A local agent can set up tours, give advice and negotiate with sellers.
Similar homes
- $599,0002 bd1 ba931 sqft256 W 4th Street, Deer Park, NY 11729For Sale

 MLS ID #1011522, Maria Caifa, Listing by: Coldwell Banker American Homes. OneKey® MLS as distributed by MLS GRID
 - $609,0004 bd2 ba1.3k sqft312 W 16th Street, Deer Park, NY 11729For Sale
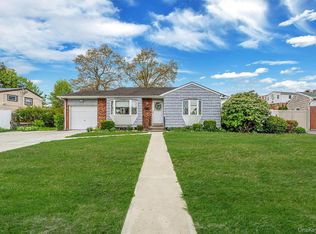 MLS ID #991220, Amy Kernaghan SFR, Listing by: Realty Direct NY INC. OneKey® MLS as distributed by MLS GRID
 - $529,0003 bd1 ba924 sqft675 Little East Neck Road, West Babylon, NY 11704For Sale
 MLS ID #997630, Lynett McGrath, Listing by: Realty Connect USA LLC. OneKey® MLS as distributed by MLS GRID
 - $595,0003 bd1 ba800 sqft1016 Howells Road, Bay Shore, NY 11706For Sale
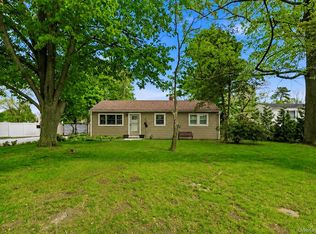 MLS ID #979652, Oscar M. Salazar Sorto, Listing by: ARVY Realty. OneKey® MLS as distributed by MLS GRID
 - $549,9902 bd1 ba1k sqft2 Mozart Lane, Bethpage, NY 11714For SaleMLS ID #1031218, Lawrence J. Theodore, Listing by: Coldwell Banker American Homes. OneKey® MLS as distributed by MLS GRID
- $599,0003 bd1 ba1.2k sqft5 Wexford Street, Huntington, NY 11743For SaleMLS ID #1029748, Nicholas Zestanakis, Listing by: Keller Williams Rlty Landmark. OneKey® MLS as distributed by MLS GRID
- $549,9993 bd2 ba1.5k sqft323 Eastwood Boulevard, Centereach, NY 11720For SaleMLS ID #1030077, Katherine Caruso, Listing by: Signature Premier Properties. OneKey® MLS as distributed by MLS GRID
- $559,9993 bd1 ba828 sqft3414 Great Neck Road, Amityville, NY 11701For SaleMLS ID #1016284, Virdell Dixon, Listing by: Keller Williams Hudson Valley. OneKey® MLS as distributed by MLS GRID
- $597,0005 bd2 ba1.3k sqft36 Ralph Avenue, Brentwood, NY 11717For SaleMLS ID #1024438, Joseph Vennera, Listing by: Keller Williams Realty Elite. OneKey® MLS as distributed by MLS GRID
- $575,0004 bd1 ba919 sqft310 west Drive, Copiague, NY 11726For SaleMLS ID #1024557, Jagmeet Singh, Listing by: Property Professionals Realty. OneKey® MLS as distributed by MLS GRID
- $599,9994 bd2 ba1.2k sqft2 Ford Drive W, Massapequa, NY 11758For SaleMLS ID #1022316, Anthony Napolitano Jr, Listing by: Anthony Napolitano Homes. OneKey® MLS as distributed by MLS GRID
- $665,0003 bd2 ba1k sqft3 Ronald Lane, Sayville, NY 11782For SaleMLS ID #1031811, Danielle Carames PSA, Listing by: Signature Premier Properties. OneKey® MLS as distributed by MLS GRID
- $639,0003 bd2 ba1k sqft1032 Thompson Drive, Bay Shore, NY 11706For SaleMLS ID #1014841, Adam Linderman, Listing by: Jones Hollow Realty Group Inc. OneKey® MLS as distributed by MLS GRID
- $590,0003 bd1 ba1.5k sqft14 Lurcott Lane, Central Islip, NY 11722For SaleMLS ID #1001125, Catalina Perez, Listing by: Mint Homes LI LLC. OneKey® MLS as distributed by MLS GRID
- $599,9903 bd2 ba1.1k sqft12 Acorn Street, Ronkonkoma, NY 11779For SaleMLS ID #1021297, Gail G. Carillo, Listing by: Coldwell Banker American Homes. OneKey® MLS as distributed by MLS GRID
- $650,0004 bd2 ba1.1k sqft14 Urn Court, Brentwood, NY 11717For SaleMLS ID #1016852, Peter C. Grosso CBR, Listing by: RE/MAX Integrity Leaders. OneKey® MLS as distributed by MLS GRID
- $699,0003 bd2 ba1.5k sqft18 Brocton Lane, Kings Park, NY 11754For SaleMLS ID #1033237, John Cinque CBR HFR SRES, Listing by: Signature Premier Properties. OneKey® MLS as distributed by MLS GRID
- $715,0003 bd2 ba1.2k sqft7 Albers Lane, Farmingdale, NY 11735For SaleMLS ID #1014270, Nicole Chimento, Listing by: Coldwell Banker American Homes. OneKey® MLS as distributed by MLS GRID
- $595,0003 bd2 ba1.3k sqft376 Moriches Road, Saint James, NY 11780For SaleMLS ID #1020426, James T. Haydon E-PRO, Listing by: Realty Connect USA L I Inc. OneKey® MLS as distributed by MLS GRID
- $579,0004 bd2 ba1.5k sqft12 Thorne Street, Ronkonkoma, NY 11779For SaleMLS ID #1016062, John Duhs, Listing by: Keller Williams Realty Elite. OneKey® MLS as distributed by MLS GRID
