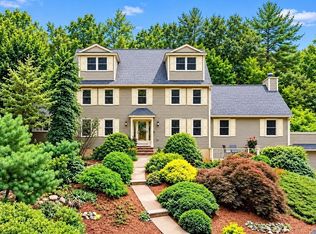
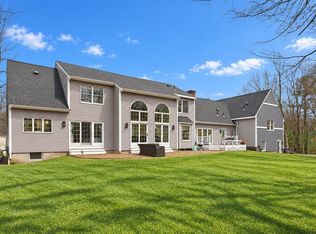
Set on a picturesque one-acre lot in one of Topsfield’s most desirable neighborhoods, this exceptional property offers a rare blend of elegance, privacy, and versatility. The beautifully appointed main residence is complemented by a luxurious in-law suite, creating an ideal setting for multigenerational living, extended family, or private guest accommodations. The main home features five generously sized bedrooms, four bathrooms, a formal dining room, a private study, and an expansive open-concept kitchen and living area centered around a magnificent stone fireplace. Designed for both comfort and convenience, the residence includes two luxurious primary suites, thoughtfully located on the first and second floors. Each suite offers an en suite bathroom and walk-in closet, providing a private retreat like feel. Hardwood floors and distinctive architectural details add warmth, character, and timeless appeal throughout. What truly sets this property apart is the exceptional in-law suite, offering an additional bedroom, 2 bathrooms, a beautifully appointed kitchen with custom cabinetry, high-end appliances, and an inviting living area featuring breathtaking custom coffered ceilings. Ideal for multigenerational living or extended guests, this remarkable space offers privacy without compromising luxury. Step outside and discover your very own private oasis! The beautifully landscaped grounds provide a tranquil setting for relaxing or entertaining, complete with a gorgeous heated gunite swimming pool. Don't miss this opportunity to own in the desirable Morningside River Estates.
Pending
$1,850,000
18 Morningside Dr, Topsfield, MA 01983
6beds
6,560sqft
Single Family Residence
Built in 1998
1 Acres Lot
$1,954,300 Zestimate®
$282/sqft
$-- HOA
What's special
Magnificent stone fireplaceDistinctive architectural detailsFormal dining roomHardwood floorsFive generously sized bedroomsLuxurious in-law suiteEn suite bathroom
- 23 days
- 2,027
- 137
Likely to sell faster than
Zillow last checked:
Listing updated:
Listed by:
The Decotis Group 978-210-3030,
Lyv Realty 978-533-8000
Source: MLS PIN,MLS#: 73593128
Facts & features
Interior
Bedrooms & bathrooms
- Bedrooms: 6
- Bathrooms: 6
- Full bathrooms: 4
- 1/2 bathrooms: 2
- Main level bathrooms: 2
- Main level bedrooms: 1
Primary bedroom
- Features: Bathroom - Full, Bathroom - Double Vanity/Sink, Walk-In Closet(s), Flooring - Hardwood, Window(s) - Picture, Hot Tub / Spa, Double Vanity, Recessed Lighting
- Level: Second
- Area: 228.38
- Dimensions: 13.5 x 16.92
Bedroom 2
- Features: Bathroom - 3/4, Walk-In Closet(s), Flooring - Wall to Wall Carpet, Window(s) - Picture, Lighting - Overhead
- Level: Main,First
- Area: 191.33
- Dimensions: 13.67 x 14
Bedroom 3
- Features: Closet, Flooring - Hardwood, Window(s) - Picture, Lighting - Overhead
- Level: Second
- Area: 194.75
- Dimensions: 13.67 x 14.25
Bedroom 4
- Features: Closet, Flooring - Wall to Wall Carpet, Window(s) - Picture, Lighting - Overhead
- Level: Second
- Area: 198.06
- Dimensions: 12.92 x 15.33
Bedroom 5
- Features: Closet/Cabinets - Custom Built, Flooring - Wall to Wall Carpet, Window(s) - Picture, Lighting - Overhead
- Level: Second
- Area: 155.07
- Dimensions: 12.83 x 12.08
Primary bathroom
- Features: Yes
Bathroom 1
- Features: Bathroom - 3/4, Bathroom - With Shower Stall, Flooring - Stone/Ceramic Tile, Window(s) - Picture
- Level: Main,First
- Area: 191.33
- Dimensions: 13.67 x 14
Bathroom 2
- Features: Bathroom - Full, Bathroom - Double Vanity/Sink, Bathroom - With Tub, Flooring - Stone/Ceramic Tile, Window(s) - Picture, Jacuzzi / Whirlpool Soaking Tub, Double Vanity, Recessed Lighting
- Level: Second
- Area: 147.22
- Dimensions: 8.83 x 16.67
Bathroom 3
- Features: Bathroom - Half, Flooring - Stone/Ceramic Tile, Pedestal Sink
- Level: Main,First
- Area: 26.63
- Dimensions: 4.92 x 5.42
Dining room
- Features: Flooring - Hardwood, Window(s) - Bay/Bow/Box, French Doors, Breakfast Bar / Nook, Recessed Lighting, Wainscoting
- Level: Main,First
- Area: 183.94
- Dimensions: 12.83 x 14.33
Kitchen
- Features: Bathroom - Half, Flooring - Hardwood, Window(s) - Bay/Bow/Box, Dining Area, Countertops - Stone/Granite/Solid, Kitchen Island, Open Floorplan, Recessed Lighting, Slider, Stainless Steel Appliances, Gas Stove, Lighting - Pendant
- Level: Main,First
- Area: 244.35
- Dimensions: 12.17 x 20.08
Living room
- Features: Bathroom - Half, Flooring - Hardwood, Exterior Access, Open Floorplan, Recessed Lighting, Remodeled, Slider, Gas Stove
- Level: Main,First
- Area: 541.48
- Dimensions: 27.42 x 19.75
Heating
- Baseboard, Heat Pump, Natural Gas, Electric, Ductless
Cooling
- Central Air, Ductless
Appliances
- Included: Gas Water Heater, Oven, Dishwasher, Microwave, Range, Refrigerator, Washer, Dryer, Water Treatment, Wine Refrigerator, Range Hood, Stainless Steel Appliance(s), Wine Cooler, Gas Cooktop
- Laundry: Dryer Hookup - Electric, Washer Hookup, Closet/Cabinets - Custom Built, Flooring - Hardwood, Electric Dryer Hookup, Recessed Lighting, Remodeled, Second Floor
Features
- Bathroom - Full, Bathroom - Half, Bathroom - Tiled With Tub & Shower, Coffered Ceiling(s), Vaulted Ceiling(s), Walk-In Closet(s), Balcony - Interior, Countertops - Stone/Granite/Solid, Countertops - Upgraded, Kitchen Island, Cabinets - Upgraded, Open Floorplan, Recessed Lighting, Slider, Pot Filler Faucet, Lighting - Pendant, Cathedral Ceiling(s), Ceiling Fan(s), Bathroom - With Tub & Shower, Wainscoting, Lighting - Overhead, Window Seat, In-Law Floorplan, Bedroom, Bathroom, Study, Wired for Sound
- Flooring: Tile, Carpet, Hardwood, Flooring - Hardwood, Flooring - Wall to Wall Carpet, Flooring - Stone/Ceramic Tile
- Doors: French Doors
- Windows: Bay/Bow/Box, Picture
- Basement: Full,Finished,Interior Entry,Bulkhead,Sump Pump,Radon Remediation System
- Number of fireplaces: 1
- Fireplace features: Living Room
Interior area
- Total structure area: 6,560
- Total interior livable area: 6,560 sqft
- Finished area above ground: 5,600
- Finished area below ground: 960
Video & virtual tour
Property
Parking
- Total spaces: 9
- Parking features: Paved Drive, Off Street, Driveway, Paved
- Uncovered spaces: 9
Features
- Patio & porch: Deck - Exterior, Porch, Deck, Patio, Covered
- Exterior features: Balcony / Deck, Balcony - Exterior, Porch, Deck, Patio, Covered Patio/Deck, Balcony, Pool - Inground Heated, Cabana, Rain Gutters, Hot Tub/Spa, Storage, Professional Landscaping, Sprinkler System, Decorative Lighting, Fenced Yard
- Has private pool: Yes
- Pool features: Pool - Inground Heated
- Has spa: Yes
- Spa features: Private
- Fencing: Fenced
Lot
- Size: 1 Acres
- Features: Cul-De-Sac, Level
Details
- Additional structures: Cabana
- Parcel number: M:0065 B:0024 L:,3695131
- Zoning: ORA
Construction
Type & style
- Home type: SingleFamily
- Architectural style: Colonial
- Property subtype: Single Family Residence
Materials
- Frame
- Foundation: Concrete Perimeter
- Roof: Shingle
Condition
- Updated/Remodeled
- Year built: 1998
Utilities & green energy
- Electric: 200+ Amp Service
- Sewer: Private Sewer
- Water: Public
- Utilities for property: for Gas Range, for Gas Oven, for Electric Dryer, Washer Hookup
Green energy
- Energy efficient items: Thermostat
Community & HOA
Community
- Features: Shopping, Park, Walk/Jog Trails, Stable(s), Golf, House of Worship, Public School
HOA
- Has HOA: No
Location
- Region: Topsfield
Financial & listing details
- Price per square foot: $282/sqft
- Tax assessed value: $1,817,200
- Annual tax amount: $27,240
- Date on market: 10/20/2026
- Listing terms: Contract
Estimated market value
$1,954,300
$1.82M - $2.13M
$7,162/mo
Price history
| Date | Event | Price |
|---|---|---|
| 11/9/2026 | Pending sale | $1,850,000$282/sqft |
Source: MLS PIN #73593128 Report a problem | ||
| 10/27/2026 | Contingent | $1,850,000$282/sqft |
Source: MLS PIN #73593128 Report a problem | ||
| 10/21/2026 | Listed for sale | $1,850,000+32.1%$282/sqft |
Source: MLS PIN #73593128 Report a problem | ||
| 12/28/2020 | Sold | $1,400,722+5.7%$214/sqft |
Source: Public Record Report a problem | ||
| 10/24/2020 | Pending sale | $1,325,000$202/sqft |
Source: Engel & Voelkers By The Sea #72745013 Report a problem | ||
| 10/19/2020 | Listed for sale | $1,325,000$202/sqft |
Source: Engel & Volkers By the Sea #72745013 Report a problem | ||
Public tax history
| Year | Property taxes | Tax assessment |
|---|---|---|
| 2025 | $27,240 +2% | $1,817,200 |
| 2024 | $26,695 +16.4% | $1,817,200 +20.4% |
| 2023 | $22,932 | $1,508,700 |
| 2022 | $22,932 +23.1% | $1,508,700 +45.1% |
| 2021 | $18,630 +2.9% | $1,039,600 |
| 2020 | $18,110 +4.8% | $1,039,600 +2.3% |
| 2019 | $17,277 -0.2% | $1,016,300 +1.9% |
| 2018 | $17,306 +6.3% | $996,900 +3.7% |
| 2017 | $16,280 +6.5% | $961,600 +3.9% |
| 2016 | $15,291 -2.2% | $925,600 -2.6% |
| 2015 | $15,632 -2.2% | $950,300 -3.9% |
| 2014 | $15,982 +5.5% | $989,000 +4.1% |
| 2013 | $15,153 +3.4% | $950,000 +0.1% |
| 2012 | $14,657 +3.8% | $948,700 -0.4% |
| 2011 | $14,126 +11.5% | $952,500 +4.3% |
| 2010 | $12,670 -7.3% | $913,500 -13.9% |
| 2009 | $13,668 +4.2% | $1,061,200 -2.7% |
| 2008 | $13,115 -0.2% | $1,091,100 -4% |
| 2007 | $13,147 +4% | $1,136,300 +4.8% |
| 2006 | $12,646 +0.1% | $1,084,600 +3.6% |
| 2005 | $12,630 +1.2% | $1,047,300 +2.4% |
| 2004 | $12,478 -0.7% | $1,022,800 +3.7% |
| 2003 | $12,568 +14.7% | $986,500 +23.4% |
| 2002 | $10,953 +20.7% | $799,500 +31.4% |
| 2000 | $9,076 | $608,300 |
Find assessor info on the county website
Monthly payment
Est. payment
Payment breakdown
Explore the cost of this home by adjusting the details. Changes won't be saved.Climate risks
Neighborhood: 01983
Nearby schools
Schools provided by the listing agent
- Elementary: Steward/Proctor
- Middle: Masconomet
- High: Masconomet
Source: MLS PIN. This data may not be complete. We recommend contacting the local school district to confirm school assignments for this home.
Similar homes
- $1,785,0004 bd5 ba4.8k sqft19 Pheasant Ln, Topsfield, MA 01983For Sale
 MLS ID #73511955, Heather Machia-Gore, KSRJ - Signature Realty Group. MLS PIN
- $1,850,0004 bd5 ba5.4k sqft9 Anna Dr, Danvers, MA 01923For Sale
 MLS ID #73568961, Albert Lane, Coldwell Banker Realty - Marblehead. MLS PIN
- $1,599,9005 bd6 ba4.6k sqft30 Anne Rd, North Andover, MA 01845For Sale
 MLS ID #73600477, Seydyss Barreto, Keller Williams Realty Boston Northwest. MLS PIN
- $1,499,9006 bd5 ba4.6k sqft1 Ancient Rubbly Way, Beverly, MA 01915For Sale
 MLS ID #73593417, Krystal Solimine, RE/MAX Partners. MLS PIN
