18 Norwood is a beautiful edition to the market! As you step in the home you are greeted with a wide open floor plan with huge rooms. The newly remodeled kitchen offers an oversized island, quartz counters, marble backsplash, and white shaker cabinets. Flexible floor plan with either first floor office or fourth bedroom. Three of the bedrooms are on the upper floor. The kitchen, dining room, and massive living room are all wide open. The basement is partially finished and could make a perfect play room. As you exit the home to the rear yard you are greeted with a private oasis. Large fenced yard with an inground pool and plenty of privacy. . This home is situated on a quiet side street with little thru traffic. Close to all amenities and easy access to I-84. Check this one out today!!
Accepting backups
$529,900
18 Norwood Drive, Southington, CT 06489
4beds
2,125sqft
:
Get pre-qualified$3,522/mo
Single Family Residence
Built in 1960
0.46 Acres Lot
$-- Zestimate®
$249/sqft
$-- HOA
What's special
Private oasisPlenty of privacyOversized islandInground poolMarble backsplashQuartz countersHuge rooms
- 7 days |
- 3,210 |
- 267 |
Likely to sell faster than
Zillow last checked:
Listing updated:
Listed by:
Louis Roy Evjen (860)318-3500,
Evjen Agency 860-318-3500
Source: Smart MLS,MLS#: 24193139
Facts & features
Interior
Bedrooms & bathrooms
- Bedrooms: 4
- Bathrooms: 3
- Full bathrooms: 3
Primary bedroom
- Features: Full Bath, Walk-In Closet(s), Wall/Wall Carpet
- Level: Upper
- Area: 320 Square Feet
- Dimensions: 16 x 20
Bedroom
- Features: Wall/Wall Carpet
- Level: Upper
- Area: 176 Square Feet
- Dimensions: 16 x 11
Bedroom
- Features: Wall/Wall Carpet
- Level: Upper
- Area: 187 Square Feet
- Dimensions: 11 x 17
Bedroom
- Features: Hardwood Floor
- Level: Main
- Area: 294 Square Feet
- Dimensions: 21 x 14
Dining room
- Features: Hardwood Floor
- Level: Main
- Area: 320 Square Feet
- Dimensions: 20 x 16
Family room
- Features: Built-in Features, Fireplace, Tile Floor
- Level: Main
- Area: 368 Square Feet
- Dimensions: 23 x 16
Kitchen
- Features: Remodeled, Quartz Counters
- Level: Main
- Area: 266 Square Feet
- Dimensions: 14 x 19
Living room
- Features: Hardwood Floor
- Level: Main
- Area: 494 Square Feet
- Dimensions: 19 x 26
Heating
- Hot Water, Electric, Oil
Cooling
- Ductless
Appliances
- Included: Oven/Range, Range Hood, Refrigerator, Dishwasher, Disposal, Washer, Dryer, Electric Water Heater
- Laundry: Lower Level
Features
- Open Floorplan
- Windows: Thermopane Windows
- Basement: Full
- Attic: None
- Number of fireplaces: 1
Interior area
- Total structure area: 2,125
- Total interior livable area: 2,125 sqft
- Finished area above ground: 2,125
Property
Parking
- Total spaces: 2
- Parking features: Attached
- Attached garage spaces: 2
Features
- Has private pool: Yes
- Pool features: In Ground
Lot
- Size: 0.46 Acres
- Features: Subdivided
Details
- Parcel number: 1822246
- Zoning: R-40
Construction
Type & style
- Home type: SingleFamily
- Architectural style: Cape Cod
- Property subtype: Single Family Residence
Materials
- Vinyl Siding
- Foundation: Concrete Perimeter
- Roof: Asphalt
Condition
- New construction: No
- Year built: 1960
Utilities & green energy
- Sewer: Septic Tank
- Water: Well
Green energy
- Energy efficient items: Thermostat, Windows
Community & HOA
Community
- Features: Basketball Court, Golf, Medical Facilities, Park, Pool
HOA
- Has HOA: No
Location
- Region: Southington
Financial & listing details
- Price per square foot: $249/sqft
- Tax assessed value: $221,160
- Annual tax amount: $7,345
- Date on market: 7/21/2026
Estimated market value
Not available
Estimated sales range
Not available
Not available
Price history
| Date | Event | Price |
|---|---|---|
| 7/21/2026 | Listed for sale | $529,900+63%$249/sqft |
Source:  Smart MLS #24193139 Report a problem Smart MLS #24193139 Report a problem | ||
| 2/2/2018 | Sold | $325,000+0%$153/sqft |
Source: Smart MLS #170037079 Report a problem | ||
| 1/9/2018 | Pending sale | $324,900$153/sqft |
Source: Keller Williams Realty #170037079 Report a problem | ||
| 12/9/2017 | Listed for sale | $324,900+12%$153/sqft |
Source: Keller Williams Realty #170037079 Report a problem | ||
| 12/29/2006 | Sold | $290,000$136/sqft |
Source: Smart MLS #N246412 Report a problem | ||
Public tax history
| Year | Property taxes | Tax assessment |
|---|---|---|
| 2025 | $7,345 +5.6% | $221,160 |
| 2024 | $6,953 +3.6% | $221,160 |
| 2023 | $6,714 +4.2% | $221,160 |
| 2022 | $6,442 +0.3% | $221,160 |
| 2021 | $6,420 +11.9% | $221,160 +18.1% |
| 2020 | $5,736 0% | $187,270 |
| 2019 | $5,738 +0.5% | $187,270 |
| 2018 | $5,708 +5.2% | $187,270 +5.2% |
| 2017 | $5,424 +6.6% | $177,960 +1.9% |
| 2015 | $5,089 +2.7% | $174,630 |
| 2014 | $4,953 +3.3% | $174,630 |
| 2013 | $4,795 -0.1% | $174,630 |
| 2012 | $4,799 +1.6% | $174,630 -10.3% |
| 2011 | $4,725 +1.1% | $194,600 |
| 2010 | $4,674 +3.2% | $194,600 |
| 2009 | $4,528 +1.1% | $194,600 |
| 2008 | $4,480 +11.9% | $194,600 +38.2% |
| 2007 | $4,004 | $140,840 |
| 2004 | $4,004 +6.9% | $140,840 |
| 2003 | $3,746 | $140,840 |
Find assessor info on the county website
Monthly payment
Est. payment
Payment breakdown
Explore the cost of this home by adjusting the details. Changes won't be saved.Climate risks
Neighborhood: 06489
Nearby schools
GreatSchools rating
- 6/10Thalberg SchoolGrades: K-5Distance: 2.2 mi
- 9/10Joseph A. Depaolo Middle SchoolGrades: 6-8Distance: 3.2 mi
- 6/10Southington High SchoolGrades: 9-12Distance: 2.7 mi
Schools provided by the listing agent
- High: Southington
Source: Smart MLS. This data may not be complete. We recommend contacting the local school district to confirm school assignments for this home.
- $477,4003 bd1 ba1.6k sqft34 Norwood Dr, Southington, CT 06489Off Market
- $355,3003 bd1 ba1k sqft195 Welch Rd, Southington, CT 06489Off Market
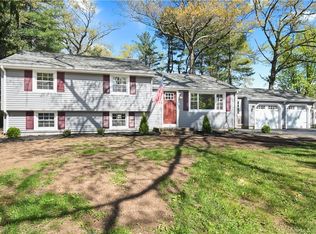
- $537,9004 bd2 ba1.8k sqft21 Norwood Dr, Southington, CT 06489Off Market
- $399,6003 bd1 ba1.3k sqft175 Welch Rd, Southington, CT 06489Off Market
- $382,1003 bd1 ba1.2k sqft76 Cloverdale Rd, Southington, CT 06489Off Market
- $388,0003 bd2 ba1k sqft46 Norwood Dr, Southington, CT 06489Off Market
- $507,6004 bd2 ba2.1k sqft165 Welch Rd, Southington, CT 06489Off Market
- $430,0003 bd2 ba1.9k sqft64 Cloverdale Rd, Southington, CT 06489Sold
A local agent can set up tours, give advice and negotiate with sellers.
Similar homes
- $475,0004 bd2 ba1.8k sqft160 Flanders Road, Southington, CT 06489For Sale

 MLS ID #24193263, Matthew Olander, KW Legacy Partners. Smart MLS
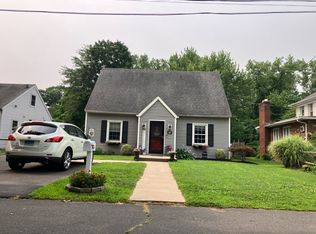
 - $--4 bd2 ba1.5k sqft46 George St, Southington, CT 06489Auction
 Auction.com 2
 - $589,9003 bd4 ba1.9k sqft9 Woodberry Hill Drive, Southington, CT 06489For Sale
 MLS ID #24193278, John Perriello, Century 21 AllPoints Realty. Smart MLS
 - $489,0004 bd3 ba1.4k sqft95 Yorktown Road, Southington, CT 06489For Sale
 MLS ID #24192530, Marni K. Lewis, Realty One Group Cutting Edge. Smart MLS
 - $479,9003 bd2 ba1.6k sqft121 Highwood Avenue, Southington, CT 06489For SaleMLS ID #24194496, Seth Nelsen, Realty ONE Group Connect. Smart MLS
- $479,9003 bd2 ba1.8k sqft2 Woodridge Court, Southington, CT 06489For SaleMLS ID #24191906, Mela Veltri Case, KW Legacy Partners. Smart MLS
- $535,0004 bd4 ba2.1k sqft43 Raynor Street, Southington, CT 06489For SaleMLS ID #24190449, Kevin Wilcox, William Raveis Real Estate. Smart MLS
- $477,0004 bd3 ba2.1k sqft45 Quail Hollow Drive, Southington, CT 06489For SaleMLS ID #24190171, Eli Joseph, eXp Realty. Smart MLS
- $482,0004 bd2 ba1.7k sqft1515 Mount Vernon Road, Southington, CT 06489For SaleMLS ID #24178168, Shari Jones, Coldwell Banker Realty. Smart MLS
- $575,0004 bd3 ba1.7k sqft1171 Woodruff Street, Southington, CT 06489For SaleMLS ID #24184739, Matthew Olander, KW Legacy Partners. Smart MLS
- $499,9993 bd2 ba2.1k sqft143 Belleview Avenue, Southington, CT 06489For SaleMLS ID #24180001, Erin Mancino, Century 21 AllPoints Realty. Smart MLS
- $499,9003 bd3 ba2.1k sqft73 Cortland Way, Southington, CT 06489For SaleMLS ID #24182256, Arben Belica, William Raveis Real Estate. Smart MLS
- $729,9004 bd4 ba2.8k sqft107 Holly Hill Drive, Southington, CT 06489For SaleMLS ID #24193416, Carrie Vass Brainerd, Carbutti & Co., Realtors. Smart MLS
- $589,0005 bd4 ba2.4k sqft132 Hollyberry Lane, Plainville, CT 06062For SaleMLS ID #24192971, Leticia Rodriguez, Casa Mia Realty Corporation. Smart MLS
- $439,9003 bd2 ba1.9k sqft174 Loper Street, Southington, CT 06489For SaleMLS ID #24191532, KJ J. Kizilski, Perrella Realty. Smart MLS
- $645,0006 bd3 ba2.6k sqft553 West Center St Extension, Southington, CT 06489For SaleMLS ID #24181050, Gabriel Hernandez Arce, List N Show LLC. Smart MLS
- $--3 bd2 ba1.4k sqft37 Rich Ln, Bristol, CT 06010AuctionAuction.com 1
- $499,0004 bd3 ba2.2k sqft60 Union Street, Southington, CT 06479For SaleMLS ID #24188682, Jacquelyn O. St Peter, Best Real Estate Brokerage LLC. Smart MLS
- $489,0006 bd4 ba2.4k sqft51 Round Hill Road, Southington, CT 06489For SaleMLS ID #24189031, Rosemarie Soares, Coldwell Banker Realty. Smart MLS
- $545,0005 bd4 ba2.2k sqft74 Dino Road, Bristol, CT 06010For SaleMLS ID #24183747, Deborah Brown, Coldwell Banker Realty. Smart MLS
