Exceptional custom-built lock-and-leave home in the gated Boulevard at Lakeway community, offering luxury finishes, a detached casita, outdoor living spaces, and a highly desirable Lakeway location. Beautiful wrought-iron entry doors welcome guests into a stunning enclosed courtyard, which serves as the heart of the property and creates an unforgettable first impression. Thoughtfully designed around this private courtyard, the main residence features 2bedrooms, 2 bathrooms, and inviting indoor and outdoor living spaces. A detached 1-bedroom, 1-bath casita provides flexibility as a guest suite, office, studio, gym, or private retreat. Inside, soaring cathedral ceilings, crown molding, custom shutters, built-in bookcases, and abundant natural light create an inviting atmosphere. The open-concept floorplan seamlessly connects the living, dining, and kitchen areas. The kitchen features stainless steel appliances, ample cabinetry, generous counter space, and a large center island ideal. Step outside and enjoy multiple outdoor living spaces, including a private putting green just outside the patio doors. The lock-and-leave lifestyle is unmatched, with gated entry, HOA-maintained lawn care, and easy access to Live Oak Golf Course, Lakeway Swim Center, Lake Travis, shopping, dining, healthcare facilities, hiking and biking trails throughout the Lakeway area. Significant recent improvements include a new roof installed in November 2024, replacement of both HVAC systems (March 2024 and December 2024), two electric water heaters installed in July 2024, and a new garbage disposal installed in April 2025.Located within highly acclaimed Lake Travis ISD with convenient access to Highway 71 and Downtown Austin. Rarely does a property combine luxury finishes, private courtyard living, a detached casita, recent updates, and a premier Lakeway location within one of the area's most desirable gated communities. This is Hill Country living at its finest.
Pending
$600,000
18 Prestonwood Cir, Lakeway, TX 78734
3beds
2,165sqft
:
Get pre-qualified$4,476/mo
Single Family Residence
Built in 2008
9,147 Square Feet Lot
$586,900 Zestimate®
$277/sqft
$300/mo HOA
What's special
Private courtyardStunning enclosed courtyardLuxury finishesOpen-concept floorplanAbundant natural lightOutdoor living spacesMultiple outdoor living spaces
- 47 days |
- 333 |
- 19 |
Likely to sell faster than
Zillow last checked:
Listing updated:
Listed by:
Jeff Coffman 0447109,
Coffman Real Estate 512-894-4043
Source: NTREIS,MLS#: 21309570
Facts & features
Interior
Bedrooms & bathrooms
- Bedrooms: 3
- Bathrooms: 3
- Full bathrooms: 3
Primary bedroom
- Features: Ceiling Fan(s), Walk-In Closet(s)
- Level: First
- Dimensions: 0 x 0
Primary bathroom
- Features: Dual Sinks, Garden Tub/Roman Tub, Separate Shower
- Level: First
- Dimensions: 0 x 0
Living room
- Features: Built-in Features, Ceiling Fan(s), Fireplace
- Level: First
- Dimensions: 0 x 0
Heating
- Central
Cooling
- Central Air, Ceiling Fan(s)
Appliances
- Included: Dishwasher, Electric Range, Electric Water Heater, Disposal, Microwave
- Laundry: Washer Hookup, Dryer Hookup, Laundry in Utility Room
Features
- Built-in Features, Double Vanity, Granite Counters, Kitchen Island, Open Floorplan, Natural Woodwork, Walk-In Closet(s)
- Flooring: Carpet, Tile, Wood
- Windows: Shutters
- Has basement: No
- Number of fireplaces: 1
- Fireplace features: Living Room, Wood Burning
Interior area
- Total interior livable area: 2,165 sqft
Video & virtual tour
Property
Parking
- Total spaces: 2
- Parking features: Assigned, Driveway, Garage Faces Front, Garage, Garage Door Opener, Gated, Side By Side
- Attached garage spaces: 2
Features
- Levels: One
- Stories: 1
- Patio & porch: Covered
- Exterior features: Courtyard, Lighting, Rain Gutters
- Pool features: None
- Fencing: Back Yard,Fenced,Wood,Wrought Iron
Lot
- Size: 9,147 Square Feet
- Features: Landscaped, Level, Subdivision, Sprinkler System
Details
- Additional structures: Guest House
- Parcel number: 754791
Construction
Type & style
- Home type: SingleFamily
- Architectural style: Detached
- Property subtype: Single Family Residence
Materials
- Foundation: Slab
- Roof: Composition,Metal
Condition
- Year built: 2008
Utilities & green energy
- Utilities for property: Cable Available, Electricity Connected, Municipal Utilities, Sewer Available, Water Available
Community & HOA
Community
- Features: Golf, Gated, Lake, Park, Trails/Paths, Community Mailbox, Curbs, Putting Green
- Security: Prewired, Security System Owned, Security Gate, Smoke Detector(s), Security Lights
- Subdivision: Boulevard At Lakeway
HOA
- Has HOA: Yes
- Amenities included: Maintenance Front Yard
- Services included: Maintenance Grounds
- HOA fee: $300 monthly
- HOA name: Boulevard @ Lakeway
- HOA phone: 512-918-8100
Location
- Region: Lakeway
Financial & listing details
- Price per square foot: $277/sqft
- Tax assessed value: $598,222
- Annual tax amount: $10,716
- Date on market: 6/23/2026
- Cumulative days on market: 37 days
- Listing terms: Cash,Conventional
Estimated market value
$586,900
$558,000 - $616,000
$3,255/mo
Price history
| Date | Event | Price |
|---|---|---|
| 7/21/2026 | Pending sale | $600,000$277/sqft |
Source: NTREIS #21309570 Report a problem | ||
| 7/13/2026 | Contingent | $600,000$277/sqft |
Source: NTREIS #21309570 Report a problem | ||
| 6/23/2026 | Listed for sale | $600,000+33.3%$277/sqft |
Source: NTREIS #21309570 Report a problem | ||
| 6/11/2019 | Sold | -- |
Source: Agent Provided Report a problem | ||
| 5/19/2019 | Pending sale | $450,000$208/sqft |
Source: Kuper Sotheby's International Realty #5497833 Report a problem | ||
| 5/16/2019 | Listed for sale | $450,000$208/sqft |
Source: Kuper Sotheby's Itl Rlty #5497833 Report a problem | ||
| 3/4/2014 | Sold | -- |
Source: Agent Provided Report a problem | ||
Public tax history
| Year | Property taxes | Tax assessment |
|---|---|---|
| 2025 | $5,113 -17.6% | $598,222 -3.9% |
| 2024 | $6,202 +9.5% | $622,534 +10% |
| 2023 | $5,666 -17% | $565,940 +10% |
| 2022 | $6,829 | $514,491 +10% |
| 2021 | -- | $467,719 +2.8% |
| 2020 | $7,364 +3% | $455,000 -5.7% |
| 2019 | $7,153 -4.1% | $482,348 +16.7% |
| 2018 | $7,455 | $413,327 +1% |
| 2017 | $7,455 -9.9% | $409,367 -0.9% |
| 2016 | $8,277 | $412,891 +1.6% |
| 2015 | $8,277 | $406,204 +19.9% |
| 2014 | $8,277 | $338,687 +6.1% |
| 2013 | -- | $319,159 -20.8% |
| 2012 | -- | $402,983 -0.8% |
| 2011 | -- | $406,299 |
| 2010 | -- | $406,299 -12.3% |
| 2009 | -- | $463,319 |
Find assessor info on the county website
Monthly payment
Est. payment
Payment breakdown
Explore the cost of this home by adjusting the details. Changes won't be saved.Climate risks
Neighborhood: 78734
Nearby schools
GreatSchools rating
- 9/10Serene Hills Elementary SchoolGrades: PK-5Distance: 0.8 mi
- 8/10Hudson Bend Middle SchoolGrades: 6-8Distance: 3.9 mi
- 8/10Lake Travis High SchoolGrades: 9-12Distance: 2.2 mi
Schools provided by the listing agent
- Elementary: Serene Hills
- Middle: Hudson Bend
- High: Lake Travis
- District: Lake Travis ISD
Source: NTREIS. This data may not be complete. We recommend contacting the local school district to confirm school assignments for this home.
- $478,6003 bd2 ba2.1k sqft18 Prestonwood Cir, Austin, TX 78734Off Market
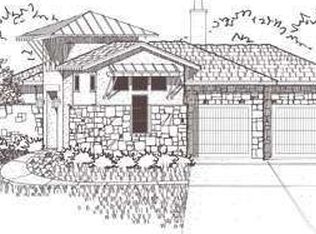
- $464,8003 bd3 ba1.8k sqft17 Prestonwood Cir, Lakeway, TX 78734Off Market
- $484,2003 bd2 ba2.3k sqft17 Prestonwood Cir, Austin, TX 78734Off Market

- $501,1003 bd2 ba1.8k sqft16 Prestonwood Cir, Lakeway, TX 78734Off Market
- $177,0282 bd2 ba1.6k sqft20 Champions Ln, Lakeway, TX 78734Off Market
- $540,900-- bd2 ba2.2k sqft19 Prestonwood Cir, Lakeway, TX 78734Off Market
- $475,7003 bd2 ba2.1k sqft19 Prestonwood Cir, Austin, TX 78734Off Market
- $543,3003 bd3 ba2.1k sqft15 Prestonwood Cir, Lakeway, TX 78734Off Market
A local agent can set up tours, give advice and negotiate with sellers.
A local lender can help you make sure your offer is ready when you are.
Similar homes
- $619,0003 bd2 ba2k sqft109 Schooner Dr, Lakeway, TX 78738Active

 MLS ID #2901028, Jacquelyn Foreman, eXp Realty, LLC. Unlock MLS
 - $799,0003 bd3 ba2.5k sqft412 Eagle, Lakeway, TX 78734Active
 MLS ID #8072479, Melissa Mandry, Keller Williams - Lake Travis. Unlock MLS
 - $565,0004 bd3 ba2k sqft15103 Sun Bird Ln, Austin, TX 78734Active
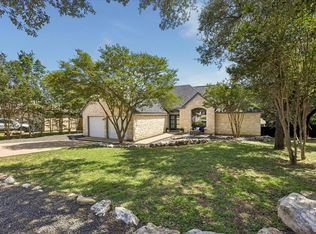 MLS ID #1323663, Ashton Reis, American Made Realtors. Unlock MLS
 - $569,9002 bd2 ba2k sqft223 The Hills Dr #3, The Hills, TX 78738Active
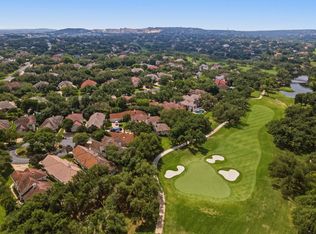 MLS ID #7700399, Tommy Cokins, Tommy Cokins, Broker. Unlock MLS
 - $575,0004 bd3 ba2.5k sqft14425 American Kestrel Dr, Austin, TX 78738ActiveMLS ID #3777682, Christopher Daniels, Redfin Corporation. Unlock MLS
- $650,0004 bd3 ba2.9k sqft15214 Nightingale Ln, Austin, TX 78734ActiveMLS ID #2264155, Andrew Bradshaw, Oberg Properties. Unlock MLS
- $595,0002 bd2 ba1.5k sqft103 Rivalto Cir APT 1, Lakeway, TX 78734ActiveMLS ID #5604946, Bryan Anderson, RE/MAX River City. Unlock MLS
- $524,9003 bd2 ba1.9k sqft18409 Deleon Bayou Ln, Austin, TX 78738ActiveMLS ID #1999586, Kristi Larkam, Compass RE Texas, LLC. Unlock MLS
- $599,9003 bd2 ba2.2k sqft2904 Centennial Olympic Park, Austin, TX 78732ActiveMLS ID #2405582, Stefan Benteler, Compass RE Texas, LLC. Unlock MLS
- $750,0003 bd3 ba2.8k sqft15204 Canary St, Austin, TX 78734ActiveMLS ID #1759310, Pavla Guggenheim, The Virtual Realty Group. Unlock MLS
- $624,0003 bd4 ba2.5k sqft15317 Falconhead Grove Loop, Austin, TX 78738ActiveMLS ID #4591981, Ross Speed, Compass RE Texas, LLC. Unlock MLS
- $539,9004 bd4 ba2.6k sqft401 Bellagio Dr, Lakeway, TX 78734ActiveMLS ID #8111967, Nick Nowak, Jason Mitchell Real Estate Texas. Unlock MLS
- $799,0004 bd4 ba3k sqft106 Confidence Cv, Lakeway, TX 78734ActiveMLS ID #5037081, Elizabeth Riley, eXp Realty, LLC. Unlock MLS
- $749,0003 bd3 ba2.5k sqft205 Amiata Ave #96, Austin, TX 78734ActiveMLS ID #3607653, Jacquelyn Foreman, eXp Realty, LLC. Unlock MLS
- $575,0004 bd2 ba2.3k sqft12909 Majestic Oaks Dr, Austin, TX 78732ActiveMLS ID #9470303, Elicia Michaud, eXp Realty, LLC. Unlock MLS
- $627,5003 bd3 ba2.2k sqft19513 Tranquility Falls Path, Jonestown, TX 78645ActiveMLS ID #2539708, Paula Bernard, Venture Partners R.E.. Unlock MLS
- $675,0004 bd3 ba3k sqft5025 Pyrenees Pass, Bee Cave, TX 78738ActiveMLS ID #5908379, Bob Hachtel, Record Realty. Unlock MLS
- $865,0004 bd4 ba2.8k sqft220 Clubhouse Dr, Lakeway, TX 78734ActiveMLS ID #1525554, Londa Whittington, Christies Intl Real Estate Lone Star. Unlock MLS
- $600,0003 bd3 ba2.7k sqft2915 Cashell Wood Dr, Cedar Park, TX 78613ActiveMLS ID #6721417, Jaymes Willoughby, Keller Williams Realty. Unlock MLS
- $600,0003 bd3 ba2.3k sqft121 N Winecup Trl, Cedar Park, TX 78613ActiveMLS ID #5011609, Vikki Davis, Bramlett Partners. Unlock MLS
