Welcome to this one of a kind 2-bedroom, 2.5-bath residence in the heart of downtown Greenville. Spanning over 2,800 square feet on one level, this condo has been reimagined in all the important ways. As you enter, you’re welcomed by 12-foot-plus ceilings and a completely remodeled living, dining, and kitchen area. The kitchen features top-of-the-line appliances, including a 6 burner Wolf range, Sub-Zero refrigerator, warming drawer, Miele coffee maker, pot filler, two dishwashers, and beverage refrigerator. Beyond the 12-foot quartzite island, you’ll find beautiful custom cabinetry, a 5 foot galley style kitchen sink, quartzite backsplash, and a custom range hood that ties the space together. The main living and entertaining area is one of the most spacious you’ll find in a downtown Greenville condo, with an entire wall of windows bringing natural light throughout the home. What makes this residence especially unique is its flexibility. The current layout offers two bedrooms but can easily be configured as a true three-bedroom home. The primary suite features a fireplace, two walk-in closets, a sauna, and steam shower, amenities rarely found in condo living. Each residence also includes its own private storage unit and wine cellar. This is one of Greenville’s most iconic addresses, located directly on coveted Main Street. Walk out your door and enjoy easy access to the Swamp Rabbit Trail, Camperdown, Restaurant Row, the Greenville Saturday Market, and everything downtown Greenville has to offer.
For sale
$2,375,000
18 S Main St Unit 202, Greenville, SC 29601
2beds
2,810sqft
Condominium, Residential
Built in 2008
-- sqft lot
$2,246,300 Zestimate®
$845/sqft
$-- HOA
What's special
Wine cellarBeautiful custom cabinetryWarming drawerQuartzite backsplashCustom range hoodSub-zero refrigeratorBeverage refrigerator
- 1 day
- 833
- 58
Zillow last checked:
Listing updated:
Listed by:
Nick Van Gorp 312-877-1174,
Wilson Associates
Source: Greater Greenville AOR,MLS#: 1602718
Facts & features
Interior
Bedrooms & bathrooms
- Bedrooms: 2
- Bathrooms: 3
- Full bathrooms: 2
- 1/2 bathrooms: 1
- Main level bathrooms: 2
- Main level bedrooms: 2
Rooms
- Room types: Laundry, Other/See Remarks, Wine Cellar
Primary bedroom
- Area: 182
- Dimensions: 13 x 14
Bedroom 2
- Area: 165
- Dimensions: 11 x 15
Primary bathroom
- Features: Double Sink, Full Bath, Shower-Separate, Tub-Garden, Tub-Separate, Walk-In Closet(s), Fireplace, Multiple Closets, Shower - Steam
- Level: Main
Dining room
- Area: 196
- Dimensions: 14 x 14
Family room
- Area: 210
- Dimensions: 14 x 15
Kitchen
- Area: 286
- Dimensions: 13 x 22
Living room
- Area: 210
- Dimensions: 14 x 15
Heating
- Natural Gas
Cooling
- Electric
Appliances
- Included: Gas Cooktop, Dishwasher, Disposal, Dryer, Free-Standing Gas Range, Refrigerator, Washer, Other, Electric Oven, Wine Cooler, Warming Drawer, Microwave, Range Hood, Electric Water Heater, Tankless Water Heater
- Laundry: Walk-in, Laundry Room
Features
- Bookcases, High Ceilings, Ceiling Smooth, Central Vacuum, Granite Counters, Countertops-Solid Surface, Open Floorplan, Sauna, Soaking Tub, Walk-In Closet(s), Countertops-Other, Pantry, Pot Filler Faucet, Other
- Flooring: Ceramic Tile, Wood
- Windows: Window Treatments
- Basement: None
- Number of fireplaces: 1
- Fireplace features: Gas Log
Interior area
- Total interior livable area: 2,810 sqft
Property
Parking
- Parking features: See Remarks, Assigned, Other
Features
- Levels: One
- Stories: 1
- Entry location: Condo Upper Level
- Exterior features: Balcony, Elevator, Other
Lot
- Features: Sidewalk, Few Trees, 1/2 Acre or Less
Details
- Parcel number: 0001000300307
- Other equipment: Intercom
Construction
Type & style
- Home type: Condo
- Property subtype: Condominium, Residential
Materials
- Brick Veneer
- Foundation: Other
- Roof: Other
Condition
- Year built: 2008
Utilities & green energy
- Sewer: Public Sewer
- Water: Public
- Utilities for property: Underground Utilities
Community & HOA
Community
- Features: Clubhouse, Common Areas, Street Lights, Other, Landscape Maintenance
- Subdivision: Park Place on Main
HOA
- Has HOA: Yes
- Services included: Common Area Ins., Electricity, Maintenance Structure, Gas, Pest Control, Street Lights, Trash, Termite Contract, Restrictive Covenants
Location
- Region: Greenville
Financial & listing details
- Price per square foot: $845/sqft
- Date on market: 9/2/2026
Estimated market value
$2,246,300
$2.13M - $2.36M
$2,417/mo
Price history
| Date | Event | Price |
|---|---|---|
| 9/2/2026 | Listed for sale | $2,375,000+113.5%$845/sqft |
Source:  Greater Greenville AOR #1602718 Report a problem Greater Greenville AOR #1602718 Report a problem | ||
| 1/24/2019 | Sold | $1,112,500-9.2%$396/sqft |
Source: Greater Greenville AOR #1373859 Report a problem | ||
| 12/19/2018 | Pending sale | $1,225,000$436/sqft |
Source: BHHS C Dan Joyner - Augusta Rd #1373859 Report a problem | ||
| 10/15/2018 | Price change | $1,225,000-3.9%$436/sqft |
Source: BHHS C Dan Joyner - Augusta Rd #1373859 Report a problem | ||
| 8/8/2018 | Listed for sale | $1,275,000$454/sqft |
Source: BHHS C Dan Joyner - Augusta Rd #1373859 Report a problem | ||
Public tax history
Tax history is unavailable.
Monthly payment
Est. payment
Payment breakdown
Explore the cost of this home by adjusting the details. Changes won't be saved.Climate risks
Neighborhood: Downtown
Nearby schools
Schools provided by the listing agent
- Elementary: A.J. Whittenberg
- Middle: League
- High: Greenville
Source: Greater Greenville AOR. This data may not be complete. We recommend contacting the local school district to confirm school assignments for this home.


Similar homes
- $1,599,0003 bd4 ba2.7k sqft433 N Markley St, Greenville, SC 29601For Sale
 MLS ID #1602889, Marc Crowley, Crowley Realty LLC. Greater Greenville AOR
 - $1,239,5002 bd2 ba1.6k sqft102 N Main St APT G, Greenville, SC 29601For Sale
 MLS ID #20304598, Susan Dodds, BHHS C Dan Joyner - Buist. WUMLS
 - $1,239,5002 bd2 ba1.6k sqft102 N Main St, Greenville, SC 29601For Sale
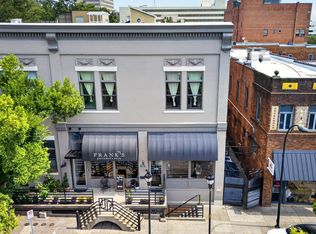 MLS ID #340200, Susan Dodds, BHHS C Dan Joyner - CBD. SAR as distributed by MLS GRID
 - $1,600,0004 bd4 ba3.2k sqft105 Vannoy St, Greenville, SC 29601For Sale
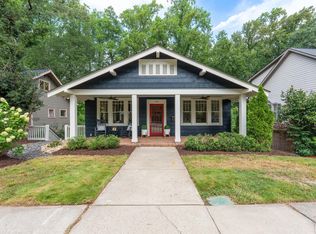 MLS ID #1587778, Charee McConchie, BHHS C Dan Joyner - Augusta Rd. Greater Greenville AOR
