Welcome to 18 Sherwood Lane, a beautifully updated and meticulously designed home located in the highly sought-after East Williston School District. This bright, open, and airy 4-bedroom, 3.5-bath residence showcases exceptional craftsmanship and gorgeous finishes throughout. The main level features striking high-gloss tile flooring, elegant crown molding throughout, custom built-ins, detailed paneled walls, and a stunning paneled hallway ceiling that creates an immediate sense of sophistication. The formal dining room is perfect for entertaining, while the inviting living space is highlighted by vaulted ceilings and a decorative fireplace. The chef’s kitchen is designed to impress with stainless steel appliances, a 36” Thor cooktop, built-in double wall ovens, range hood, quartz countertops, a center island, expansive custom cabinetry, decorative tile backsplash, and soaring vaulted ceilings that enhance the open-concept feel. Beautiful oak decorative turned wood handrails and spindles lead to the second level, where you’ll find spacious bedrooms, dedicated office space, and a luxurious primary suite featuring gorgeous high vaulted ceilings. Remodeled bathrooms throughout the home offer modern elegance and comfort. Step outside to your own private backyard oasis complete with a stunning in-ground pool, beautifully designed paver stone patio, and exceptional outdoor entertaining space. Additional highlights include an attached garage and an expansive brick paver stone driveway. A truly exceptional home combining timeless elegance, custom detail, and modern luxury in a premier location.
Pending
Price cut: $52K (6/3)
$1,998,000
18 Sherwood Lane, Roslyn Heights, NY 11577
4beds
3,229sqft
Single Family Residence, Residential
Built in 1951
0.32 Acres Lot
$-- Zestimate®
$619/sqft
$-- HOA
What's special
Decorative fireplacePrivate backyard oasisDedicated office spaceSpacious bedroomsAttached garageCustom built-insStunning paneled hallway ceiling
- 92 days |
- 227 |
- 4 |
Zillow last checked:
Listing updated:
Listed by:
Daniel Gale Sothebys Intl Rlty 516-334-3606,
Nancy A. Jarvis CBR 516-850-2110
Source: OneKey® MLS as distributed by MLS GRID,MLS#: 998436
Facts & features
Interior
Bedrooms & bathrooms
- Bedrooms: 4
- Bathrooms: 4
- Full bathrooms: 3
- 1/2 bathrooms: 1
Heating
- Forced Air, Natural Gas
Cooling
- Central Air
Appliances
- Included: Convection Oven, Cooktop, Dishwasher, Dryer, Electric Oven, ENERGY STAR Qualified Appliances, Freezer, Gas Cooktop, Microwave, Refrigerator, Stainless Steel Appliance(s), Washer
- Laundry: Washer/Dryer Hookup, Laundry Room
Features
- First Floor Bedroom, First Floor Full Bath, Built-in Features, Ceiling Fan(s), Crown Molding, Double Vanity, Eat-in Kitchen, Formal Dining, High Ceilings, His and Hers Closets, Kitchen Island, Primary Bathroom, Quartz/Quartzite Counters, Recessed Lighting, Walk-In Closet(s)
- Flooring: Ceramic Tile, Hardwood, Tile, Wood
- Windows: Bay Window(s), Blinds, Floor to Ceiling Windows, Insulated Windows, Oversized Windows
- Basement: None
- Attic: Crawl
- Has fireplace: Yes
- Fireplace features: Decorative
Interior area
- Total structure area: 3,229
- Total interior livable area: 3,229 sqft
Video & virtual tour
Property
Parking
- Total spaces: 1
- Parking features: Driveway, Off Street
- Garage spaces: 1
- Has uncovered spaces: Yes
Features
- Levels: Bi-Level
- Patio & porch: None
- Has private pool: Yes
- Pool features: Electric Heat, Fenced, In Ground, Outdoor Pool
- Fencing: Back Yard,Fenced
Lot
- Size: 0.32 Acres
- Features: Back Yard, Front Yard, Landscaped
Details
- Additional structures: Shed(s)
- Parcel number: 2289072270000040
- Special conditions: None
Construction
Type & style
- Home type: SingleFamily
- Architectural style: Colonial,Exp Cape
- Property subtype: Single Family Residence, Residential
Materials
- Frame
- Foundation: Slab
Condition
- Actual
- Year built: 1951
Utilities & green energy
- Sewer: Public Sewer
- Water: Public
- Utilities for property: Cable Available, Cable Connected, Electricity Connected, Natural Gas Available, Natural Gas Connected, Sewer Available, Sewer Connected, Trash Collection Public, Water Available, Water Connected
Community & HOA
Community
- Security: Smoke Detector(s), Video Cameras
HOA
- Has HOA: No
Location
- Region: Roslyn Heights
Financial & listing details
- Price per square foot: $619/sqft
- Annual tax amount: $25,970
- Date on market: 5/14/2026
- Cumulative days on market: 92 days
- Listing agreement: Exclusive Right To Sell
- Electric utility on property: Yes
Estimated market value
Not available
Estimated sales range
Not available
Not available
Price history
| Date | Event | Price |
|---|---|---|
| 7/16/2026 | Pending sale | $1,998,000$619/sqft |
Source:  OneKey® MLS as distributed by MLS GRID #998436 Report a problem OneKey® MLS as distributed by MLS GRID #998436 Report a problem | ||
| 6/3/2026 | Price change | $1,998,000-2.5%$619/sqft |
Source: OneKey® MLS as distributed by MLS GRID #998436 Report a problem | ||
| 5/14/2026 | Listed for sale | $2,050,000$635/sqft |
Source: OneKey® MLS as distributed by MLS GRID #998436 Report a problem | ||
| 12/17/2025 | Listing removed | $2,050,000$635/sqft |
Source: OneKey® MLS as distributed by MLS GRID #879200 Report a problem | ||
| 10/24/2025 | Listed for sale | $2,050,000+3.5%$635/sqft |
Source: OneKey® MLS as distributed by MLS GRID #879200 Report a problem | ||
| 8/29/2025 | Listing removed | $1,980,000$613/sqft |
Source: OneKey® MLS as distributed by MLS GRID #879200 Report a problem | ||
| 8/6/2025 | Listed for sale | $1,980,000$613/sqft |
Source: OneKey® MLS as distributed by MLS GRID #879200 Report a problem | ||
| 7/20/2025 | Listing removed | $1,980,000$613/sqft |
Source: OneKey® MLS as distributed by MLS GRID #879200 Report a problem | ||
| 7/13/2025 | Price change | $1,980,000-3.4%$613/sqft |
Source: OneKey® MLS as distributed by MLS GRID #879200 Report a problem | ||
| 6/18/2025 | Listed for sale | $2,050,000$635/sqft |
Source: OneKey® MLS as distributed by MLS GRID #879200 Report a problem | ||
Public tax history
Tax history is unavailable.
Monthly payment
Climate risks
Neighborhood: 11577
Nearby schools
GreatSchools rating
- 9/10Willets Road SchoolGrades: 5-7Distance: 0.9 mi
- 7/10Wheatley SchoolGrades: 8-12Distance: 1.8 mi
- 8/10North Side SchoolGrades: PK-4Distance: 1.6 mi
Schools provided by the listing agent
- Elementary: North Side School
- Middle: Willets Road School
- High: Wheatley School
Source: OneKey® MLS as distributed by MLS GRID. This data may not be complete. We recommend contacting the local school district to confirm school assignments for this home.
- $1,970,1004 bd3 ba3.2k sqft14 Sherwood Ln, Roslyn Heights, NY 11577Off Market
- $2,297,9005 bd3 ba3.6k sqft20 Sherwood Ln, Roslyn Heights, NY 11577Off Market
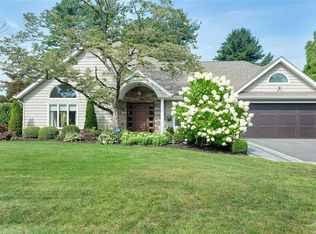
- $1,287,300-- bd2 ba2.1k sqft10 Sherwood Ln, Roslyn Heights, NY 11577Off Market
- $1,758,9004 bd3 ba2.4k sqft83 Shepherd Ln, Roslyn Heights, NY 11577Off Market
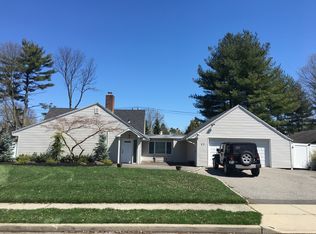
- $852,2003 bd2 ba-- sqft3 Villa St, Roslyn Heights, NY 11577Off Market
- $437,2002 bd1 ba-- sqft39 Edwards St APT 1A, Roslyn Heights, NY 11577Off Market
- $1,289,1004 bd3 ba-- sqftBrowers, Roslyn Heights, NY 11577Off Market
- $1,414,0004 bd4 ba2.5k sqftBrowers Ln, Roslyn Hgts, NY 11577Off Market
A local agent can set up tours, give advice and negotiate with sellers.
Similar homes
- $2,248,0005 bd4 ba3.5k sqft12 Locust Lane, Roslyn Heights, NY 11577For Sale
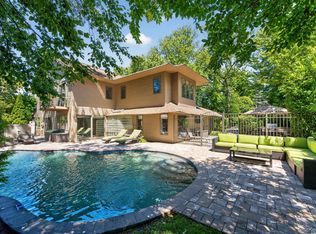
 MLS ID #1013813, Gwendolyn Levy CBR, Listing by: Compass Greater NY LLC. OneKey® MLS as distributed by MLS GRID
 - $1,950,0005 bd4 ba2.7k sqft24 Vanad Drive, East Hills, NY 11576For Sale
 MLS ID #1031905, Joyce Styne CBR, Listing by: BERKSHIRE HATHAWAY. OneKey® MLS as distributed by MLS GRID
 - $1,649,0005 bd4 ba2.4k sqft186 N Stratford, Roslyn Heights, NY 11577For Sale
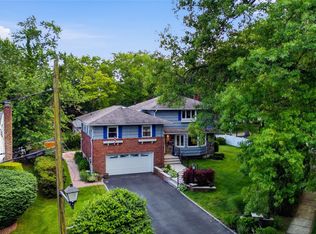 MLS ID #1013501, Irene Nictas CBR, Listing by: Daniel Gale Sothebys Intl Rlty. OneKey® MLS as distributed by MLS GRID
 - $1,488,0005 bd3 ba2.3k sqft73 Parkway Drive, Roslyn Heights, NY 11577For Sale
 MLS ID #1031556, Elena Barayev, Listing by: Exit Realty First Choice. OneKey® MLS as distributed by MLS GRID
 - $1,985,0004 bd3 ba2.7k sqft17 Sinclair Martin Drive, Roslyn, NY 11576For SaleMLS ID #1009238, Marco Gomez, Listing by: EXP Realty. OneKey® MLS as distributed by MLS GRID
- $2,078,0005 bd5 ba3.1k sqft125 Mimosa Drive, East Hills, NY 11576For SaleMLS ID #1007376, Wei Xue, Listing by: CPRE Elite Inc. OneKey® MLS as distributed by MLS GRID
- $2,098,0004 bd4 ba2.7k sqft112 The Intervale, Roslyn Estates, NY 11576For SaleMLS ID #998111, Ronit Berman CBR, Listing by: Daniel Gale Sothebys Intl Rlty. OneKey® MLS as distributed by MLS GRID
- $1,599,0004 bd4 ba2.8k sqft5 Pony Circle #5, Roslyn Heights, NY 11577For SaleMLS ID #989933, Marilyn N. Fox CBR, Listing by: Daniel Gale Sothebys Intl Rlty. OneKey® MLS as distributed by MLS GRID
- $1,890,0005 bd4 ba3.3k sqft19 Sunset Road W, Albertson, NY 11507For SaleMLS ID #1022769, Kevin Chiou, Listing by: Lin Pan Realty Group LLC. OneKey® MLS as distributed by MLS GRID
- $1,649,0004 bd3 ba2.4k sqft110 William Street, East Williston, NY 11596For SaleMLS ID #1034339, Christine Lavelle SFR, Listing by: Howard Hanna Coach. OneKey® MLS as distributed by MLS GRID
- $2,399,0004 bd4 ba3.4k sqft35 Elm Drive, East Hills, NY 11576For SaleMLS ID #985800, Elimor Kochavi CBR, Listing by: BERKSHIRE HATHAWAY. OneKey® MLS as distributed by MLS GRID
- $2,550,0004 bd5 ba3.8k sqft249 Glen Cove Road, Old Westbury, NY 11568For SaleMLS ID #1016084, Taranveer Singh, Listing by: Skylux Realty Inc. OneKey® MLS as distributed by MLS GRID
- $1,999,0004 bd4 ba3k sqft27 Davison Place, Rockville Centre, NY 11570For SaleMLS ID #1003709, Luis Barreto, Listing by: Compass Greater NY LLC. OneKey® MLS as distributed by MLS GRID
- $2,199,0005 bd5 ba4.6k sqft23 Wildwood Lane, Greenvale, NY 11548For SaleMLS ID #1026272, Kristen Vlahopoulos, Listing by: Compass Greater NY LLC. OneKey® MLS as distributed by MLS GRID
- $2,295,0004 bd3 ba3.1k sqft134 Wooleys Lane, Great Neck, NY 11023For SaleMLS ID #1004681, Deborah Kashanian, Listing by: Daniel Gale Sothebys Intl Rlty. OneKey® MLS as distributed by MLS GRID
- $1,898,0003 bd4 ba2.1k sqft6 Brookbridge Road, Great Neck, NY 11021For SaleMLS ID #1031199, Janet Kashani, Listing by: LAFFEY REAL ESTATE. OneKey® MLS as distributed by MLS GRID
- $1,788,0005 bd4 ba2.7k sqft25 Artisan Avenue, Huntington, NY 11743For SaleMLS ID #1029987, Vitaly Isaacs, Listing by: Magic Of Great Neck Realty Inc. OneKey® MLS as distributed by MLS GRID
- $2,200,0005 bd5 ba3.4k sqft21 Kodiak Drive, Woodbury, NY 11797For SaleMLS ID #992528, Orit Ofir, Listing by: Daniel Gale Sothebys Intl Rlty. OneKey® MLS as distributed by MLS GRID
- $2,195,0005 bd4 ba4.8k sqft21 Sleepy Lane, Melville, NY 11747For SaleMLS ID #1034684, Derek J. Greene, Listing by: Greene Realty Group. OneKey® MLS as distributed by MLS GRID
- $1,860,0005 bd4 ba4.4k sqft14 Dupont Court, Dix Hills, NY 11746For SaleMLS ID #1034999, Robyn Schatz CBR, Listing by: Compass Greater NY LLC. OneKey® MLS as distributed by MLS GRID
