Welcome to 18 Solar Drive, a beautifully maintained and move-in ready home in Harmony Township. Tucked away on a quiet cul-de-sac, this 3-bedroom, 2-bath traditional ranch offers original charm, thoughtful updates, and an abundance of flexible living space. The shared living and dining room features a natural stone fireplace as the focal point, original hardwood floors and offers gorgeous sunset views. The tastefully remodelled kitchen is both stylish and functional, showcasing butcher block countertops, a deep sink, stainless-steel appliances, soft-close cabinetry, and new lighting. The adjoining renovated room offers an added flex space that can serve as a sunroom, breakfast nook, or bedroom depending on your needs.The first-floor hallway leads to two bedrooms and a full bath displaying vintage charm with its classic black-and-white tiled floor and walls, cast-iron bathtub, and stained-glass window. Fresh paint and new windows throughout the home provide a refreshed look while adding comfort and efficiency. The lower level has been refinished, offering an incredible amount of additional living space and numerous possibilities with its spacious game room, office/ bonus room with walk-in closet, kitchenette, laundry area, renovated full bath, and additional storage area providing the perfect setup for a variety of lifestyles. Create an in-law or guest suite, home gym, kids' playroom, media room, hobby space, or extended living area—the option is yours. An additional three-season room with a sliding door provides walk-out access to the pergola covered patio, offering even more usable space for relaxing or entertaining. A functional breezeway connects the home to the oversized one-car garage, without having to step outside, and could easily serve as a convenient mudroom. The attached garage features double garage doors—one front and one rear—providing flexibility and easy access to the backyard, along with abundant storage space. In the front of the house, an additional courtyard driveway offers easy front door access and extra parking. The backyard borders the woods and is surrounded by mature trees, creating a private and peaceful retreat for you to enjoy morning coffee, summer grilling, gardening, or spectacular evening sunsets in your own tranquil outdoor setting. This home is ideally located near Beaver County's charming shops, local restaurants, scenic parks, and golf courses, while also offering convenient access to Cranberry Township and Sewickley's shopping and amenities. With a quick commute to Pittsburgh, you can easily enjoy the city's sporting events, concerts, world-class dining, entertainment, and everything the region has to offer. A rare blend of original charm, modern updates, versatile living space, privacy, and an exceptional location—18 Solar Drive is ready to welcome you home! See supplements for a complete list of updates. *Select photos virtually staged.
Contingent
$269,000
18 Solar Dr, Ambridge, PA 15003
3beds
--sqft
Single Family Residence
Built in 1950
0.3 Acres Lot
$269,400 Zestimate®
$--/sqft
$-- HOA
What's special
New lightingLaundry areaTastefully remodelled kitchenCast-iron bathtubAdditional storage areaDeep sinkStained-glass window
- 32 days
- 205
- 11
Zillow last checked:
Listing updated:
Listed by:
Allison Romano 724-776-3686,
BERKSHIRE HATHAWAY THE PREFERRED REALTY 724-776-3686
Source: WPMLS,MLS#: 1774493 Originating MLS: West Penn Multi-List
Originating MLS: West Penn Multi-ListFacts & features
Interior
Bedrooms & bathrooms
- Bedrooms: 3
- Bathrooms: 2
- Full bathrooms: 2
Primary bedroom
- Level: Main
- Dimensions: 11x13
Bedroom 2
- Level: Main
- Dimensions: 11x10
Bedroom 3
- Level: Main
- Dimensions: 16x9
Bonus room
- Level: Lower
- Dimensions: 9x12
Den
- Level: Lower
- Dimensions: 14x14
Dining room
- Level: Main
- Dimensions: 13x10
Game room
- Level: Lower
- Dimensions: 19x14
Kitchen
- Level: Main
- Dimensions: 9x10
Laundry
- Level: Lower
- Dimensions: 10x8
Living room
- Level: Main
- Dimensions: 13x15
Heating
- Gas, Heat Pump
Cooling
- Central Air
Appliances
- Included: Some Gas Appliances, Dryer, Dishwasher, Disposal, Microwave, Refrigerator, Stove, Washer
Features
- Window Treatments
- Flooring: Ceramic Tile, Hardwood, Laminate
- Windows: Screens, Window Treatments
- Basement: Finished,Walk-Out Access
- Number of fireplaces: 1
- Fireplace features: Gas
Video & virtual tour
Property
Parking
- Total spaces: 1
- Parking features: Attached, Garage, Garage Door Opener
- Has attached garage: Yes
Features
- Levels: One
- Stories: 1
- Pool features: None
Lot
- Size: 0.3 Acres
- Dimensions: 0.3
Details
- Parcel number: 640080437000
Construction
Type & style
- Home type: SingleFamily
- Architectural style: Colonial,Ranch
- Property subtype: Single Family Residence
Materials
- Brick
- Roof: Asphalt
Condition
- Resale
- Year built: 1950
Utilities & green energy
- Sewer: Public Sewer
- Water: Public
Community & HOA
Location
- Region: Ambridge
Financial & listing details
- Tax assessed value: $140,900
- Annual tax amount: $2,882
- Date on market: 9/16/2026
Estimated market value
$269,400
$256,000 - $283,000
$1,390/mo
Price history
| Date | Event | Price |
|---|---|---|
| 9/19/2026 | Contingent | $269,000 |
Source:  WPMLS #1774493 Report a problem WPMLS #1774493 Report a problem | ||
| 9/16/2026 | Listed for sale | $269,000+97.8% |
Source: WPMLS #1774493 Report a problem | ||
| 8/6/2021 | Sold | $136,000-2.2% |
Source: WPMLS #1480419 Report a problem | ||
| 6/15/2021 | Contingent | $139,000 |
Source: WPMLS #1480419 Report a problem | ||
| 3/29/2021 | Listed for sale | $139,000 |
Source: WPMLS #1480419 Report a problem | ||
| 3/16/2021 | Contingent | $139,000 |
Source: WPMLS #1480419 Report a problem | ||
| 12/2/2020 | Price change | $139,000-6.7% |
Source: RIVERTOWN REALTY #1453260 Report a problem | ||
| 6/25/2020 | Listed for sale | $149,000-0.6% |
Source: RIVERTOWN REALTY #1453260 Report a problem | ||
| 6/13/2019 | Listed for sale | $149,900 |
Source: RE/MAX SELECT REALTY #1400851 Report a problem | ||
Public tax history
| Year | Property taxes | Tax assessment |
|---|---|---|
| 2026 | $2,882 | $140,900 |
| 2025 | $2,882 +0% | $140,900 |
| 2024 | $2,882 -22.6% | $140,900 +427.7% |
| 2023 | $3,724 | $26,700 |
| 2022 | $3,724 | $26,700 |
| 2021 | $3,724 +1.5% | $26,700 |
| 2020 | $3,670 | $26,700 |
| 2019 | $3,670 +428.6% | $26,700 |
| 2018 | $694 +17.1% | $26,700 |
| 2017 | $593 | $26,700 |
| 2016 | $593 | $26,700 |
| 2015 | $593 | $26,700 |
| 2014 | $593 | $26,700 |
| 2013 | -- | $26,700 |
| 2012 | -- | $26,700 |
| 2011 | -- | $26,700 |
| 2010 | -- | $26,700 |
| 2008 | -- | $26,700 |
| 2007 | -- | $26,700 |
| 2006 | -- | $26,700 |
Find assessor info on the county website
Monthly payment
Est. payment
Payment breakdown
Explore the cost of this home by adjusting the details. Changes won't be saved.Climate risks
Neighborhood: 15003
Nearby schools
Schools provided by the listing agent
- District: Ambridge
Source: WPMLS. This data may not be complete. We recommend contacting the local school district to confirm school assignments for this home.
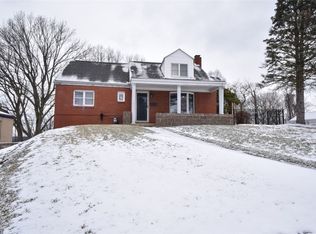
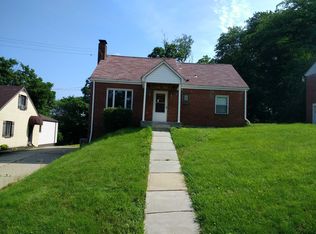
Similar homes
- $254,9005 bd4 ba2.4k sqft419 Elm Rd, Ambridge, PA 15003For Sale
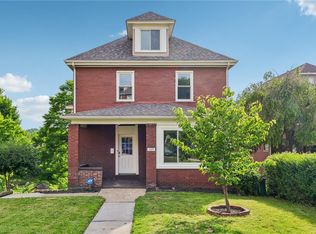 MLS ID #1758304, Patricia Gesswein. WPMLS
 - $286,5004 bd2 ba1.2k sqft1021 5th St, Baden, PA 15005For Sale
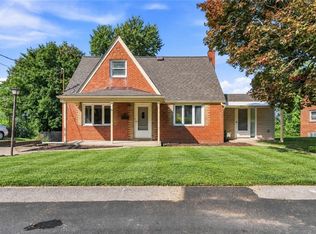 MLS ID #1773980, Alfonso Marsico. WPMLS
 - $300,0003 bd3 ba1.5k sqft121 S Jamestown Rd, Coraopolis, PA 15108For Sale
 MLS ID #1763296, Jennifer Solomon. WPMLS
 - $275,0003 bd2 ba1.1k sqft1350 Crucible St, Pittsburgh, PA 15220For Sale
 MLS ID #1777399, Kelly Luhn. WPMLS
