There Are Streets In The Hill Crescent Pocket That Simply Feel Different - And Windy Ridge Dr Is One Of Them. Wide Lots, Mature Trees, And A Neighbourhood That Still Has A Genuine Sense Of Place. This Custom 2022 Build Sits On An Impressive 100-Foot Frontage And Was Designed For People Who Want To Live Well Without Compromise. The Main Level Flows With Purpose: A Thermador-Appointed Kitchen Centred On A Backlit Quartzite Island Opens To Formal Dining And A Gas Fireplace Living Room That Walks Out To The Cedar Pergola And Patio. Over 200 Pot Lights, Plaster Crown Moulding, And Wide-Plank Engineered Oak Floors Carry Throughout, Giving The Home A Consistency That Feels Considered Rather Than Assembled. Upstairs, Vaulted Ceilings Run Through Every Bedroom. The Primary Suite Offers A Gas Fireplace, Walk-In Closet, And A Five-Piece Marble Ensuite With Freestanding Tub And Rain Shower. The Second Level Also Hosts Its Own Full Kitchen And Family Room; Ideal For Multigenerational Living Or A Private Retreat Space For Older Children. The Lower-Level Apartment Is Fully Self-Contained With Its Own Entrance, In-Floor Heating Throughout, A Complete LG Kitchen, Two Bedrooms, And A Walk-Up To The Backyard - A Seamless Option For Rental Income Or Extended Family. Outside, A Heated Double-Wide Driveway, Covered Front Veranda, And A Fully Fenced Backyard With Hardscaping And A Cedar Pergola Complete A Home That Works As Hard As It Relaxes. The Drive-Through Heated Garage, Double Height With Epoxy Floors And A Direct Water Source, Is Genuinely In A Class Of Its Own. Morning Walks To The Bluffs, Evenings By The Gas Fire Pit, And The Kind Of Quiet That Reminds You Why People Fall In Love With This Pocket Of The City In The First Place.
For sale
C$2,399,000
18 Windy Ridge Dr, Toronto, ON M1M 1H5
6beds
5baths
Single Family Residence
Built in ----
0.34 Acres Lot
$-- Zestimate®
C$--/sqft
C$-- HOA
What's special
Wide lotsMature treesThermador-appointed kitchenBacklit quartzite islandFormal diningPlaster crown mouldingWide-plank engineered oak floors
- 1 day |
- 32 |
- 1 |
Zillow last checked:
Listing updated:
Listed by:
RE/MAX WEST REALTY INC.
Source: TRREB,MLS®#: E13693894 Originating MLS®#: Toronto Regional Real Estate Board
Originating MLS®#: Toronto Regional Real Estate BoardFacts & features
Interior
Bedrooms & bathrooms
- Bedrooms: 6
- Bathrooms: 5
Primary bedroom
- Level: Second
- Dimensions: 5.04 x 6.54
Bedroom
- Level: Basement
- Dimensions: 3.45 x 3.16
Bedroom
- Level: Basement
- Dimensions: 3.45 x 3.18
Bedroom 2
- Level: Second
- Dimensions: 4.37 x 4.13
Bedroom 3
- Level: Second
- Dimensions: 4.31 x 4.13
Bedroom 4
- Level: Second
- Dimensions: 4.12 x 4.32
Dining room
- Level: Main
- Dimensions: 6.01 x 9.77
Kitchen
- Level: Basement
- Dimensions: 7.71 x 7.24
Living room
- Level: Main
- Dimensions: 8.54 x 9.77
Living room
- Level: Basement
- Dimensions: 3.74 x 4.06
Media room
- Level: Basement
- Dimensions: 6.76 x 5.33
Mud room
- Level: Main
- Dimensions: 3.09 x 3.86
Heating
- Radiant, Gas
Cooling
- Central Air
Appliances
- Included: Bar Fridge, Built-In Oven, Instant Hot Water
Features
- Central Vacuum, Floor Drain, In-Law Suite, Storage
- Flooring: Carpet Free
- Basement: Apartment,Finished with Walk-Out
- Has fireplace: Yes
- Fireplace features: Natural Gas
Interior area
- Living area range: 3500-5000 null
Property
Parking
- Total spaces: 6
- Parking features: Private Double, Garage Door Opener
- Has garage: Yes
Features
- Stories: 2
- Patio & porch: Deck, Patio
- Exterior features: Landscape Lighting
- Pool features: None
- Has spa: Yes
- Spa features: Hot Tub
- On waterfront: Yes
- Waterfront features: WaterfrontCommunity, Lake
Lot
- Size: 0.34 Acres
- Features: Beach, Fenced Yard, Greenbelt/Conservation, Lake/Pond, Marina, Park
Details
- Additional structures: Fence - Full, Garden Shed
- Parcel number: 064060027
Construction
Type & style
- Home type: SingleFamily
- Property subtype: Single Family Residence
Materials
- Vinyl Siding, Stone
- Foundation: Unknown
- Roof: Shingle
Utilities & green energy
- Sewer: Sewer
Community & HOA
Community
- Security: Monitored, Security System, Smoke Detector(s)
Location
- Region: Toronto
Financial & listing details
- Annual tax amount: C$13,021
- Date on market: 8/19/2026
Price history
Price history is unavailable.
Public tax history
Tax history is unavailable.
Climate risks
Neighborhood: Scarborough Village
Nearby schools
GreatSchools rating
No schools nearby
We couldn't find any schools near this home.
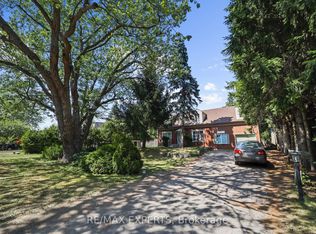
- C$1,799,9997 bd4 ba-- sqft16 Bellehaven Cres, Toronto, ON M1M1H3For Sale
- C$--2 bd1 ba700 sqft10 Whitecap Blvd #2, Toronto, ON M1M2Y6Off Market
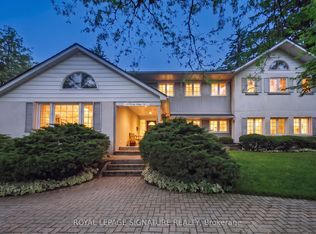
- C$1,988,0006 bd3 ba-- sqft8 Windy Ridge Dr, Toronto, ON M1M1H5For Sale
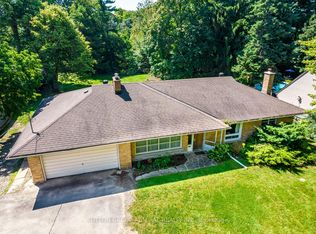
- C$2,349,0003 bd2 ba-- sqft15 Bellehaven Cres, Toronto, ON M1M1H2For Sale
- C$409,9002 bd1 ba-- sqft3311 Kingston Rd #604, Toronto, ON M1M1R1For Sale
- C$--2 bd1 ba850 sqft3311 Kingston Rd #1005, Toronto, ON M1M1R1Off Market
- C$--2 bd1 ba800 sqft3311 Kingston Rd #311, Toronto, ON M1M1R1Off Market
- C$2,799,0006 bd5 ba-- sqft9 Annis Rd, Toronto, ON M1M2Y8For Sale
Similar homes
- C$2,590,0005 bd5 ba-- sqft38 Beckenridge Dr, Markham, ON L3S 2V7For Sale
 MLS ID #N13686286, RE/MAX REALTRON REALTY INC.. TRREB
 - C$2,588,0007 bd7 ba-- sqft61 Harewood Ave, Toronto, ON M1M 2R4For Sale
 MLS ID #E13500160, RE/MAX ACE REALTY INC.. TRREB
 - C$1,299,0007 bd5 ba-- sqft30A Cedar Dr, Toronto, ON M1J 3E8For Sale
 MLS ID #E13669062, RE/MAX METROPOLIS REALTY. TRREB
 - C$1,990,0007 bd6 ba-- sqft24 Cedar Brae Blvd, Toronto, ON M1J 2K3For Sale
 MLS ID #E13511362, HOMELIFE/VISION REALTY INC.. TRREB
 - C$2,098,0005 bd4 ba-- sqft809 Fairview Ave, Pickering, ON L1W 1M7For SaleMLS ID #E13691804, RE/MAX REALTRON REALTY INC.. TRREB
- C$2,499,9995 bd6 ba-- sqft12 Port Royal Trl, Toronto, ON M1V 2G5For SaleMLS ID #E13669426, RE/MAX COMMUNITY REALTY INC.. TRREB
- C$3,388,8885 bd7 ba-- sqft1 Versailles Ct, Toronto, ON M3B 2A8For SaleMLS ID #C13695468, RE/MAX ULTIMATE REALTY INC.. TRREB
- C$2,099,0006 bd6 ba-- sqft7607 9th Line, Markham, ON L6B 0M1For SaleMLS ID #N13669326, RE/MAX ACE REALTY INC.. TRREB
- C$1,829,9005 bd5 ba-- sqft1872 Appleview Rd, Pickering, ON L1V 1T8For SaleMLS ID #E13657294, RE/MAX METROPOLIS REALTY. TRREB
- C$2,488,8007 bd6 ba-- sqft38 Devondale Ave, Toronto, ON M2R 2E2For SaleMLS ID #C13538164, RE/MAX ULTIMATE ESTATES. TRREB
- C$2,180,0006 bd6 ba-- sqft187 Patricia Ave, Toronto, ON M2M 1J6For SaleMLS ID #C13614518, REMAX YOUR COMMUNITY REALTY. TRREB
- C$2,699,9006 bd5 ba-- sqft64 Gwynne Ave, Toronto, ON M6K 2C4For SaleMLS ID #W13612066, RE/MAX WEST REALTY INC.. TRREB
- C$1,949,0005 bd4 ba-- sqft81 Woodview Dr, Pickering, ON L1V 1L1For SaleMLS ID #E13568984, RE/MAX WEST REALTY INC.. TRREB
- C$2,680,0006 bd5 ba-- sqft218 Cameron Ave, Toronto, ON M2N 1E7For SaleMLS ID #C13543612, RE/MAX ADVANCE REALTY. TRREB
- C$1,599,9996 bd5 ba-- sqft10 Alexis Rd, Markham, ON L3T 6Z1For SaleMLS ID #N13683672, RE/MAX EXCEL REALTY LTD.. TRREB
- C$2,649,0007 bd7 ba-- sqft1427 Rosebank Rd, Pickering, ON L1V 1P3New ConstructionMLS ID #E13170706, RE/MAX CROSSROADS REALTY INC.. TRREB
- C$2,499,0005 bd5 ba-- sqft494 Atlas Ave, Toronto, ON M6C 3R3For SaleMLS ID #C13508666, RE/MAX REALTRON REALTY INC.. TRREB
- C$1,799,0006 bd5 ba-- sqft201 Rhodes Ave, Toronto, ON M4L 3A2For SaleMLS ID #E13433502, RE/MAX WEST REALTY INC.. TRREB
- C$1,549,0006 bd5 ba-- sqft2 Foxfield Cres, Vaughan, ON L4K 5G2For SaleMLS ID #N13687654, FOREST HILL REAL ESTATE INC.. TRREB
- C$2,299,0006 bd4 ba-- sqft82 Windermere Cres S, Richmond Hill, ON L4C 6Y9For SaleMLS ID #N13468864, RE/MAX HALLMARK REALTY LTD.. TRREB
