Welcome to "Kingston Heights" Tucked just South off Kingston Rd with Driveway entrance on a quiet cul-de-sac. This Bright & Spacious 2 Bedroom unit (816sq.ft-MPAC) Enjoys the Morning sunrise and Skips the drama. Tastefully Updated, This Suite boasts a bright Open-concept galley style kitchen with Quartz Counter tops & open Breakfast bar, Great for Entertaining. Complete with Stainless Steel fridge, flat-top range, and built-in dishwasher. Carpet Free with Updated Laminate flooring throughout. The Spacious Primary Bedroom offers a Large 2 door Closet, and the 2nd bedroom works great as Your at home Office. From The Living/Dining Room you can Walk-out to the Large enclosed balcony to Enjoy your morning coffee or an evening wind-down. Building perks Include: Heated outdoor pool, Sauna, Gym, Party/Meeting room, New Greenspace, Visitor Parking. Exclusive Use Surface Parking + Locker are included. Convenient Main-floor laundry room is pay-per-use. Stroll to the Doris McCarthy Trail, all the way down to the Lake. Walking distance to Local Park, Scarborough Village Community Centre & Theatre, TTC, and Eglinton GO. A short Drive to Bluffers Park Marina and All the Amenities Scarborough Village/Cliffcrest area has to Offer. Public School District for George P Mackie Junior Public School (JK - 6), Bliss Carman Senior Public School, & Sir Wilfrid Laurier Collegiate Institute (9 - 12).Maintenance Fees Include - Heat, Hydro, Building Insurance, Common Elements, Water, Parking, and Bell cable. Pets allowed with restrictions. Just Grab your keys and Move right in.
For sale
C$409,900
3311 Kingston Rd #604, Toronto, ON M1M 1R1
2beds
1baths
Apartment
Built in ----
-- sqft lot
$-- Zestimate®
C$--/sqft
C$861/mo HOA
What's special
Tastefully updatedQuartz countertopsOpen breakfast barStainless steel fridgeFlat-top rangeBuilt-in dishwasherSpacious primary bedroom
- 2 days |
- 4 |
- 0 |
Zillow last checked:
Listing updated:
Listed by:
REAL ESTATE HOMEWARD
Source: TRREB,MLS®#: E13690498 Originating MLS®#: Toronto Regional Real Estate Board
Originating MLS®#: Toronto Regional Real Estate BoardFacts & features
Interior
Bedrooms & bathrooms
- Bedrooms: 2
- Bathrooms: 1
Primary bedroom
- Level: Flat
- Dimensions: 3.25 x 3.97
Bedroom 2
- Level: Flat
- Dimensions: 2.86 x 3.76
Dining room
- Level: Flat
- Dimensions: 2.76 x 5.78
Kitchen
- Level: Flat
- Dimensions: 2.84 x 2.19
Living room
- Level: Flat
- Dimensions: 3.42 x 6.17
Other
- Level: Flat
- Dimensions: 1.94 x 5.66
Heating
- Water, Gas
Cooling
- None
Appliances
- Laundry: Common Area
Features
- Flooring: Carpet Free
- Basement: None
- Has fireplace: No
Interior area
- Living area range: 800-899 null
Video & virtual tour
Property
Parking
- Total spaces: 1
- Parking features: Garage
- Has garage: Yes
Features
- Exterior features: Controlled Entry, Lawn Sprinkler System, Enclosed Balcony
Lot
- Features: Park, Public Transit, Rec./Commun.Centre, School, School Bus Route
Details
- Parcel number: 119700059
Construction
Type & style
- Home type: Apartment
- Property subtype: Apartment
Materials
- Brick
Community & HOA
HOA
- Amenities included: Bike Storage, Elevator, Exercise Room, Outdoor Pool, Party Room/Meeting Room, Sauna
- Services included: Heat Included, Hydro Included, Water Included, Cable TV Included, Common Elements Included, Building Insurance Included, Parking Included
- HOA fee: C$861 monthly
- HOA name: MTCC
Location
- Region: Toronto
Financial & listing details
- Annual tax amount: C$1,281
- Date on market: 8/19/2026
Price history
Price history is unavailable.
Public tax history
Tax history is unavailable.
Climate risks
Neighborhood: Scarborough Village
Nearby schools
GreatSchools rating
No schools nearby
We couldn't find any schools near this home.
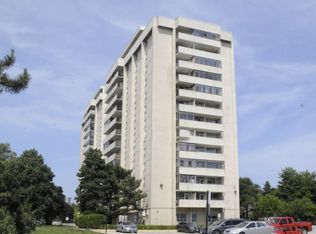
- C$--2 bd1 ba850 sqft3311 Kingston Rd #1005, Toronto, ON M1M1R1Off Market
- C$--2 bd1 ba800 sqft3311 Kingston Rd #311, Toronto, ON M1M1R1Off Market
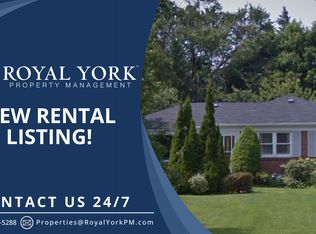
- C$--2 bd1 ba700 sqft10 Whitecap Blvd #2, Toronto, ON M1M2Y6Off Market
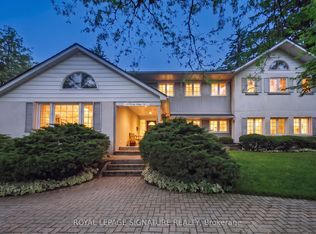
- C$1,988,0006 bd3 ba-- sqft8 Windy Ridge Dr, Toronto, ON M1M1H5For Sale
- C$--1 bd2 ba-- sqft28 Tollgate Mews, Toronto, ON M1M3X5Off Market
- C$2,399,0006 bd5 ba-- sqft18 Windy Ridge Dr, Toronto, ON M1M1H5For Sale
- C$750,0003 bd3 ba-- sqft13 Vasto Ln, Toronto, ON M1M0C6For Sale
- C$---- bd-- ba-- sqft31 Chatterton Blvd, Toronto, ON M1M2G3Off Market
Similar homes
- C$410,0003 bd2 ba-- sqft180 Markham Rd #1201, Toronto, ON M1M 2Z9For Sale
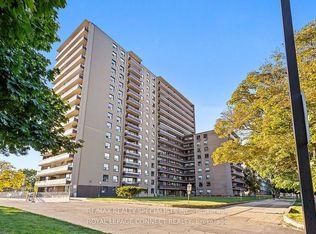 MLS ID #E13690494, RE/MAX REALTY SPECIALISTS INC.. TRREB
 - C$445,0002 bd1 ba-- sqft5 Greystone Walk Dr #1206, Toronto, ON M1K 5J5For Sale
 MLS ID #E13684428, Century 21 Infinity Realty Inc.. TRREB
 - C$478,9002 bd2 ba-- sqft3650 Kingston Rd #808, Toronto, ON M1M 3X9For Sale
 MLS ID #E12530590, ROYAL LEPAGE IGNITE REALTY. TRREB
 - C$409,0003 bd2 ba-- sqftGuildwood Terrace, Toronto, ON M1J 3N5For Sale
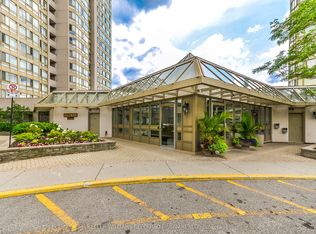 MLS ID #E13666580, KELLER WILLIAMS REFERRED URBAN REALTY. TRREB
 - C$391,6003 bd2 ba-- sqft121 Trudelle St #104, Toronto, ON M1J 3K4For SaleMLS ID #E13678380, PROMPTON REAL ESTATE SERVICES CORP.. TRREB
- C$499,9003 bd2 ba-- sqft330 McCowan Rd #811, Toronto, ON M1J 3N3For SaleMLS ID #E13553388, DREAM VALLEY REALTY INC.. TRREB
- C$499,9003 bd2 ba-- sqftGuildwood Terrace, Toronto, ON M1J 3N6For SaleMLS ID #E13696872, ZOLO REALTY. TRREB
- C$379,1002 bd1 ba-- sqft3231 Eglinton Ave E #1105, Toronto, ON M1J 3N5For SaleMLS ID #E13659780, RE/MAX HALLMARK REALTY LTD.. TRREB
- C$440,9002 bd2 ba-- sqft1346 Danforth Rd #403, Toronto, ON M1J 0A9For SaleMLS ID #E13656688, ROYAL HERITAGE REALTY LTD.. TRREB
- C$399,9002 bd1 ba-- sqft2799 Kingston Rd #301, Toronto, ON M1M 1N1For SaleMLS ID #E13518334, CENTURY 21 NEW CONCEPT. TRREB
- C$399,0002 bd2 ba-- sqft3380 Eglinton Ave E #511, Toronto, ON M1J 3L6For SaleMLS ID #E13489382, RE/MAX COMMUNITY REALTY INC.. TRREB
- C$409,9002 bd2 ba-- sqft90 Dale Ave #1603, Toronto, ON M1J 3N4For SaleMLS ID #E13580640, RE/MAX ROUGE RIVER REALTY LTD.. TRREB
- C$449,0002 bd1 ba-- sqft3655 Kingston Rd #105, Toronto, ON M1M 0E2For SaleMLS ID #E13646104, RE/MAX REAL ESTATE CENTRE INC.. TRREB
- C$415,0003 bd2 ba-- sqftThe Hyland, Toronto, ON M1E 4V5For SaleMLS ID #E13642278, RE/MAX WEST REALTY INC.. TRREB
- C$379,0002 bd1 ba-- sqft90 Glen Everest Rd #309, Toronto, ON M1N 0C3For SaleMLS ID #E13656366, RE/MAX ALL-STARS REALTY INC.. TRREB
- C$379,9002 bd2 ba-- sqft2799 Kingston Rd #628, Toronto, ON M1M 0E3For SaleMLS ID #E13460466, RE/MAX CROSSROADS REALTY INC.. TRREB
- C$411,0003 bd2 ba-- sqft4062 Lawrence Ave E #205, Toronto, ON M1E 4V5For SaleMLS ID #E13617720, HOMELIFE BROADWAY REALTY INC.. TRREB
- C$359,9992 bd2 ba-- sqft180 Markham Rd #816, Toronto, ON M1M 2Z9For SaleMLS ID #E13557790, ROYAL LEPAGE TERREQUITY REALTY. TRREB
- C$419,9002 bd2 ba-- sqft90 Dale Ave #1607, Toronto, ON M1J 3N4For SaleMLS ID #E12878372, ROYAL LEPAGE SIGNATURE REALTY. TRREB
- C$420,9993 bd1 ba-- sqft20 Gilder Dr Unit 505, Toronto, ON M1K 5E1For SaleMLS ID #E13470238, REALTY ONE GROUP FLAGSHIP. TRREB
