Exclusive hillside enclave of luxurious new homes. Where luxury meets the red rocks! Introducing an extraordinary opportunity to own a brand-new, single-story luxury home in Sedona's newest community. This exclusive hillside enclave showcases elegant award-winning architecture, designer-curated finishes, and breathtaking panoramic views and backs up to the serene Coconino National Forest with Bear Mountain, Cockscomb and Doe Mountain as your backdrop. The open-concept great room, kitchen, and breakfast area feature soaring 14-foot ceilings and a seamless flow to an oversized covered patio, creating the ultimate indoor-outdoor living experience. Enjoy an impressive 20-foot multi-slide pocket door, a one-of-a-kind bonus/flex room, and a private multi-generational guest suite. Situated on a spacious .81-acre home site, this residence offers both privacy and connection to nature, all while being minutes from Sedona's premier dining, galleries, and trails. This home is professionally designed with a curated selection of luxury finishes, offered at $3.6M. Alternatively, you may choose to personalize your home at the Toll Brothers Design Studio, customizing every detail to reflect your unique style (price will vary). Visit our brand-new model home and sales office at 240 Hillside Vista Drive - open 7 days a week. Take a private tour or stop by to meet Denise and Alexa, who are ready to assist you in securing your dream home.
Pending
$3,117,000
180 HILLSIDE VISTA Drive, Sedona, AZ 86336
4beds
4,288sqft
Single Family Residence
Built in 2025
0.82 Acres Lot
$-- Zestimate®
$727/sqft
$140/mo HOA
What's special
Oversized covered patioBreathtaking panoramic viewsPrivate multi-generational guest suiteOpen-concept great room
- 384 days
- 21
- 0
Zillow last checked:
Listing updated:
Listed by:
Alexandra Nachtweih 480-604-8215,
Toll Brothers Real Estate
Source: ARMLS,MLS#: 6836375
Facts & features
Interior
Bedrooms & bathrooms
- Bedrooms: 4
- Bathrooms: 5
- Full bathrooms: 4
- 1/2 bathrooms: 1
Heating
- Natural Gas
Cooling
- Central Air
Appliances
- Included: Refrigerator, Built-in Microwave, Dishwasher, Disposal, Gas Oven, Gas Cooktop
- Laundry: Inside, Engy Star (See Rmks)
Features
- Pantry, Smart Home, Double Vanity, Eat-in Kitchen, Breakfast Bar, Wet Bar, Kitchen Island, Full Bth Master Bdrm, Separate Shwr & Tub
- Windows: ENERGY STAR Qualified Windows
- Has basement: No
- Number of fireplaces: 1
- Fireplace features: Living Room
Interior area
- Total structure area: 4,288
- Total interior livable area: 4,288 sqft
Video & virtual tour
Property
Parking
- Total spaces: 6
- Parking features: Garage Door Opener
- Garage spaces: 3
- Uncovered spaces: 3
Features
- Stories: 1
- Patio & porch: Covered, Patio
- Pool features: None
- Spa features: None
- Fencing: None
- Has view: Yes
- View description: Mountain(s)
Lot
- Size: 0.82 Acres
- Features: East/West Exposure, Borders Preserve/Public Land, Dirt Front, Dirt Back
Details
- Additional structures: Guest House
- Parcel number: 40811595
Construction
Type & style
- Home type: SingleFamily
- Architectural style: Contemporary
- Property subtype: Single Family Residence
Materials
- Spray Foam Insulation, Stucco, Fiberglass Siding, Wood Siding, Wood Frame, Stone
- Foundation: Slab
- Roof: Composition,Tile,Foam
Condition
- To Be Built
- New construction: No
- Year built: 2025
Details
- Builder name: Toll Brothers
Utilities & green energy
- Sewer: Public Sewer
- Water: City Water
Community & HOA
Community
- Features: Biking/Walking Path
- Subdivision: Toll Brothers at Sedona. LOT 10
HOA
- Has HOA: Yes
- Services included: Maintenance Grounds
- HOA fee: $140 monthly
- HOA name: None
Location
- Region: Sedona
Financial & listing details
- Price per square foot: $727/sqft
- Annual tax amount: $1,892
- Date on market: 8/9/2025
- Cumulative days on market: 384 days
- Listing terms: Cash,Conventional,FHA,VA Loan
- Ownership: Fee Simple
- Road surface type: Paved
Estimated market value
Not available
Estimated sales range
Not available
Not available
Price history
| Date | Event | Price |
|---|---|---|
| 3/19/2026 | Pending sale | $3,117,000$727/sqft |
Source:  ARMLS #6836375 Report a problem ARMLS #6836375 Report a problem | ||
| 12/17/2025 | Price change | $3,117,000-13.4%$727/sqft |
Source: ARMLS #6836375 Report a problem | ||
| 9/27/2025 | Price change | $3,600,000-2.7%$840/sqft |
Source: ARMLS #6836375 Report a problem | ||
| 8/23/2025 | Price change | $3,700,000+2.8%$863/sqft |
Source: ARMLS #6836375 Report a problem | ||
| 8/2/2025 | Price change | $3,600,000+13.8%$840/sqft |
Source: ARMLS #6836375 Report a problem | ||
| 2/9/2025 | Price change | $3,164,000+2.4%$738/sqft |
Source:  Toll Brothers Inc. Report a problem Toll Brothers Inc. Report a problem | ||
| 11/28/2024 | Listed for sale | $3,090,995$721/sqft |
Source: Toll Brothers Inc. Report a problem | ||
Public tax history
Tax history is unavailable.
Monthly payment
Est. payment
Payment breakdown
Explore the cost of this home by adjusting the details. Changes won't be saved.Climate risks
Neighborhood: 86336
Nearby schools
Schools provided by the listing agent
- Elementary: Red Rock Academy
- Middle: West Sedona Elementary School
- High: Sedona Red Rock Junior/Senior High School
- District: Sedona-Oak Creek JUSD #9
Source: ARMLS. This data may not be complete. We recommend contacting the local school district to confirm school assignments for this home.
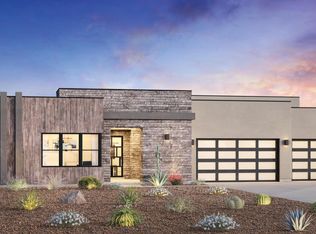
- $3,481,1004 bd5 ba3.8k sqft160 Hillside Vista Dr, Sedona, AZ 86336Off Market
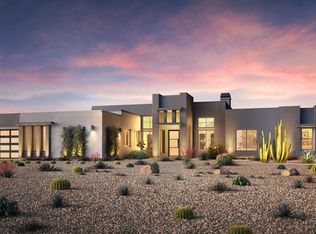
- $3,985,2004 bd5 ba4.4k sqft200 Hillside Vista Dr, Sedona, AZ 86336Off Market
- $530,960-- bd-- ba-- sqft125 Bristlecone Pines Rd, Sedona, AZ 86336Off Market
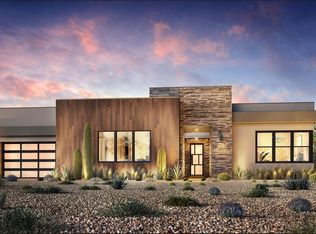
- $2,394,0004 bd5 ba4k sqft205 Hillside Vista Dr, Sedona, AZ 86336Pending
Similar homes
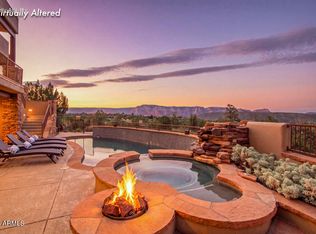
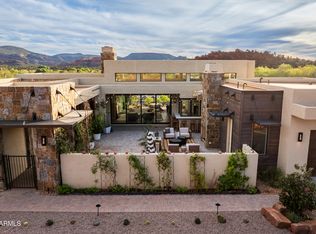
- $2,350,0004 bd4 ba4.7k sqft35 MUSTANG Road, Sedona, AZ 86336For Sale
 MLS ID #7060946, Dyanna Nichols, Realty ONE Group Mountain Desert. ARMLS
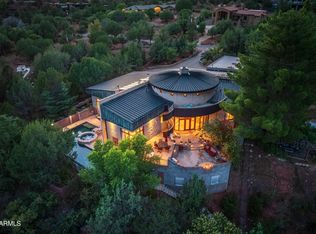
 - $2,999,0003 bd4 ba3k sqft45 SETTLER Lane, Sedona, AZ 86336For Sale
 MLS ID #7013958, Jerome Huez, Sedona Elite Properties. ARMLS
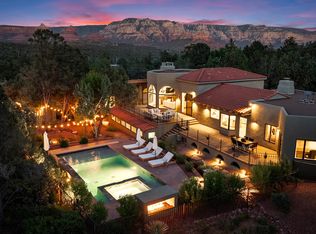
 - $3,500,0004 bd3 ba4k sqft80 E WING Drive, Sedona, AZ 86336For Sale
 MLS ID #6903170, Gerald Bergis, Coldwell Banker Realty. ARMLS
 - $3,150,0005 bd5 ba6.1k sqft20 SHADOW ROCK Drive, Sedona, AZ 86336For Sale
 MLS ID #6949963, Nancy Turbyfill, RE/MAX Sedona. ARMLS
