Personalize your finishes at our Design Studio including flooring, cabinetry, countertops, and more. The open, elegant Andante design puts luxury living at the heart of home. The expansive front courtyard leads to the open-concept great room, dining room, and casual dining area with desirable deep covered patio. The well designed kitchen is complete with a large center island, breakfast bar, walk-in pantry, plenty of counter and cabinet space. The serene primary bedroom suite includes an ample walk-in closet, stunning primary bath with large soaking tub, luxe shower with seat. Secondary bedrooms feature walk-in closets and private baths, A private exterior entry multi-gen suite has a living area with wet bar, bedroom, full bathroom and walk-in closet.
Pending
$2,394,000
205 Hillside Vista Drive, Sedona, AZ 86336
4beds
4,098sqft
Single Family Residence
Built in 2025
0.79 Acres Lot
$-- Zestimate®
$584/sqft
$140/mo HOA
What's special
- 12 days |
- 17 |
- 0 |
Zillow last checked:
Listing updated:
Listed by:
Alexandra Nachtweih 480-604-8215,
Toll Brothers Real Estate
Source: ARMLS,MLS#: 6837319
Facts & features
Interior
Bedrooms & bathrooms
- Bedrooms: 4
- Bathrooms: 5
- Full bathrooms: 4
- 1/2 bathrooms: 1
Heating
- Natural Gas
Cooling
- Central Air
Appliances
- Included: Refrigerator, Dishwasher, Disposal, Gas Range, Gas Oven
- Laundry: Inside, Engy Star (See Rmks)
Features
- Pantry, Double Vanity, Eat-in Kitchen, Wet Bar, Kitchen Island, Full Bth Master Bdrm, Separate Shwr & Tub
- Windows: ENERGY STAR Qualified Windows
- Has basement: No
- Has fireplace: Yes
- Fireplace features: Gas
Interior area
- Total structure area: 4,098
- Total interior livable area: 4,098 sqft
Property
Parking
- Total spaces: 2
- Parking features: Garage
- Garage spaces: 2
Features
- Stories: 1
- Patio & porch: Covered
- Spa features: None
- Fencing: None
- Has view: Yes
- View description: Mountain(s)
Lot
- Size: 0.79 Acres
- Features: East/West Exposure, Dirt Front, Dirt Back
Details
- Additional structures: Guest House
- Parcel number: 40811608
Construction
Type & style
- Home type: SingleFamily
- Architectural style: Contemporary
- Property subtype: Single Family Residence
Materials
- Stucco, Fiberglass Siding, Wood Siding, Steel Frame, Wood Frame, Stone
- Roof: Composition,Tile,Foam
Condition
- To Be Built
- New construction: No
- Year built: 2025
Details
- Builder name: Toll Brothers
Utilities & green energy
- Sewer: Public Sewer
- Water: City Water
Green energy
- Water conservation: Tankless Ht Wtr Heat
Community & HOA
Community
- Subdivision: HILLSIDE VISTA ESTATES PER MAP 2020-0050847, LOT 23
HOA
- Has HOA: Yes
- Services included: No Fees
- HOA fee: $140 monthly
- HOA name: none
Location
- Region: Sedona
Financial & listing details
- Price per square foot: $584/sqft
- Annual tax amount: $1,645
- Date on market: 8/9/2026
- Cumulative days on market: 13 days
- Listing terms: Cash,Conventional,FHA,VA Loan
- Ownership: Fee Simple
Estimated market value
Not available
Estimated sales range
Not available
Not available
Price history
| Date | Event | Price |
|---|---|---|
| 3/19/2025 | Pending sale | $2,394,000$584/sqft |
Source:  SVVAR #538022 Report a problem SVVAR #538022 Report a problem | ||
| 2/9/2025 | Price change | $2,394,000+12.9%$584/sqft |
Source:  Toll Brothers Inc. Report a problem Toll Brothers Inc. Report a problem | ||
| 11/27/2024 | Listed for sale | $2,120,995$518/sqft |
Source: Toll Brothers Inc. Report a problem | ||
Public tax history
Tax history is unavailable.
Monthly payment
Est. payment
Payment breakdown
Explore the cost of this home by adjusting the details. Changes won't be saved.Climate risks
Neighborhood: 86336
Nearby schools
GreatSchools rating
- 9/10West Sedona Elementary SchoolGrades: PK-6Distance: 2.6 mi
- 5/10Sedona Red Rock High SchoolGrades: 6-12Distance: 0.8 mi
Schools provided by the listing agent
- Elementary: Red Rock Academy
- Middle: West Sedona Elementary School
- High: Sedona Red Rock Junior/Senior High School
- District: Sedona-Oak Creek JUSD #9
Source: ARMLS. This data may not be complete. We recommend contacting the local school district to confirm school assignments for this home.
- $530,960-- bd-- ba-- sqft125 Bristlecone Pines Rd, Sedona, AZ 86336Off Market
- $3,570,1004 bd5 ba3.8k sqft160 Hillside Vista Dr, Sedona, AZ 86336Off Market
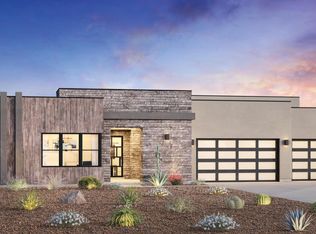
- $4,093,6004 bd5 ba4.4k sqft200 Hillside Vista Dr, Sedona, AZ 86336Off Market
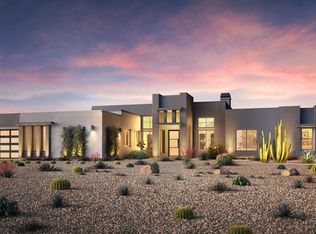
- $2,058,8003 bd3 ba4.1k sqft203 Bristlecone Pines Rd, Sedona, AZ 86336Off Market
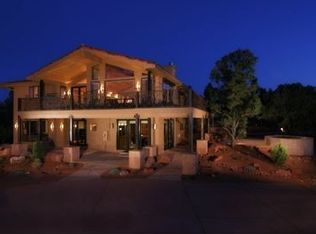
- $1,873,0004 bd3 ba3.3k sqft217 Bristlecone Pines Rd, Sedona, AZ 86336Off Market
- $3,117,0004 bd5 ba4.2k sqft180 Hillside Vista Dr, Sedona, AZ 86336Pending
- $1,185,4003 bd2 ba2.1k sqft185 Bristlecone Pines Rd, Sedona, AZ 86336Off Market
- $3,479,0003 bd4 ba4.1k sqft245 Hillside Vista Dr, Sedona, AZ 86336Off Market
A local agent can set up tours, give advice and negotiate with sellers.
A local lender can help you make sure your offer is ready when you are.
Similar homes
- $2,350,0004 bd4 ba4.7k sqft35 MUSTANG Road, Sedona, AZ 86336For Sale
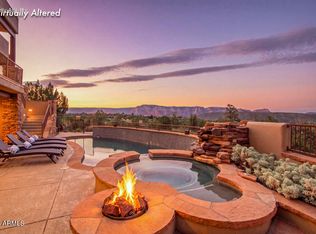 MLS ID #7060946, Dyanna Nichols, Realty ONE Group Mountain Desert. ARMLS
 - $2,328,9224 bd4 ba4.2k sqft180 CALLE DEL VIENTO --, Sedona, AZ 86336For Sale
 MLS ID #7007877, Jared A English, Congress Realty, Inc.. ARMLS
 - $2,250,0007 bd7 ba4.5k sqft310 EL CAMINO Road, Sedona, AZ 86336For Sale
 MLS ID #7043721, Kristi C Anderson, eXp Realty. ARMLS
 - $2,499,9004 bd5 ba3.5k sqft57 PEAK POINT Court, Sedona, AZ 86336For Sale
 MLS ID #7020243, Kristi C Anderson, eXp Realty. ARMLS
 - $2,350,0004 bd6 ba4.5k sqft225 SCENIC Drive, Sedona, AZ 86336For SaleMLS ID #7004848, Dyanna Nichols, Realty ONE Group Mountain Desert. ARMLS
- $2,387,0004 bd4 ba3k sqft10 AMBER CLIFFS Way, Sedona, AZ 86336For SaleMLS ID #7038533, Steven Bauman, Coldwell Banker Realty. ARMLS
- $1,843,0006 bd6 ba4.9k sqft385 FOOTHILLS SOUTH Drive, Sedona, AZ 86336For SaleMLS ID #7059279, Brandon Stockbridge, Stockbridge Real Estate. ARMLS
- $2,180,0004 bd3 ba3.6k sqft15 Scenic Place, Sedona, AZ 86336For SaleMLS ID #6977089, Joetta Winter, Redstone Properties. ARMLS
- $2,300,0003 bd3 ba2.5k sqft180 Chapel Road, Sedona, AZ 86336For SaleMLS ID #7031982, Karen Dunlap, Coldwell Banker Realty. ARMLS
- $1,595,0004 bd3 ba2.4k sqft90 RIMSTONE Circle, Sedona, AZ 86336For SaleMLS ID #7012008, Thomas Garrow, Coldwell Banker Realty. ARMLS
- $2,525,0003 bd4 ba2.7k sqft20 Calle Del Bella --, Sedona, AZ 86336For SaleMLS ID #7003050, Jack Johnson, Posterity 44 LLC. ARMLS
- $2,275,0004 bd4 ba3.1k sqft25 CATHEDRAL RANCH Drive, Sedona, AZ 86351For SaleMLS ID #6997330, Cynthia Chapman, Coldwell Banker Realty. ARMLS
- $2,200,0003 bd4 ba5.4k sqft2315 STANLEY STEAMER Drive, Sedona, AZ 86336For SaleMLS ID #7063047, Michael W Crago, HomeSmart. ARMLS
- $2,850,0003 bd3 ba3.7k sqft1530 SOLDIERS PASS Road, Sedona, AZ 86336For SaleMLS ID #7037813, Dennis Tribble, Redstone Properties. ARMLS
- $2,250,0005 bd4 ba3k sqft90 YUCCA Drive, Sedona, AZ 86336For SaleMLS ID #7028305, Ginny Hays-Sherman, Ginny Hays Realty. ARMLS
- $1,999,9005 bd4 ba3.9k sqft55 RANCH HOUSE Circle, Sedona, AZ 86336For SaleMLS ID #7024074, Kristi C Anderson, eXp Realty. ARMLS
- $1,999,9995 bd2 ba4.3k sqft45 Birch Boulevard, Sedona, AZ 86336For SaleMLS ID #6967717, Ian Kraut, Sedona Elite Properties. ARMLS
- $1,924,9003 bd4 ba2.5k sqft25 RAVENS CALL Place, Sedona, AZ 86336For SaleMLS ID #6997027, Kristi C Anderson, eXp Realty. ARMLS
- $1,950,0004 bd4 ba3.9k sqft955 W PARK RIDGE Drive, Sedona, AZ 86336For SaleMLS ID #6937087, Barbara Thomson, Coldwell Banker Realty. ARMLS
- $1,999,9903 bd3 ba3k sqft485 SCHNEBLY HILL Road, Sedona, AZ 86336For SaleMLS ID #6918718, Jasson Dellacroce, My Home Group Real Estate. ARMLS
