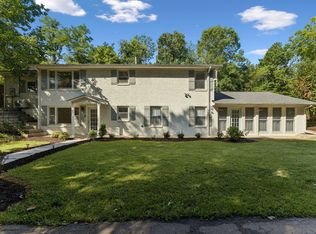
Looking for privacy and complete seclusion? Welcome to 180 Indian Creek Rd., tucked away on 9.49 private acres in Lewis County. This spacious home features 5 bedrooms and 4 full baths on the main level, a large great room, eat-in kitchen, and wraparound porch. The primary suite offers a private bath, walk-in closet, tiled shower, and porch access. The partially finished basement includes a large rec room, media room, office, full bath, storm cellar, and oversized garage. A 2-car carport provides additional covered parking. The nearly new 30x80 metal shop offers electricity, water, kitchenette, balcony, two 10-ft garage doors, one 12-ft garage door, and a covered patio. A rare combination of privacy, acreage, living space, and exceptional shop space!
Under contract - showing
$662,500
180 Indian Creek Rd, Hohenwald, TN 38462
5beds
3,843sqft
Single Family Residence, Residential
Built in 2017
9.49 Acres Lot
$-- Zestimate®
$172/sqft
$-- HOA
What's special
Partially finished basementLarge rec roomWalk-in closetWraparound porchLarge great roomPrivate bathOversized garage
- 27 days
- 653
- 68
Likely to sell faster than
Zillow last checked:
Listing updated:
Listed by:
Kim Buchanan 931-797-3695,
TriStar Elite Realty 931-548-2300
Source: RealTracs MLS as distributed by MLS GRID,MLS#: 3596131
Facts & features
Interior
Bedrooms & bathrooms
- Bedrooms: 5
- Bathrooms: 5
- Full bathrooms: 5
- Main level bedrooms: 5
Bedroom 1
- Features: Suite
- Level: Suite
- Area: 238 Square Feet
- Dimensions: 17x14
Bedroom 2
- Features: Bath
- Level: Bath
- Area: 143 Square Feet
- Dimensions: 13x11
Bedroom 3
- Area: 143 Square Feet
- Dimensions: 13x11
Bedroom 4
- Area: 154 Square Feet
- Dimensions: 14x11
Primary bathroom
- Features: Double Vanity
- Level: Double Vanity
Dining room
- Features: Combination
- Level: Combination
- Area: 144 Square Feet
- Dimensions: 12x12
Other
- Area: 304 Square Feet
- Dimensions: 19x16
Kitchen
- Area: 156 Square Feet
- Dimensions: 13x12
Living room
- Features: Great Room
- Level: Great Room
- Area: 620 Square Feet
- Dimensions: 31x20
Other
- Features: Bedroom 5
- Level: Bedroom 5
- Area: 154 Square Feet
- Dimensions: 14x11
Other
- Features: Office
- Level: Office
- Area: 150 Square Feet
- Dimensions: 15x10
Recreation room
- Features: Basement Level
- Level: Basement Level
- Area: 924 Square Feet
- Dimensions: 42x22
Heating
- Central, Electric
Cooling
- Central Air, Electric
Appliances
- Included: Oven, Cooktop
- Laundry: Electric Dryer Hookup, Washer Hookup
Features
- Ceiling Fan(s), Extra Closets, High Ceilings, Walk-In Closet(s), High Speed Internet
- Flooring: Concrete, Luxury Vinyl, Tile, Vinyl
- Basement: Partially Finished
Interior area
- Total structure area: 3,843
- Total interior livable area: 3,843 sqft
- Finished area above ground: 2,503
- Finished area below ground: 1,340
Property
Parking
- Total spaces: 7
- Parking features: Attached/Detached, Attached
- Garage spaces: 5
- Carport spaces: 2
- Covered spaces: 7
Accessibility
- Accessibility features: Accessible Hallway(s)
Features
- Levels: Two
- Stories: 1
- Patio & porch: Porch, Covered, Patio
- Exterior features: Smart Lock(s)
- Has view: Yes
- View description: Valley
Lot
- Size: 9.49 Acres
- Features: Hilly
- Topography: Hilly
Details
- Parcel number: 025 02136 000
- Special conditions: Standard
Construction
Type & style
- Home type: SingleFamily
- Property subtype: Single Family Residence, Residential
Materials
- Vinyl Siding
Condition
- New construction: No
- Year built: 2017
Utilities & green energy
- Sewer: Septic Tank
- Water: Public
- Utilities for property: Electricity Available, Water Available
Community & HOA
Community
- Subdivision: None
HOA
- Has HOA: No
Location
- Region: Hohenwald
Financial & listing details
- Price per square foot: $172/sqft
- Tax assessed value: $654,500
- Annual tax amount: $1,691
- Date on market: 9/18/2026
- Electric utility on property: Yes
Estimated market value
Not available
Estimated sales range
Not available
Not available
Price history
| Date | Event | Price |
|---|---|---|
| 9/30/2026 | Contingent | $662,500$172/sqft |
Source:  RealTracs MLS as distributed by MLS GRID #3596131 Report a problem RealTracs MLS as distributed by MLS GRID #3596131 Report a problem | ||
| 9/18/2026 | Listed for sale | $662,500+27.4%$172/sqft |
Source: RealTracs MLS as distributed by MLS GRID #3596131 Report a problem | ||
| 11/15/2022 | Sold | $520,000-10.2%$135/sqft |
Source: RealTracs MLS as distributed by MLS GRID #2389464 Report a problem | ||
| 10/20/2022 | Pending sale | $579,000$151/sqft |
Source: RealTracs MLS as distributed by MLS GRID #2389464 Report a problem | ||
| 10/14/2022 | Contingent | $579,000$151/sqft |
Source: RealTracs MLS as distributed by MLS GRID #2389464 Report a problem | ||
| 5/31/2022 | Listed for sale | $579,000$151/sqft |
Source: RealTracs MLS as distributed by MLS GRID #2389464 Report a problem | ||
Public tax history
| Year | Property taxes | Tax assessment |
|---|---|---|
| 2025 | $1,691 -3% | $163,625 +76.8% |
| 2024 | $1,743 | $92,525 |
| 2023 | $1,743 +7.3% | $92,525 +7.3% |
| 2022 | $1,624 | $86,225 |
| 2021 | $1,624 | $86,225 |
| 2020 | $1,624 +2.2% | $86,225 +24.4% |
| 2019 | $1,590 | $69,300 |
| 2018 | $1,590 | $69,300 |
Find assessor info on the county website
Monthly payment
Est. payment
Payment breakdown
Explore the cost of this home by adjusting the details. Changes won't be saved.Climate risks
Neighborhood: 38462
Nearby schools
Schools provided by the listing agent
- Elementary: Lewis County Elementary
- Middle: Lewis County Middle School
- High: Lewis Co High School
Source: RealTracs MLS as distributed by MLS GRID. This data may not be complete. We recommend contacting the local school district to confirm school assignments for this home.

Similar homes
- $675,0003 bd3 ba2.4k sqft222 Harlan St, Hohenwald, TN 38462For Sale
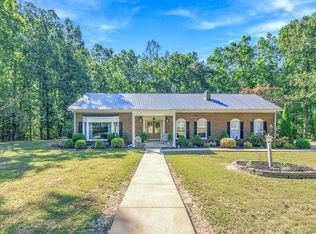
 MLS ID #3619350, Allison Tanner. RealTracs MLS as distributed by MLS GRID
 - $569,0003 bd3 ba3.5k sqft831 Columbia Hwy, Hohenwald, TN 38462For Sale
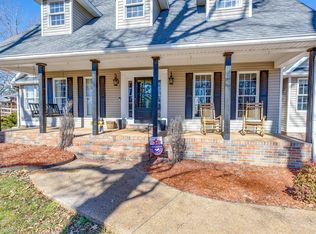 MLS ID #3418441, Connie Sharp. RealTracs MLS as distributed by MLS GRID
 - $669,0003 bd4 ba2.8k sqft17 E 1st Ave, Hohenwald, TN 38462For Sale
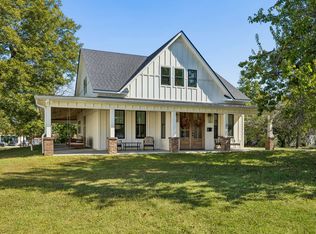 MLS ID #3618782, Kim Buchanan. RealTracs MLS as distributed by MLS GRID
 - $460,0004 bd2 ba3.5k sqft718 Kimmins St, Hohenwald, TN 38462For Sale
 MLS ID #3262590, Kim Buchanan. RealTracs MLS as distributed by MLS GRID
 - $865,0003 bd3 ba3.3k sqft332 Southridge Rd, Hohenwald, TN 38462For SaleMLS ID #3620136, Lisa Mays - The Mays Group. RealTracs MLS as distributed by MLS GRID
- $609,9003 bd4 ba2.5k sqft254 Saddlebrook Dr, Hohenwald, TN 38462For SaleMLS ID #3224909, Kim Buchanan. RealTracs MLS as distributed by MLS GRID
- $775,0003 bd4 ba3.8k sqft217 Rockhouse Rd, Hohenwald, TN 38462For SaleMLS ID #3244618, Brittain Storey. RealTracs MLS as distributed by MLS GRID
- $549,9003 bd2 ba2.5k sqft1513 Centerville Hwy, Hohenwald, TN 38462For SaleMLS ID #3264221, Billy Reese. RealTracs MLS as distributed by MLS GRID
- $450,0004 bd3 ba2.4k sqft1827 Linden Hwy, Hohenwald, TN 38462For SaleMLS ID #3620948, Elizabeth Hinson. RealTracs MLS as distributed by MLS GRID
- $749,9004 bd4 ba3.9k sqft211 Woodmere Dr, Hohenwald, TN 38462New ConstructionMLS ID #2620052, Clasha Tanner. RealTracs MLS as distributed by MLS GRID
- $539,0003 bd2 ba2.7k sqft176 Robert Hensley Rd, Hohenwald, TN 38462For SaleMLS ID #3158741, Kim Buchanan. RealTracs MLS as distributed by MLS GRID
- $439,5003 bd2 ba2.9k sqft102 Henry Sharp Rd, Hohenwald, TN 38462For SaleMLS ID #3543071, Clasha Tanner. RealTracs MLS as distributed by MLS GRID
- $494,5004 bd3 ba2.7k sqft106 Parkwood Ln, Hohenwald, TN 38462For SaleMLS ID #3269998, Clasha Tanner. RealTracs MLS as distributed by MLS GRID
- $340,0004 bd2 ba2k sqft148 Northview Rd, Hohenwald, TN 38462For SaleMLS ID #3598710, Kirsten Hoover. RealTracs MLS as distributed by MLS GRID
- $499,9003 bd2 ba2.1k sqft216 Napier Lake Rd, Hohenwald, TN 38462For SaleMLS ID #3511089, Kim Buchanan. RealTracs MLS as distributed by MLS GRID
- $420,0004 bd3 ba2.5k sqft226 Summertrace Rd, Hohenwald, TN 38462For SaleMLS ID #3183973, Matt Sargent. RealTracs MLS as distributed by MLS GRID
- $699,9003 bd3 ba4.3k sqft3534 Summertown Hwy, Summertown, TN 38483For SaleMLS ID #3320135, Jimmy Kitchen. RealTracs MLS as distributed by MLS GRID
- $639,9994 bd4 ba3.9k sqft480 Defeated Creek Rd, Centerville, TN 37033For SaleMLS ID #3546002, Sarah A. Kilgore. RealTracs MLS as distributed by MLS GRID
- $375,0003 bd3 ba2.3k sqft496 Rockhouse Rd, Hohenwald, TN 38462For SaleMLS ID #3134138, Beth Edwards. RealTracs MLS as distributed by MLS GRID
