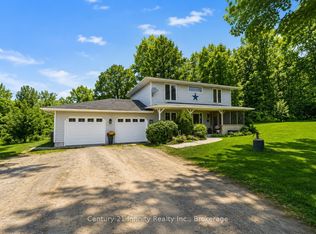
This stunning 113-acre private estate in the quaint town of Madoc blends rustic charm with modern comfort, offering an unmatched rural sanctuary. Escape to your own private paradise. This extraordinary estate offers total seclusion. A long, winding driveway leads you deep into the property to a hidden oasis that cannot be seen from the road. The Main Residence, 1,612 Sq Ft + Finished Basement. A beautiful, full-length covered front porch welcomes you into the home. Inside, the main floor features an inviting open-concept kitchen, dining, and living room anchored by a magnificent stone fireplace with a propane insert & a rustic wood beam mantle. This level also hosts a comfortable bedroom, a 4-piece bathroom, a side deck off the kitchen for easy grilling, & a sunroom overlooking your sprawling back acreage. Upper Level features a spacious primary bedroom with a 4-piece ensuite, a cozy sitting nook, & ample closet space. Overlooking the main floor is a striking loft with exposed beams, used as a family room. Fully Finished Basement adds 1,038 sq ft of living space, separate entrance complete with a recreation room, an efficient wood stove, 3rd bedroom, and a 3-piece bathroom with laundry. Historic Barn built in 1890, spanning 1,817 sq ft, this gem features a newly rebuilt foundation, a 100-amp electrical panel, and running water fed from the main house well. "The Orchard Bunkie" 348 sq ft off-grid with potential rental. This charming cabin features a loft, queen bed, pull-out couch, kitchenette, mini-fridge, waterless toilet, and a cozy wood stove. It runs on its owned solar panel/battery system and includes a private BBQ and fire pit area. Homesteading & Outdoor Adventure embraces sustainable living with 16 mature fruit trees and a large fully fenced garden, chicken coop with covered run. Explore your land via 1.5 km of groomed private trails, or head next door to the beautiful O'Hara Mill Conservation area for endless outdoor recreation. Welcome home!
For sale
C$980,000
180 Johnston Rd, Madoc, ON K0K 2K0
3beds
3baths
Single Family Residence
Built in ----
113 Square Feet Lot
$-- Zestimate®
C$--/sqft
C$-- HOA
What's special
Long winding drivewayCozy sitting nookAmple closet spaceEfficient wood stoveLarge fully fenced garden
- 1 day |
- 3 |
- 1 |
Zillow last checked:
Listing updated:
Listed by:
Ball Real Estate Inc.
Source: TRREB,MLS®#: X13624974 Originating MLS®#: Central Lakes Association of REALTORS
Originating MLS®#: Central Lakes Association of REALTORSFacts & features
Interior
Bedrooms & bathrooms
- Bedrooms: 3
- Bathrooms: 3
Primary bedroom
- Level: Second
- Dimensions: 5.18 x 4.5
Bedroom 2
- Level: Ground
- Dimensions: 4.55 x 3.66
Bedroom 3
- Level: Basement
- Dimensions: 4.83 x 3.35
Kitchen
- Level: Ground
- Dimensions: 5.97 x 4.24
Living room
- Level: Ground
- Dimensions: 5.66 x 3.86
Loft
- Level: Second
- Dimensions: 4.83 x 4.27
Recreation
- Level: Basement
- Dimensions: 8 x 5.61
Recreation
- Level: Basement
- Dimensions: 6.1 x 2.31
Other
- Level: Second
- Dimensions: 3.05 x 1.65
Sunroom
- Level: Ground
- Dimensions: 4.57 x 2.29
Heating
- Forced Air, Propane
Cooling
- Central Air
Appliances
- Included: Water Heater Owned, Water Softener, Water Treatment
Features
- Central Vacuum, Solar Owned
- Basement: Separate Entrance,Finished
- Has fireplace: Yes
- Fireplace features: Insert, Living Room, Propane, Wood Burning, Wood Burning Stove
Interior area
- Living area range: 1500-2000 null
Video & virtual tour
Property
Parking
- Total spaces: 10
- Parking features: Private
Features
- Stories: 2
- Patio & porch: Porch
- Exterior features: Privacy
- Pool features: None
- Has view: Yes
- View description: Forest, Trees/Woods
- Waterfront features: None
Lot
- Size: 113 Square Feet
- Features: Wooded/Treed, School Bus Route, Rectangular Lot
- Topography: Partially Cleared,Wooded/Treed
Details
- Additional structures: Barn, Shed
- Parcel number: 401850071
- Other equipment: Propane Tank
Construction
Type & style
- Home type: SingleFamily
- Property subtype: Single Family Residence
Materials
- Stone
- Foundation: Block
- Roof: Asphalt Shingle
Utilities & green energy
- Sewer: Septic
- Water: Sediment Filter, Water System, Drilled Well
- Utilities for property: Cell Services, Electricity Connected, Garbage Pickup, Internet High Speed, Recycling Pickup
Community & HOA
Location
- Region: Madoc
Financial & listing details
- Annual tax amount: C$4,738
- Date on market: 7/31/2026
Ball Real Estate Inc.
Ball Real Estate Inc.
By pressing Contact Agent, you agree that the real estate professional identified above may call/text you about your search, which may involve use of automated means and pre-recorded/artificial voices. You don't need to consent as a condition of buying any property, goods, or services. Message/data rates may apply. You also agree to our Terms of Use. Zillow does not endorse any real estate professionals. We may share information about your recent and future site activity with your agent to help them understand what you're looking for in a home.
Price history
Price history is unavailable.
Public tax history
Tax history is unavailable.
Climate risks
Neighborhood: K0K
Nearby schools
GreatSchools rating
No schools nearby
We couldn't find any schools near this home.
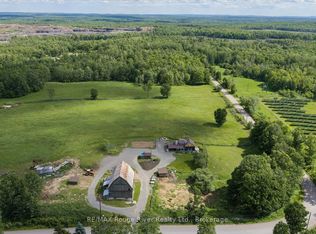
- C$679,9005 bd2 ba-- sqft128 Jarvis Rd, Madoc, ON K0K2K0For Sale
- C$9,9000.21 Square Feet0 State Highway 62, Madoc, ON K0K2K0Lot/Land
- C$734,9003 bd2 ba-- sqft323 Saint Lawrence St W, Madoc, ON K0K2K0For Sale

- C$325,00047.798 Acres289 Woods Rd, Madoc, ON K0K2K0Lot/Land
- C$489,9005 bd2 ba-- sqft225 Saint Lawrence St W, Centre Hastings, ON K0K2K0For Sale
- C$699,9003 bd2 ba-- sqft493 Old Marmora Rd, Madoc, ON K0K2K0For Sale
- C$439,0003 bd1 ba-- sqft22 Queen Victoria St W, Centre Hastings, ON K0K2K0For Sale
- C$449,9003 bd2 ba-- sqft26 Marmora St, Centre Hastings, ON K0K2K0For Sale
Similar homes
- C$899,9006 bd3 ba-- sqft170 Centre Rd, Centre Hastings, ON K0K 2K0For Sale
 MLS ID #X13497860, Century 21 Lanthorn Real Estate Ltd.. TRREB
 - C$899,9993 bd3 ba-- sqft79 Quinlan Rd S, Madoc, ON K0K 2K0For Sale
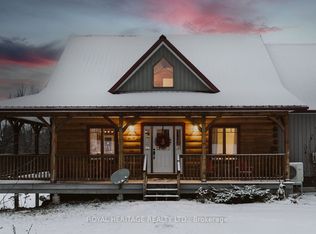 MLS ID #X13186680, ROYAL HERITAGE REALTY LTD.. TRREB
 - C$499,9005 bd2 ba-- sqft460 Pigden Rd, Madoc, ON K0K 2K0For Sale
 MLS ID #X13619756, Century 21 Infinity Realty Inc.. TRREB
 - C$799,9003 bd3 ba-- sqft932 Hunt Club Rd, Madoc, ON K0K 2K0For Sale
 MLS ID #X13467584, Century 21 Lanthorn Real Estate Ltd.. TRREB
 - C$849,9004 bd2 ba-- sqft293 Douglas Rd, Centre Hastings, ON K0K 2K0For SaleMLS ID #X13593626, Royal Lepage Proalliance Realty. TRREB
- C$999,900-- bd4 ba-- sqft108 Russel St, Centre Hastings, ON K0K 2K0For SaleMLS ID #X13603160, Royal Lepage Proalliance Realty. TRREB
- C$579,9003 bd2 ba-- sqft985 Twiddy Rd, Centre Hastings, ON K0K 2K0For SaleMLS ID #X13615920, Homelife Superior Realty Inc.. TRREB
- C$999,9004 bd2 ba-- sqft53 Rockies Rd, Tweed, ON K0K 2K0For SaleMLS ID #X12806154, EXP REALTY. TRREB
- C$1,399,0004 bd3 ba-- sqft673 Lahey Rd, Centre Hastings, ON K0K 2K0For SaleMLS ID #X13567362, Century 21 Lanthorn Real Estate Ltd.. TRREB
- C$734,9003 bd2 ba-- sqft323 Saint Lawrence St W, Madoc, ON K0K 2K0For SaleMLS ID #X13415628, Century 21 United Realty Inc.. TRREB
- C$679,9005 bd2 ba-- sqft128 Jarvis Rd, Madoc, ON K0K 2K0For SaleMLS ID #X13560224, RE/MAX ROUGE RIVER REALTY LTD.. TRREB
- C$590,0005 bd3 ba-- sqft93 Tannery Rd, Madoc, ON K0K 2K0For SaleMLS ID #X13477058, Royal Heritage Realty Ltd.. TRREB
- C$699,9003 bd2 ba-- sqft493 Old Marmora Rd, Madoc, ON K0K 2K0For SaleMLS ID #X13214896, Ball Real Estate Inc.. TRREB
- C$545,0004 bd5 ba-- sqft23 B Mothers Rd, Tweed, ON K0K 3J0For SaleMLS ID #X13621654, eXp Realty. TRREB
- C$554,9002 bd2 ba-- sqft505 Pigden Rd, Madoc, ON K0K 2K0New ConstructionMLS ID #X12979172, Century 21 Lanthorn Real Estate Ltd.. TRREB
- C$779,9005 bd3 ba-- sqft58 McKenzie St, Centre Hastings, ON K0K 2K0For SaleMLS ID #X13076662, ONE PERCENT REALTY LTD.. TRREB
- C$699,9003 bd2 ba-- sqft224 Shoreline Ln, Centre Hastings, ON K0K 2K0For SaleMLS ID #X13093222, SUTTON GROUP-HERITAGE REALTY INC.. TRREB
- C$539,9003 bd1 ba-- sqft63 Livingstone Ave E, Centre Hastings, ON K0K 2K0For SaleMLS ID #X13603958, Century 21 Lanthorn Real Estate Ltd.. TRREB
- C$569,0003 bd2 ba-- sqft412 Cooper Rd, Madoc, ON K0K 2K0For SaleMLS ID #X12923622, Re/Max All-Stars Realty Inc.. TRREB
- C$625,0005 bd3 ba-- sqft30 Woodridge Dr, Madoc, ON K0K 2K0For SaleMLS ID #X13567750, ONE PERCENT REALTY LTD.. TRREB
