Charming cottage on a large, private lot with incredible potential! The oversized lot is zoned for multi-family (buyer to do due diligence), offering future development opportunities. Inside, you’ll find a spacious living room with hardwood floors and a cozy fireplace. The kitchen features stainless steel appliances and flows into an adjacent dining area with a door leading to a covered patio making it perfect for indoor/outdoor entertaining. The home offers two comfortable bedrooms and an updated bathroom with a tub/shower combo. A dedicated laundry room with built-ins and backyard access doubles as a functional mudroom that's ideal after gardening or outdoor activities. The fully fenced backyard provides space for a garden or additional outdoor living. Major updates include approximately 90% new siding, solar panels installed in 2016/2017, new windows (2021/2022), all new doors except the front, and a newer roof (approx. 2014). Excellent location close to MAX, the high-tech corridor, Intel, and Nike. A rare opportunity with both charm and future potential! [Home Energy Score = 4. HES Report at https://rpt.greenbuildingregistry.com/hes/OR10246754]
Short sale pending
Price cut: $10K (6/15)
$370,000
180 NE 47th Ave, Hillsboro, OR 97124
2beds
1,100sqft
:
Get pre-qualified$2,604/mo
Residential, Single Family Residence
Built in 1946
7,840 Square Feet Lot
$-- Zestimate®
$336/sqft
$-- HOA
What's special
Cozy fireplaceFully fenced backyardCovered patioHardwood floorsLarge private lotTwo comfortable bedrooms
- 110 days |
- 83 |
- 5 |
Likely to sell faster than
Zillow last checked:
Listing updated:
Listed by:
Nick Shivers 503-389-0821,
eXp Realty, LLC,
Brian Duhrkoop 971-235-0350,
eXp Realty, LLC
Source: RMLS (OR),MLS#: 507987314
Facts & features
Interior
Bedrooms & bathrooms
- Bedrooms: 2
- Bathrooms: 1
- Full bathrooms: 1
- Main level bathrooms: 1
Rooms
- Room types: Laundry, Bedroom 2, Dining Room, Family Room, Kitchen, Living Room, Primary Bedroom
Primary bedroom
- Features: Walkin Closet, Wallto Wall Carpet
- Level: Main
- Area: 169
- Dimensions: 13 x 13
Bedroom 2
- Features: Ceiling Fan, Closet, Laminate Flooring
- Level: Main
- Area: 108
- Dimensions: 12 x 9
Dining room
- Features: Exterior Entry, Laminate Flooring
- Level: Main
- Area: 110
- Dimensions: 11 x 10
Kitchen
- Features: Dishwasher, Disposal, Free Standing Range
- Level: Main
- Area: 130
- Width: 10
Living room
- Features: Ceiling Fan, Fireplace, Hardwood Floors, Wainscoting
- Level: Main
- Area: 250
- Dimensions: 25 x 10
Heating
- Zoned, Fireplace(s)
Appliances
- Included: Dishwasher, Disposal, Free-Standing Range, Range Hood, Electric Water Heater
Features
- Ceiling Fan(s), Wainscoting, Built-in Features, Closet, Walk-In Closet(s)
- Flooring: Hardwood, Laminate, Wall to Wall Carpet
- Basement: Crawl Space
- Number of fireplaces: 1
- Fireplace features: Wood Burning
Interior area
- Total structure area: 1,100
- Total interior livable area: 1,100 sqft
Property
Parking
- Total spaces: 1
- Parking features: Driveway, Attached
- Attached garage spaces: 1
- Has uncovered spaces: Yes
Accessibility
- Accessibility features: One Level, Accessibility
Features
- Levels: One
- Stories: 1
- Patio & porch: Covered Deck, Patio, Porch
- Exterior features: Yard, Exterior Entry
- Fencing: Fenced
Lot
- Size: 7,840 Square Feet
- Features: Level, SqFt 7000 to 9999
Details
- Parcel number: R2053305
- Zoning: MR-1
Construction
Type & style
- Home type: SingleFamily
- Architectural style: Cottage
- Property subtype: Residential, Single Family Residence
Materials
- Other
- Roof: Composition
Condition
- Resale
- New construction: No
- Year built: 1946
Utilities & green energy
- Sewer: Public Sewer
- Water: Public
Community & HOA
HOA
- Has HOA: No
Location
- Region: Hillsboro
Financial & listing details
- Price per square foot: $336/sqft
- Tax assessed value: $435,700
- Annual tax amount: $3,024
- Date on market: 4/8/2026
- Listing terms: Cash,Conventional,FHA,VA Loan
- Road surface type: Paved
Estimated market value
Not available
Estimated sales range
Not available
Not available
Price history
| Date | Event | Price |
|---|---|---|
| 6/23/2026 | Contingent | $370,000$336/sqft |
Source:  RMLS (OR) #507987314 Report a problem RMLS (OR) #507987314 Report a problem | ||
| 6/22/2026 | Pending sale | $370,000$336/sqft |
Source: eXp Realty #507987314 Report a problem | ||
| 6/15/2026 | Price change | $370,000-2.6%$336/sqft |
Source: RMLS (OR) #507987314 Report a problem | ||
| 6/8/2026 | Price change | $380,000-1.3%$345/sqft |
Source: RMLS (OR) #507987314 Report a problem | ||
| 6/1/2026 | Price change | $385,000-1.3%$350/sqft |
Source: RMLS (OR) #507987314 Report a problem | ||
| 5/26/2026 | Price change | $390,000-1.3%$355/sqft |
Source: RMLS (OR) #507987314 Report a problem | ||
| 5/18/2026 | Price change | $395,000-1.3%$359/sqft |
Source: eXp Realty #507987314 Report a problem | ||
| 5/4/2026 | Price change | $400,000-3.6%$364/sqft |
Source: RMLS (OR) #507987314 Report a problem | ||
| 4/27/2026 | Price change | $415,000-2.4%$377/sqft |
Source: RMLS (OR) #507987314 Report a problem | ||
| 4/8/2026 | Listed for sale | $425,000+80.5%$386/sqft |
Source: RMLS (OR) #507987314 Report a problem | ||
| 9/21/2015 | Sold | $235,500+2.4%$214/sqft |
Source: RMLS (OR) #15658648 Report a problem | ||
| 8/6/2015 | Pending sale | $229,999$209/sqft |
Source: West Portland / Beaverton #15658648 Report a problem | ||
| 7/18/2015 | Price change | $229,999-2.5%$209/sqft |
Source: West Portland / Beaverton #15658648 Report a problem | ||
| 7/11/2015 | Price change | $236,000-0.8%$215/sqft |
Source: West Portland / Beaverton #15658648 Report a problem | ||
| 6/26/2015 | Price change | $238,000+1.3%$216/sqft |
Source: West Portland / Beaverton #15658648 Report a problem | ||
| 6/15/2015 | Listed for sale | $235,000$214/sqft |
Source: West Portland / Beaverton #15658648 Report a problem | ||
| 6/13/2015 | Pending sale | $235,000$214/sqft |
Source: West Portland / Beaverton #15658648 Report a problem | ||
| 5/30/2015 | Listed for sale | $235,000$214/sqft |
Source: West Portland / Beaverton #15658648 Report a problem | ||
| 5/24/2015 | Pending sale | $235,000$214/sqft |
Source: West Portland / Beaverton #15658648 Report a problem | ||
| 5/15/2015 | Listed for sale | $235,000+22.1%$214/sqft |
Source: BERKSHIRE HATHAWAY HOMESERVICES NW REAL ESTATE #15658648 Report a problem | ||
| 1/23/2014 | Listing removed | $192,500-2.5%$175/sqft |
Source: PRUDENTIAL NW PROPERTIES #13285828 Report a problem | ||
| 8/21/2010 | Listing removed | $197,400$179/sqft |
Source: Prudential Real Estate #10017999 Report a problem | ||
| 4/15/2010 | Price change | $197,400-0.4%$179/sqft |
Source: Prudential Real Estate #10017999 Report a problem | ||
| 3/31/2010 | Price change | $198,200-0.4%$180/sqft |
Source: Prudential Real Estate #10017999 Report a problem | ||
| 3/6/2010 | Listed for sale | $199,000+18.8%$181/sqft |
Source: Prudential Real Estate #10017999 Report a problem | ||
| 9/9/2005 | Sold | $167,500+27.7%$152/sqft |
Source: Public Record Report a problem | ||
| 7/21/2005 | Sold | $131,200+8.4%$119/sqft |
Source: Public Record Report a problem | ||
| 4/12/2000 | Sold | $121,000+20.4%$110/sqft |
Source: Public Record Report a problem | ||
| 8/31/1995 | Sold | $100,500$91/sqft |
Source: Public Record Report a problem | ||
Public tax history
| Year | Property taxes | Tax assessment |
|---|---|---|
| 2025 | $3,025 +0.4% | $184,380 +3% |
| 2024 | $3,014 +2.9% | $179,010 +3% |
| 2023 | $2,928 +2.8% | $173,800 +3% |
| 2022 | $2,849 +2% | $168,740 |
| 2021 | $2,791 +2.2% | -- |
| 2020 | $2,731 +3% | $159,060 +3% |
| 2019 | $2,653 +4.5% | $154,430 |
| 2018 | $2,539 | $154,430 +6.1% |
| 2017 | $2,539 +6.7% | $145,580 +3% |
| 2016 | $2,380 | $141,340 +3% |
| 2015 | $2,380 +4.2% | $137,230 +3% |
| 2014 | $2,285 +2.8% | $133,240 +3% |
| 2013 | $2,222 +3.2% | $129,360 +3% |
| 2012 | $2,154 +3.7% | $125,600 -28.3% |
| 2011 | $2,076 +1.3% | $175,110 -4.8% |
| 2010 | $2,049 +3.6% | $183,880 -4.4% |
| 2009 | $1,978 +5.8% | $192,380 -10.7% |
| 2008 | $1,871 +0.4% | $215,470 -2.9% |
| 2007 | $1,862 +18.7% | $221,900 +11.3% |
| 2006 | $1,568 -0.2% | $199,320 +29.5% |
| 2005 | $1,572 +1.6% | $153,870 +13.3% |
| 2004 | $1,548 +3.1% | $135,810 +6.8% |
| 2003 | $1,501 +2.1% | $127,130 +9.4% |
| 2002 | $1,471 -0.6% | $116,210 +1.5% |
| 2001 | $1,479 +16.1% | $114,540 +0.3% |
| 2000 | $1,274 | $114,220 |
Find assessor info on the county website
Monthly payment
Est. payment
Payment breakdown
Explore the cost of this home by adjusting the details. Changes won't be saved.Climate risks
Neighborhood: 97124
Nearby schools
GreatSchools rating
- 3/10Quatama Elementary SchoolGrades: K-6Distance: 1.5 mi
- 4/10J W Poynter Middle SchoolGrades: 7-8Distance: 1.6 mi
- 7/10Liberty High SchoolGrades: 9-12Distance: 3.3 mi
Schools provided by the listing agent
- Elementary: Quatama
- Middle: Poynter
- High: Liberty
Source: RMLS (OR). This data may not be complete. We recommend contacting the local school district to confirm school assignments for this home.
- $607,5006 bd4 ba2.2k sqft190 NE 47th Ave, Hillsboro, OR 97124Off Market
- $457,9002 bd1 ba1.1k sqft220 NE 47th Ave, Hillsboro, OR 97124Off Market
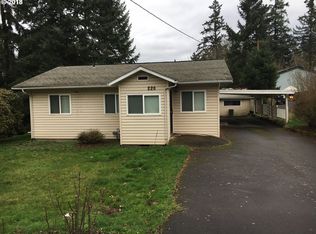
- $169,3404,791 Square Feet264 NE 47th Ave, Hillsboro, OR 97124Off Market

- $400,6004 bd2 ba1.4k sqft280 NE 47th Ave, Hillsboro, OR 97124Off Market
- $615,4004 bd3 ba2.4k sqft4642 NE Beaumead Ln, Hillsboro, OR 97124Off Market
- $503,1003 bd2 ba1.3k sqft4604 NE Beaumead Ln, Hillsboro, OR 97124Off Market
- $--2 bd1 ba1.1k sqft140 NE 47th Ave, Hillsboro, OR 97124Off Market
- $--3 bd2 ba1.3k sqft140 NE 47th Ave #3B-2BA-1300SQFT, Hillsboro, OR 97124Off Market
A local agent can set up tours, give advice and negotiate with sellers.
Similar homes
- $529,9003 bd2 ba1.4k sqft3823 NE Lincoln St, Hillsboro, OR 97124Active

 MLS ID #232853029, Bradley Eaton, eXp Realty, LLC. RMLS (OR)
 - $530,0003 bd3 ba1.5k sqft5098 NE Schoeler Cir, Hillsboro, OR 97124Active
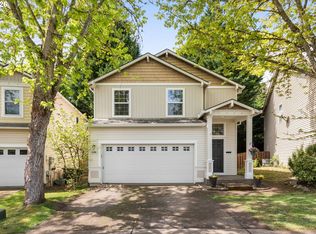 MLS ID #772653384, Kristen Munsch, Keller Williams PDX Central. RMLS (OR)
 - $500,0003 bd2 ba1.3k sqft859 NE Kathryn St, Hillsboro, OR 97124Active
 MLS ID #503817756, Nick Shivers, eXp Realty, LLC. RMLS (OR)
 - $449,9502 bd2 ba1.4k sqft903 NE 3rd Ave, Hillsboro, OR 97124Active
 MLS ID #338064125, Keith Sjodin, P.C.., Windermere West LLC. RMLS (OR)
 - $415,0003 bd2 ba1.1k sqft1128 SE Fir Grove Loop, Hillsboro, OR 97123ActiveMLS ID #756070084, Kevin Mapes, Keller Williams Sunset Corridor. RMLS (OR)
- $450,0003 bd3 ba1.4k sqft3201 SE Robin Cir, Hillsboro, OR 97123ActiveMLS ID #587436028, Nick Shivers, eXp Realty, LLC. RMLS (OR)
- $349,0003 bd3 ba1.4k sqft1198 SE Bacarra St, Hillsboro, OR 97123ActiveMLS ID #440941456, Joleen Brann, Realty One Group Prestige. RMLS (OR)
- $535,0004 bd2 ba1.5k sqft1778 SE Jean Ln, Hillsboro, OR 97123ActiveMLS ID #440631742, Lilia Segel, Coldwell Banker Bain. RMLS (OR)
- $360,0003 bd1 ba984 sqft6016 NE Alberta St, Portland, OR 97218ActiveMLS ID #565483966, Trevor Allen, Keller Williams PDX Central. RMLS (OR)
- $420,0003 bd3 ba1.3k sqft17934 SW Niks Dr, Beaverton, OR 97003ActiveMLS ID #378831725, Russell Xay, Matin Real Estate. RMLS (OR)
- $509,9003 bd2 ba1.4k sqft2038 SE Village Ct, Hillsboro, OR 97123ActiveMLS ID #215007347, Tyler Horst, Summa Real Estate Group. RMLS (OR)
- $350,0002 bd1 ba908 sqft9221 SE Gladstone St, Portland, OR 97266ActiveMLS ID #105137831, Christine Hotchkin, Keller Williams Realty Portland Elite. RMLS (OR)
- $444,9003 bd2 ba1k sqft2211 23rd Ave, Forest Grove, OR 97116ActiveMLS ID #789896685, Carrie Casey, Willcuts Company Real Estate. RMLS (OR)
- $379,9002 bd1 ba1.1k sqft1015 NE 60th Ave, Portland, OR 97213ActiveMLS ID #181930597, Leanne Ishibashi, Works Real Estate. RMLS (OR)
- $380,0002 bd1 ba944 sqft8351 N Bank St, Portland, OR 97203ActiveMLS ID #745428717, Jessica Tindell, Tindell & Co. RMLS (OR)
- $450,0003 bd1 ba1k sqft2332 Rhodora St, Forest Grove, OR 97116ActiveMLS ID #396188378, Alexander Johnson, Keller Williams PDX Central. RMLS (OR)
- $380,0003 bd2 ba1.2k sqft18402 SW Burns Ridge Ct APT A, Beaverton, OR 97007ActiveMLS ID #677258577, Cooper Morley, Cascade Heritage Real Estate Group. RMLS (OR)
- $420,0003 bd1 ba1.1k sqft27 SE 85th Ave, Portland, OR 97216ActiveMLS ID #346684992, Melinda Hood, MORE Realty. RMLS (OR)
- $350,0002 bd1 ba768 sqft2212 23rd Ave, Forest Grove, OR 97116ActiveMLS ID #758145432, Molly LeBlanc, Keller Williams PDX Central. RMLS (OR)
- $409,9002 bd1 ba750 sqft725 NE 55th Ave, Portland, OR 97213ActiveMLS ID #512214443, Vladimir Romano, Premiere Property Group, LLC. RMLS (OR)
