Highest and best offer by noon on Monday 21st. Welcome to 180 Shore Dr - your own beautifully renovated waterfront retreat on highly desirable Lake! This exceptional year-round home offers the perfect combination of modern comfort, stunning water views, and the lake lifestyle you've been dreaming about. Featuring 3 bedrooms and 2 full bathrooms, the home has been extensively remodeled with quality finishes and thoughtful attention to detail throughout. Step inside to a bright, inviting interior filled with natural light from newer Andersen windows and doors. The beautifully renovated kitchen features modern appliances, sleek countertops, abundant cabinetry, and an open, welcoming feel that's perfect for entertaining after a day on the lake. Both full bathrooms have been tastefully remodeled, while LifeProof luxury plank flooring provides durability and easy maintenance. Enjoy year-round comfort with updated heating and central air conditioning. Outside is where this property truly shines! A newer deck and patio overlook Highland Lake, creating the perfect setting for morning coffee, summer dinners, sunsets, and unforgettable gatherings with family and friends. Step outside and enjoy direct access to one of Connecticut's most beautiful recreational lakes. Whether you're searching for a primary residence, weekend escape, or spectacular AirBnB, 180 Shore Dr delivers the lifestyle, location, and views that make waterfront ownership so special. Want an easy, turnkey lake getaway? The property can be purchased furnished, allowing you to start enjoying it immediately. We can even offer a boat to the buyer, creating an incredible opportunity to get on the water and enjoy the remainder of the boating season, enjoy direct access to one of Connecticut's most beautiful recreational lakes. Outdoor enthusiasts will love Highland Lake's fantastic trout and bass fishing, along with kayaking, paddleboarding, boating, swimming, and endless opportunities to explore and enjoy the water right from your own shoreline.
Accepting backups
$749,900
180 Shore Drive, Winchester, CT 06098
3beds
1,131sqft
Single Family Residence
Built in 1978
5,227 Square Feet Lot
$732,800 Zestimate®
$663/sqft
$-- HOA
What's special
Stunning water viewsLifeproof luxury plank flooringSleek countertopsModern appliancesAbundant cabinetryBeautifully renovated kitchen
- 31 days
- 1,034
- 46
Likely to sell faster than
Zillow last checked:
Listing updated:
Listed by:
Jacek Mikolajczyk Team,
Jacek Mikolajczyk (860)874-6646,
Berkshire Hathaway NE Prop. 860-677-4949
Source: Smart MLS,MLS#: 24206406
Facts & features
Interior
Bedrooms & bathrooms
- Bedrooms: 3
- Bathrooms: 2
- Full bathrooms: 2
Rooms
- Room types: Laundry, Workshop
Primary bedroom
- Features: Remodeled
- Level: Main
- Area: 121 Square Feet
- Dimensions: 11 x 11
Bedroom
- Features: Remodeled, Patio/Terrace, Sliders
- Level: Lower
- Area: 143 Square Feet
- Dimensions: 11 x 13
Bedroom
- Features: Remodeled, Patio/Terrace, Sliders
- Level: Lower
- Area: 143 Square Feet
- Dimensions: 13 x 11
Bathroom
- Features: Remodeled, Tile Floor
- Level: Main
- Area: 60 Square Feet
- Dimensions: 8 x 7.5
Bathroom
- Features: Tub w/Shower, Tile Floor
- Level: Lower
- Area: 38.5 Square Feet
- Dimensions: 7 x 5.5
Kitchen
- Features: Remodeled, High Ceilings, Balcony/Deck, Quartz Counters, Dining Area, Sliders
- Level: Main
- Area: 154 Square Feet
- Dimensions: 11 x 14
Living room
- Features: Remodeled, High Ceilings, Cathedral Ceiling(s), Balcony/Deck, Beamed Ceilings
- Level: Main
- Area: 374 Square Feet
- Dimensions: 17 x 22
Heating
- Forced Air, Propane
Cooling
- Central Air
Appliances
- Included: Electric Range, Microwave, Range Hood, Refrigerator, Dishwasher, Washer, Dryer, Electric Water Heater, Water Heater
- Laundry: Lower Level
Features
- Windows: Thermopane Windows
- Basement: Full,Finished
- Attic: None
- Has fireplace: No
Interior area
- Total structure area: 1,131
- Total interior livable area: 1,131 sqft
- Finished area above ground: 1,131
Property
Features
- Patio & porch: Deck, Patio
- Exterior features: Lighting
- Has view: Yes
- View description: Water
- Has water view: Yes
- Water view: Water
- Waterfront features: Waterfront, Lake, Dock or Mooring, Beach Access, Association Required, Water Community, Access
Lot
- Size: 5,227 Square Feet
- Features: Level
Details
- Parcel number: 928506
- Zoning: HL
Construction
Type & style
- Home type: SingleFamily
- Architectural style: Ranch
- Property subtype: Single Family Residence
Materials
- Wood Siding
- Foundation: Concrete Perimeter
- Roof: Asphalt
Condition
- New construction: No
- Year built: 1978
Utilities & green energy
- Sewer: Public Sewer
- Water: Public
Green energy
- Energy efficient items: Thermostat, Windows
Community & HOA
Community
- Features: Lake, Playground
- Subdivision: Winsted
HOA
- Has HOA: No
Location
- Region: Winsted
Financial & listing details
- Price per square foot: $663/sqft
- Tax assessed value: $385,560
- Annual tax amount: $11,567
- Date on market: 9/11/2026
Estimated market value
$732,800
$696,000 - $769,000
$2,183/mo
Price history
| Date | Event | Price |
|---|---|---|
| 10/2/2026 | Contingent | $749,900$663/sqft |
Source:  Berkshire Hathaway HomeServices New England Properties #24206406 Report a problem Berkshire Hathaway HomeServices New England Properties #24206406 Report a problem | ||
| 9/11/2026 | Listed for sale | $749,900+7.1%$663/sqft |
Source:  Smart MLS #24206406 Report a problem Smart MLS #24206406 Report a problem | ||
| 10/31/2023 | Sold | $700,000+0%$619/sqft |
Source: Smart MLS #170584713 Report a problem | ||
| 9/28/2023 | Contingent | $699,900$619/sqft |
Source: Smart MLS #170584713 Report a problem | ||
| 8/2/2023 | Price change | $699,900-3.4%$619/sqft |
Source: Smart MLS #170584713 Report a problem | ||
| 7/17/2023 | Listed for sale | $724,900+57.6%$641/sqft |
Source: Smart MLS #170584713 Report a problem | ||
| 8/31/2022 | Sold | $459,900+2.2%$407/sqft |
Source: Smart MLS #170502049 Report a problem | ||
| 7/7/2022 | Contingent | $449,900$398/sqft |
Source: Smart MLS #170502049 Report a problem | ||
| 7/2/2022 | Listed for sale | $449,900+38.5%$398/sqft |
Source: Smart MLS #170502049 Report a problem | ||
| 8/14/2013 | Listing removed | $324,900$287/sqft |
Source: William Raveis Real Estate #G650185 Report a problem | ||
| 5/5/2013 | Listed for sale | $324,900-1.5%$287/sqft |
Source: William Raveis Real Estate #G650185 Report a problem | ||
| 10/16/2012 | Listing removed | $329,900$292/sqft |
Source: William Raveis Real Estate #G622791 Report a problem | ||
| 10/4/2012 | Price change | $329,900-1.5%$292/sqft |
Source: William Raveis Real Estate #G622791 Report a problem | ||
| 9/2/2012 | Price change | $334,900-2.9%$296/sqft |
Source: William Raveis Real Estate #G622791 Report a problem | ||
| 7/1/2012 | Price change | $344,900-13.8%$305/sqft |
Source: William Raveis Real Estate #G622791 Report a problem | ||
| 5/22/2012 | Listed for sale | $399,900+14.3%$354/sqft |
Source: William Raveis Real Estate #G622791 Report a problem | ||
| 1/2/2012 | Listing removed | $350,000$309/sqft |
Source: William Raveis Real Estate #L139949 Report a problem | ||
| 10/22/2011 | Listed for sale | $350,000+147.3%$309/sqft |
Source: William Raveis Real Estate #L139949 Report a problem | ||
| 5/3/1999 | Sold | $141,500+8%$125/sqft |
Source: Public Record Report a problem | ||
| 10/1/1997 | Sold | $131,000$116/sqft |
Source: Public Record Report a problem | ||
Public tax history
| Year | Property taxes | Tax assessment |
|---|---|---|
| 2025 | $10,824 +10.5% | $371,070 |
| 2024 | $9,793 | $371,070 |
| 2023 | $9,793 +24.3% | $371,070 +58% |
| 2022 | $7,878 | $234,890 |
| 2021 | $7,878 | $234,890 |
| 2020 | $7,878 | $234,890 |
| 2019 | $7,878 | $234,890 |
| 2018 | $7,878 +7.5% | $234,890 +7.5% |
| 2017 | $7,327 | $218,470 |
| 2016 | $7,327 +2.6% | $218,470 |
| 2015 | $7,144 +2.5% | $218,470 |
| 2014 | $6,971 +2.3% | $218,470 |
| 2013 | $6,816 +10.7% | $218,470 -9.8% |
| 2012 | $6,158 | $242,170 |
| 2011 | $6,158 | $242,170 |
| 2010 | $6,158 +3.1% | $242,170 |
| 2009 | $5,974 | $242,170 |
| 2008 | $5,974 +10.6% | $242,170 +53.7% |
| 2007 | $5,400 +2.8% | $157,570 |
| 2006 | $5,253 +1.1% | $157,570 |
| 2005 | $5,197 +9.5% | $157,570 |
| 2003 | $4,746 +38.4% | $157,570 +26.6% |
| 1995 | $3,429 | $124,430 |
Find assessor info on the county website
Monthly payment
Est. payment
Payment breakdown
Explore the cost of this home by adjusting the details. Changes won't be saved.Climate risks
Neighborhood: 06098
Nearby schools
Similar homes
- $629,9003 bd2 ba1.1k sqft837 East Wakefield Boulevard, Winchester, CT 06098For Sale
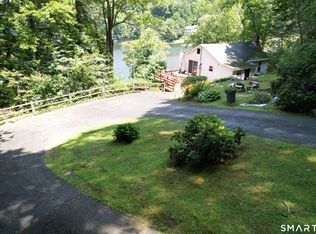
 MLS ID #24199152, David Sartirana, Northwest CT Realty. Smart MLS
 - $449,9003 bd2 ba1.6k sqft50 Palmer Avenue, Winchester, CT 06098For Sale
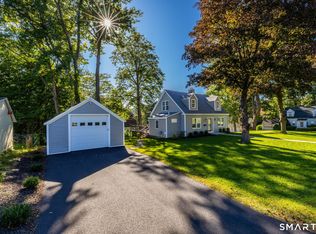 MLS ID #24206936, Jennifer Roller, Berkshire Hathaway NE Prop.. Smart MLS
 - $420,0003 bd2 ba1.4k sqft130 Riverton Road, Winchester, CT 06098For Sale
 MLS ID #24204002, Kelly S. Ryan, William Raveis Real Estate. Smart MLS
 - $785,0003 bd2 ba1.3k sqft16 River Road, Sharon, CT 06069For Sale
 MLS ID #24202990, Alan O'Doherty, William Pitt Sotheby's Int'l. Smart MLS
 - $799,0003 bd2 ba1.6k sqft28 Curtiss Hill Road, Morris, CT 06763For SaleMLS ID #24205489, Stacey Matthews, W. Raveis Lifestyles Realty. Smart MLS
- $679,0003 bd2 ba1.5k sqft212 Old South Road, Litchfield, CT 06759For SaleMLS ID #24185585, Jane Hinkel, William Pitt Sotheby's Int'l. Smart MLS
- $699,0002 bd3 ba1.5k sqft48 Preston Lane, Salisbury, CT 06068For SaleMLS ID #24211378, Wendy Eichman, Raynard & Peirce Realty,LLC. Smart MLS
- $379,0003 bd1 ba1.1k sqft168 County Road, Torrington, CT 06790For SaleMLS ID #24196825, Kyle Neumann, Houlihan Lawrence. Smart MLS
- $625,0003 bd1 ba1.1k sqft325 Brick School Road, Warren, CT 06754For SaleMLS ID #24211527, Austin C. Miglin, Realty Negotiations LLC. Smart MLS
- $414,9002 bd2 ba1.2k sqft133 Mountain Road, Torrington, CT 06790For SaleMLS ID #24205765, Susan McGhee, The Washington Agency. Smart MLS
- $389,9003 bd3 ba1.3k sqft409 Torringford East Street, Torrington, CT 06790For SaleMLS ID #24206835, Christian A. Marino, Cohen Agency. Smart MLS
- $439,9003 bd3 ba1.4k sqft110 Scoville Hill Road, Harwinton, CT 06791For SaleMLS ID #24209859, Debora Root, Debora Root, Broker. Smart MLS
- $895,0003 bd3 ba1.5k sqft38 Old Turnpike Road, Litchfield, CT 06750For SaleMLS ID #24199022, Graham Klemm, Klemm Real Estate Inc. Smart MLS
- $599,0003 bd2 ba1.4k sqft136 Lower Road, North Canaan, CT 06024For SaleMLS ID #24184970, Elisa Waysenson, Elyse Harney Real Estate. Smart MLS
- $399,9003 bd2 ba1.1k sqft26 Weaver Street, Torrington, CT 06790For SaleMLS ID #24204286, Michael D. Long, Roundtree Realty LLC. Smart MLS
- $825,0002 bd2 ba1.5k sqft72 Hickory Hill Road, Morris, CT 06758For SaleMLS ID #24173167, Phil Fox, William Pitt Sotheby's Int'l. Smart MLS
- $375,0004 bd2 ba1.1k sqft64 Bushnell Street, Plymouth, CT 06786For SaleMLS ID #24211383, Angel Mora, eXp Realty. Smart MLS
- $375,0005 bd2 ba1.5k sqft573 Litchfield Road, Harwinton, CT 06791For SaleMLS ID #24204257, David Aurigemma, Regency Real Estate, LLC. Smart MLS
- $409,9003 bd2 ba1.6k sqft22 Lincoln Place, Litchfield, CT 06759For SaleMLS ID #24211786, William Downes, Gooseboro Realty. Smart MLS
- $899,0002 bd2 ba1.6k sqft346 Westside Road, Goshen, CT 06756For SaleMLS ID #24173180, Jeffrey Boucher, Drakeley Real Estate, Inc.. Smart MLS
