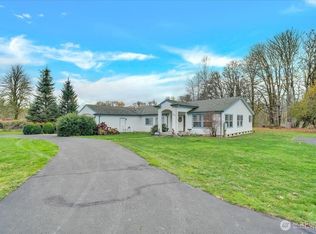
Rustic Chic in this Remarkable custom built home nestled on 2.7 acres with an incredible shop. This stunning home with new roof and windows, features 3 bedrooms and 2.5 baths and showcases exceptional craftsmanship with warm fir floors, inviting living room with rock surround and free standing woodstove. The kitchen blends charm and function with granite counters, wonderful cabinetry and Viking range, making it the perfect place for both everyday living and entertaining. You will love the wrap around porch to enjoy all year long. A standout feature of this property is the 48x60 shop with RV height doors ideal for all your toys and hobbies, and an exercise room and hobby space with 3/4 bath and heated. This home was built with energy efficiency in mind with insulated concrete forms for year round comfort. With space, quality craftsmanship and adream shop this one of a kind property offers the perfect balance of comfort and functionality. You will love the fenced garden area and greenhouse. Close to the I 5 corridor.
Active
Listed by: Coldwell Banker Bain • Mark Scroggins
Price cut: $29.1K (8/2)
$799,900
180 Trinity Drive, Castle Rock, WA 98611
3beds
3,026sqft
Single Family Residence
Built in 2005
2.76 Acres Lot
$797,900 Zestimate®
$264/sqft
$35/mo HOA
What's special
Warm fir floorsIncredible shopNew roof and windowsWonderful cabinetryGranite countersFenced garden areaViking range
- --
- on Zillow
- 244
- views
- 27
- saves
Zillow last checked:
Listing updated:
Listed by:
Mark Scroggins,
Coldwell Banker Bain
Source: NWMLS as distributed by MLS GRID,MLS#: 2488730
Facts & features
Interior
Bedrooms & bathrooms
- Bedrooms: 3
- Bathrooms: 4
- Full bathrooms: 2
- 3/4 bathrooms: 1
- 1/2 bathrooms: 1
- Main level bathrooms: 2
- Main level bedrooms: 1
Primary bedroom
- Level: Main
Bedroom
- Level: Second
Bedroom
- Level: Second
Bathroom full
- Level: Second
Bathroom full
- Level: Main
Bathroom three quarter
- Level: Garage
Other
- Level: Main
Den office
- Level: Main
Dining room
- Level: Main
Entry hall
- Level: Main
Kitchen with eating space
- Level: Main
Living room
- Level: Main
Utility room
- Level: Main
Heating
- Fireplace, Forced Air, Heat Pump, Electric
Cooling
- Forced Air, Heat Pump
Appliances
- Included: Dishwasher, Microwave, Refrigerator, Stove(s)/Range(s), Dishwasher(s), Microwave(s), Refrigerator(s)
Features
- Bath Off Primary, Dining Room, Pantry
- Flooring: Softwood
- Windows: Dbl Pane/Storm Window
- Basement: None
- Number of fireplaces: 1
- Fireplace features: Wood Burning, Main Level: 1, Fireplace
Interior area
- Total structure area: 3,026
- Total interior livable area: 3,026 sqft
Video & virtual tour
Property
Parking
- Total spaces: 12
- Parking features: Attached Garage, Detached Garage, RV Parking
- Has attached garage: Yes
- Covered spaces: 6
- Uncovered spaces: 6
Features
- Levels: One and One Half
- Stories: 1
- Entry location: Main
- Patio & porch: Bath Off Primary, Dbl Pane/Storm Window, Dining Room, Fireplace, Pantry, Vaulted Ceiling(s), Walk-In Closet(s)
Lot
- Size: 2.76 Acres
- Features: Deck, RV Parking, Shop
- Topography: Level
- Residential vegetation: Garden Space, Wooded
Details
- Parcel number: WK0302006
- Special conditions: Standard
Construction
Type & style
- Home type: SingleFamily
- Architectural style: Craftsman,1 1/2 Story
- Property subtype: Single Family Residence
Materials
- Cement Planked, Cement Plank
- Foundation: Poured Concrete, See Remarks
- Roof: Composition
Condition
- Very Good
- Year built: 2005
Utilities & green energy
- Electric: Company: Cowlitz PUD
- Sewer: Septic Tank
- Water: Community
Community & HOA
Community
- Features: CCRs
- Subdivision: Castle Rock
HOA
- HOA fee: $35 monthly
Location
- Region: Castle Rock
Financial & listing details
- Price per square foot: $264/sqft
- Tax assessed value: $730,180
- Annual tax amount: $6,205
- Date on market: 3/11/2026
- Listing terms: Conventional,FHA,VA Loan
- Inclusions: Dishwasher(s), Microwave(s), Refrigerator(s), Stove(s)/Range(s)
Estimated market value
$797,900
$758,000 - $838,000
$3,100/mo
Price history
| Date | Event | Price |
|---|---|---|
| 8/2/2026 | Price change | $799,900-3.5%$264/sqft |
Source:  NWMLS as distributed by MLS GRID #2488730 Report a problem NWMLS as distributed by MLS GRID #2488730 Report a problem | ||
| 6/3/2026 | Price change | $829,000-0.1%$274/sqft |
Source:  RMLS (OR) #518391460 Report a problem RMLS (OR) #518391460 Report a problem | ||
| 6/2/2026 | Price change | $829,900-2.4%$274/sqft |
Source: NWMLS as distributed by MLS GRID #2488730 Report a problem | ||
| 3/11/2026 | Listed for sale | $849,900+73.4%$281/sqft |
Source: RMLS (OR) #518391460 Report a problem | ||
| 9/16/2016 | Sold | $490,000-2%$162/sqft |
Source: RMLS (OR) #16432160 Report a problem | ||
| 8/2/2016 | Pending sale | $499,900$165/sqft |
Source: RE/MAX Premier Group #16432160 Report a problem | ||
| 5/25/2016 | Price change | $499,900-6.5%$165/sqft |
Source: RE/MAX Premier Group #16432160 Report a problem | ||
| 5/14/2016 | Price change | $534,900-2.7%$177/sqft |
Source: RE/MAX Premier Group #16432160 Report a problem | ||
| 3/23/2016 | Price change | $549,900-6%$182/sqft |
Source: RE/MAX PREMIER GROUP #908549 Report a problem | ||
| 3/14/2016 | Listed for sale | $585,000$193/sqft |
Source: RE/MAX PREMIER GROUP #908549 Report a problem | ||
Public tax history
| Year | Property taxes | Tax assessment |
|---|---|---|
| 2025 | $6,110 -1.5% | $730,180 -1.8% |
| 2024 | $6,205 +6.2% | $743,650 +0.9% |
| 2023 | $5,843 +8.7% | $737,210 -8.3% |
| 2022 | $5,374 | $803,890 +33.3% |
| 2021 | $5,374 +24.6% | $602,850 +28.5% |
| 2020 | $4,313 +2.8% | $469,060 -0.9% |
| 2019 | $4,196 +7% | $473,259 +8.6% |
| 2018 | $3,920 -11.6% | $435,760 +2.1% |
| 2017 | $4,435 +17% | $426,650 +16% |
| 2016 | $3,790 +13.2% | $367,840 +5.4% |
| 2015 | $3,347 +1.6% | $348,970 -16.2% |
| 2013 | $3,295 | $416,520 -6.9% |
| 2011 | $3,295 | $447,250 -2.9% |
| 2010 | -- | $460,510 +39.9% |
| 2006 | -- | $329,080 +40.6% |
| 2005 | -- | $234,100 |
Find assessor info on the county website
Monthly payment
Est. payment
Payment breakdown
Explore the cost of this home by adjusting the details. Changes won't be saved.Climate risks
Neighborhood: 98611
Nearby schools
Schools provided by the listing agent
- Elementary: Castle Rock Elem
- Middle: Castle Rock Mid
- High: Castle Rock High
Source: NWMLS as distributed by MLS GRID. This data may not be complete. We recommend contacting the local school district to confirm school assignments for this home.
Similar homes
- $--5 bd3 ba2.2k sqft711 4th Ave SW, Castle Rock, WA 98611Auction
 Auction.com 2
 - $899,9003 bd3 ba2.6k sqft204 Vogel Road, Castle Rock, WA 98611Active
 MLS ID #2586570, Scott Foister. NWMLS as distributed by MLS GRID
 - $589,0003 bd2 ba2.3k sqft2008 Spirit Lake Highway, Castle Rock, WA 98611Active
 MLS ID #2589666, Dean Gehrman. NWMLS as distributed by MLS GRID
 - $719,9003 bd3 ba1.9k sqft809 Melton Road, Castle Rock, WA 98611Active
 MLS ID #2586288, Nicole Bernet. NWMLS as distributed by MLS GRID
