Live in luxury at the prestigious Private Residences of Shangri-La. This exceptional recently renovated 2 bedroom, 3 washrooms South-East corner suite offers sophisticated living space, featuring 10-ft ceilings, floor-to-ceiling windows, stunning CN Tower, city and lake views, and an expansive balcony. Elegant kitchen with premium Miele & Sub-Zero appliances, hardwood floors, and automated blinds. Enjoy 5-star hotel amenities including 24-hour concierge, valet & chauffeur services, fitness centre, yoga studio, indoor pool, spa, sauna and steam rooms, plus renowned dining. Rare two-car private garage with storage room and on-site detailing service. A truly exceptional downtown Toronto residence combining private estate living with five-star hotel service.
For sale
Street View
C$2,880,000
180 University Ave #5008, Toronto, ON M5H 0A2
2beds
3baths
Apartment
Built in ----
-- sqft lot
$-- Zestimate®
C$--/sqft
C$2,187/mo HOA
What's special
Recently renovatedFloor-to-ceiling windowsExpansive balconyElegant kitchenHardwood floorsAutomated blinds
- 27 days
- 112
- 0
Zillow last checked:
Listing updated:
Listed by:
HOMELIFE NEW WORLD REALTY INC.
Source: TRREB,MLS®#: C13674330 Originating MLS®#: Toronto Regional Real Estate Board
Originating MLS®#: Toronto Regional Real Estate BoardFacts & features
Interior
Bedrooms & bathrooms
- Bedrooms: 2
- Bathrooms: 3
Primary bedroom
- Level: Flat
- Dimensions: 4.41 x 3.44
Bedroom 2
- Level: Flat
- Dimensions: 3.53 x 3.26
Dining room
- Level: Flat
- Dimensions: 3.14 x 2.13
Kitchen
- Level: Flat
- Dimensions: 2.92 x 4.69
Living room
- Level: Flat
- Dimensions: 3.96 x 4.21
Study
- Level: Flat
- Dimensions: 2.77 x 1.8
Heating
- Forced Air, Gas
Cooling
- Central Air
Appliances
- Included: Built-In Oven, Countertop Range
- Laundry: In-Suite Laundry
Features
- Basement: None
- Has fireplace: Yes
- Fireplace features: Electric
Interior area
- Living area range: 1400-1599 null
Video & virtual tour
Property
Parking
- Total spaces: 2
- Parking features: Garage
- Has garage: Yes
Features
- Exterior features: Open Balcony
Details
- Parcel number: 762580295
Construction
Type & style
- Home type: Apartment
- Property subtype: Apartment
Materials
- Concrete
Community & HOA
HOA
- Services included: Heat Included, Water Included, CAC Included, Common Elements Included, Parking Included
- HOA fee: C$2,187 monthly
- HOA name: TSCC
Location
- Region: Toronto
Financial & listing details
- Annual tax amount: C$10,535
- Date on market: 8/14/2026
Price history
Price history is unavailable.
Public tax history
Tax history is unavailable.
Climate risks
Neighborhood: Bay Street Corridor
Nearby schools
GreatSchools rating
No schools nearby
We couldn't find any schools near this home.
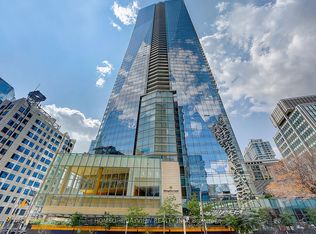
- C$2,280,0002 bd3 ba-- sqft180 University Ave UNIT 3509, Toronto, ON M5H0A2For Sale
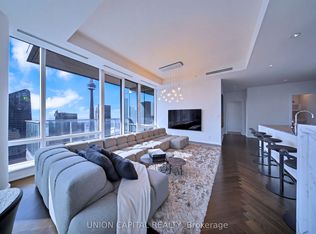
- C$3,150,0003 bd3 ba-- sqft180 University Ave #5508, Toronto, ON M5H0A2For Sale
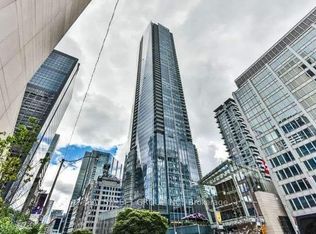
- C$7,2002 bd3 ba-- sqft180 University Ave UNIT 4207, Toronto, ON M5H0A2For Rent
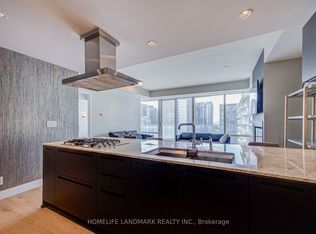
- C$6,6002 bd2 ba-- sqft180 University Ave #3103, Toronto, ON M5H0A2For Rent
Similar homes
- C$3,138,0003 bd3 ba-- sqftShangri-La Private Residences Toronto, Toronto, ON M5H 0A2For Sale
 MLS ID #C13238324, PSR. TRREB
 - C$3,150,0003 bd3 ba-- sqftShangri-La Residences Toronto, Toronto, ON M5H 0A2For SaleMLS ID #C12959530, UNION CAPITAL REALTY. TRREB
- C$2,280,0002 bd3 ba-- sqft180 University Ave Unit 3509, Toronto, ON M5H 0A2For SaleMLS ID #C13508778, HOMELIFE/BAYVIEW REALTY INC.. TRREB
- C$2,099,0003 bd3 ba-- sqftSHANGRI LA, Toronto, ON M5H 0A2For Sale
 MLS ID #C13718046, FOREST HILL REAL ESTATE INC.. TRREB
