James Creek Farm is one of the most magnificent Luxury Equestrian Estates in the Sandhills and is attractively priced for a quick sale at $2,750,000. 40 tranquil acres of established pastures, woodlands & native plantings, up to 3 miles of private trails once existed, contiguous to Weymouth Woods Nature Preserve State Park trails with easy access to the Walthour Moss Foundation trail system. This is one of several RE zoned properties surrounded by R-30 zoned parcels. Extensive renovations of the 5,000+ SF (5BR's/4+BA's) main house over the years, 14-16 stall barn, 2 guest cottages: 3BR/2BA 1,800 SF on second floor with raised deck and 2BR/1BA with 800+ SF on main level (they share washer and dryer inside attached garage) equipment storage, pool, and old tennis court. Formerly owned by the RJ Reynolds family this property has quite a history. The beauty of the property and landscape are truly extraordinary. Superb English courtyard style barn with hand forged hardware has: 14 (12x12) stalls, 2 additional foaling stalls (12x16), paneled tack room, feed room, washroom, lavatory, wash stall, and 5,000 Sq. Ft. hay loft/storage. 4 paddocks with room for more, run-in shed, shavings bin, water to all pastures. This farm was once used for carriage training with a large ring, cross country trails and hazards. Ample room for all disciplines. The main residence is set up for privacy with both formal and informal living areas and a 48' x 24' vaulted great room with massive wood-burning fireplace that is perfect for entertaining. Both guest cottages have received extensive renovations over the years. A generator serves one wing of the main house and also supplies power for the refrigerator and water heater. Other great features include cedar lined closets, built-ins in closets, double oven, drawer microwave, steam shower, brick floors, oak floors, original great room chandeliers, 30- and 50-amp hookups in equipment/horse trailer storage building. Main house heat pump is approx. 2-3 yo; all FP's have had the dampers replaced, newer flue liners and chimney caps; some windows have been replaced; water heater in guest cottage is approx. 4-5 yo; barn water heater is newer; newer stall floors and rubber mats; lower-level guest cottage has newer heat pump and ducts. No town taxes. Showings to pre-qualified, serious buyers begin on 06-19-26. New photos and drone will be added when available.
Under contract
$2,750,000
180 Valleyfield Lane, Southern Pines, NC 28387
4beds
5,000sqft
:
Get pre-qualified$16,200/mo
Single Family Residence
Built in 1920
39.89 Acres Lot
$-- Zestimate®
$550/sqft
$-- HOA
What's special
- 29 days |
- 329 |
- 9 |
Zillow last checked:
Listing updated:
Listed by:
Tammy O Lyne 910-603-5300,
Keller Williams Pinehurst
Source: Hive MLS,MLS#: 100581549 Originating MLS: Mid Carolina Regional MLS
Originating MLS: Mid Carolina Regional MLSFacts & features
Interior
Bedrooms & bathrooms
- Bedrooms: 4
- Bathrooms: 6
- Full bathrooms: 4
- 1/2 bathrooms: 2
Rooms
- Room types: Den, Dining Room, Breakfast Nook, Laundry, Office, Other, Master Bedroom, Bedroom 2, Bedroom 3, Bedroom 4, Living Room
Primary bedroom
- Level: Main
- Dimensions: 20 x 13
Bedroom 2
- Level: Main
- Dimensions: 18 x 18
Bedroom 3
- Level: Main
- Dimensions: 15 x 12
Bedroom 4
- Level: Main
- Dimensions: 15 x 11
Breakfast nook
- Level: Main
- Dimensions: 14 x 11
Den
- Level: Main
- Dimensions: 17 x 12
Dining room
- Level: Main
- Dimensions: 24 x 22
Kitchen
- Level: Main
- Dimensions: 14 x 10
Laundry
- Level: Main
- Dimensions: 8 x 6
Living room
- Level: Main
- Dimensions: 24 x 22
Office
- Level: Main
- Dimensions: 15 x 15
Other
- Description: Other Room 1
- Level: Main
- Dimensions: 15 x 8
Other
- Description: Carport
- Level: Main
Heating
- Propane, Heat Pump, Electric, Forced Air, Zoned
Cooling
- Central Air, Wall/Window Unit(s), Zoned, Heat Pump, Multi Units
Appliances
- Included: Vented Exhaust Fan, Electric Cooktop, Down Draft, Built-In Microwave, Water Softener, Washer, Refrigerator, Dryer, Double Oven, Disposal, Dishwasher
- Laundry: Dryer Hookup, Washer Hookup, Laundry Room
Features
- Master Downstairs, Walk-in Closet(s), Vaulted Ceiling(s), Kitchen Island, Ceiling Fan(s), Pantry, Walk-in Shower, Basement, Blinds/Shades, Built-in Features, Cedar Closet(s), Eat-in Kitchen, Walk-In Closet(s)
- Flooring: Brick, Tile, Wood
- Windows: Thermal Windows
- Basement: Exterior Entry,Crawl Space,Partial,Unfinished
- Attic: Pull Down Stairs
Interior area
- Total structure area: 5,000
- Total interior livable area: 5,000 sqft
Video & virtual tour
Property
Parking
- Total spaces: 8
- Parking features: Workshop in Garage, Circular Driveway, Detached, Additional Parking, Off Street, On Site, Unpaved, Garage
- Garage spaces: 4
- Carport spaces: 4
- Covered spaces: 8
- Has uncovered spaces: Yes
- Details: equipment/trailer st
Features
- Levels: One
- Patio & porch: Deck, Patio
- Pool features: In Ground
- Fencing: Wood,Fenced
- Has view: Yes
- View description: See Remarks
- Frontage type: See Remarks
Lot
- Size: 39.89 Acres
- Features: Horse Farm, Level, See Remarks, Farm, Wooded, Irregular Lot, Landscaped
Details
- Additional structures: Guest House, Corral(s), Barn(s), Gazebo, Storage, Workshop, Outbuilding, Tennis Court(s)
- Parcel number: 20000484
- Zoning: RE
- Special conditions: Standard
- Horses can be raised: Yes
- Horse amenities: Stable(s), Corral(s), Boarding Facilities, Hay Storage, Other, Paddocks, Pasture, Riding Trail, See Remarks, Arena, Shaving Bin, Tack Room, Trailer Storage, Wash Rack, Barn
Construction
Type & style
- Home type: SingleFamily
- Property subtype: Single Family Residence
Materials
- Block, Stucco, Wood Siding
- Foundation: Combination, Crawl Space
- Roof: Architectural Shingle,Shingle,Composition
Condition
- New construction: No
- Year built: 1920
Utilities & green energy
- Sewer: Septic Tank
- Water: Well
- Utilities for property: See Remarks
Community & HOA
Community
- Security: Security Lights, Security System, Smoke Detector(s)
- Subdivision: Weymouth
HOA
- Has HOA: No
Location
- Region: Southern Pines
Financial & listing details
- Price per square foot: $550/sqft
- Tax assessed value: $2,553,660
- Annual tax amount: $10,726
- Date on market: 6/19/2026
- Cumulative days on market: 30 days
- Listing agreement: Exclusive Right To Sell
- Listing terms: Cash,Conventional,VA Loan,Other
- Road surface type: Paved
Estimated market value
Not available
Estimated sales range
Not available
Not available
Price history
| Date | Event | Price |
|---|---|---|
| 6/25/2026 | Contingent | $2,750,000$550/sqft |
Source:  Hive MLS #100581549 Report a problem Hive MLS #100581549 Report a problem | ||
| 6/19/2026 | Listed for sale | $2,750,000+114.8%$550/sqft |
Source: Hive MLS #100581549 Report a problem | ||
| 3/23/2011 | Sold | $1,280,000$256/sqft |
Source: Hive MLS #128276 Report a problem | ||
Public tax history
| Year | Property taxes | Tax assessment |
|---|---|---|
| 2024 | $6,114 -4.4% | $1,405,470 |
| 2023 | $6,395 +18.2% | $1,405,470 +32.8% |
| 2022 | $5,408 -3.8% | $1,058,450 +23.3% |
| 2021 | $5,623 +1.6% | $858,460 |
| 2020 | $5,537 | $858,460 |
| 2019 | $5,537 | $858,460 +3.8% |
| 2018 | $5,537 +15.5% | $826,650 |
| 2017 | $4,795 | $826,650 |
| 2015 | $4,795 +2.7% | $826,650 -25.2% |
| 2014 | $4,671 | $1,104,870 |
Find assessor info on the county website
Monthly payment
Est. payment
Payment breakdown
Explore the cost of this home by adjusting the details. Changes won't be saved.Climate risks
Neighborhood: 28387
Nearby schools
GreatSchools rating
- 5/10Southern Pines Elementary SchoolGrades: PK-5Distance: 2.9 mi
- 6/10Southern Middle SchoolGrades: 6-8Distance: 2.9 mi
- 6/10Pinecrest High SchoolGrades: 9-12Distance: 3.8 mi
Schools provided by the listing agent
- Elementary: Southern Pines
- Middle: Southern Pines Middle School
- High: Pinecrest High
Source: Hive MLS. This data may not be complete. We recommend contacting the local school district to confirm school assignments for this home.
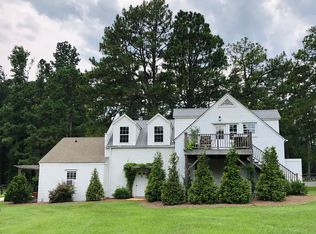
- $--3 bd2 ba-- sqft184 Valleyfield Ln #A, Southern Pines, NC 28387Off Market
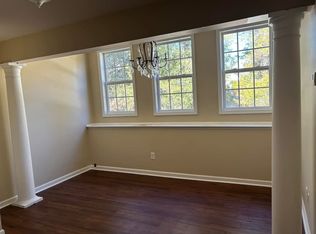
- $--3 bd2 ba1.2k sqft184 Valleyfield Ln #184, Southern Pines, NC 28387Off Market

- $799,0004 bd3 ba3.7k sqft126 James Creek Rd, Southern Pines, NC 28387Sold
- $80,000-- bd-- ba-- sqft130 James Creek Rd, Southern Pines, NC 28387Off Market
- $694,8004 bd3 ba3.4k sqft130 James Creek Rd, Southern Pines, NC 28387Off Market
- $80,000-- bd-- ba-- sqft124 James Creek Rd, Southern Pines, NC 28387Off Market
- $751,7003 bd3 ba3.4k sqft132 James Creek Rd, Southern Pines, NC 28387Off Market
- $676,4004 bd2 ba3.1k sqft122 James Creek Rd, Southern Pines, NC 28387Off Market
A local agent can set up tours, give advice and negotiate with sellers.
A local lender can help you make sure your offer is ready when you are.
Similar homes
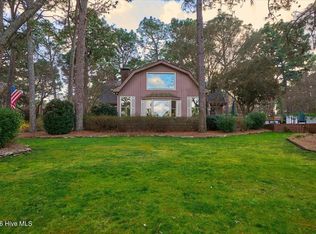
- $2,600,0004 bd5 ba4k sqft230 Old Dewberry Lane, Southern Pines, NC 28387For Sale
 MLS ID #100559343, Taylor Norbury, Keller Williams Pinehurst. Hive MLS
 - $1,375,0004 bd4 ba5.2k sqft285 N Bethesda Road, Southern Pines, NC 28387For Sale
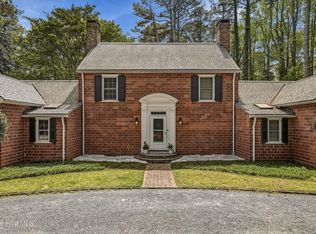 MLS ID #100583485, Kristi Snyder, Everything Pines Partners LLC. Hive MLS
 - $3,200,0005 bd5 ba7.4k sqft667 Yadkin Road, Southern Pines, NC 28387For Sale
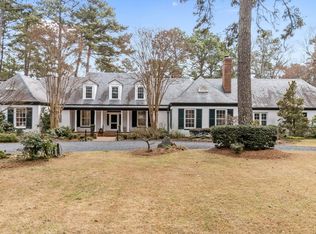 MLS ID #100558950, Debra Brenner, Lin Hutaff's Pinehurst Realty Group. Hive MLS
 - $3,350,0004 bd4 ba7.2k sqft1680 Midland Road, Southern Pines, NC 28387For Sale
 MLS ID #100584270, Keith Harris, Pines Sotheby's International Realty. Hive MLS
 - $2,150,0004 bd4 ba3.4k sqft292 Bump A Long Lane, Southern Pines, NC 28387For SaleMLS ID #100524886, Audrey A Wiggins, Better Homes and GardensReal Estate Lifestyle Property Partners/SP. Hive MLS
- $1,560,0004 bd5 ba3.9k sqft1335 Midland Road, Southern Pines, NC 28387For SaleMLS ID #100575295, Tracy Gibson, Pines Sotheby's International Realty. Hive MLS
- $2,495,0004 bd5 ba6k sqft4 Weaver Court, Southern Pines, NC 28387For SaleMLS ID #100567176, Katie S. Rother, Vivid Property Group. Hive MLS
- $1,550,0006 bd5 ba4.7k sqft680 N Bethesda Road, Southern Pines, NC 28387For SaleMLS ID #100577823, Charlotte Hagan, Coldwell Banker Advantage-Southern Pines. Hive MLS
- $1,450,0006 bd7 ba7.2k sqft307 Lazar Lane, Southern Pines, NC 28387For SaleMLS ID #100547272, Brenda B Grubbs, Realty World-Graham/ Grubbs & Associates. Hive MLS
- $2,495,0005 bd7 ba4.2k sqft28 Chestertown Drive, Pinehurst, NC 28374For SaleMLS ID #100554647, Katherine Casey Peele, Colony Partners. Hive MLS
- $2,150,0005 bd4 ba5.7k sqft125 Belfair Ct, Southern Pines, NC 28387For SaleMLS ID #764290, EDNA IRIZARRY, ONYX REALTY, LLC.. LPRMLS
- $1,385,0004 bd4 ba4.4k sqft38 E Augusta Lane, Southern Pines, NC 28387For SaleMLS ID #100586562, Charlotte Durocher, Heart of the Pines Realty. Hive MLS
- $2,245,0004 bd6 ba5.2k sqft55 Linden Road, Pinehurst, NC 28374For SaleMLS ID #100558617, Debra Brenner, Lin Hutaff's Pinehurst Realty Group. Hive MLS
- $2,345,0004 bd5 ba5.5k sqft100 El Dorado Street, Pinehurst, NC 28374For SaleMLS ID #100566119, Clio Carroll, Keller Williams Pinehurst. Hive MLS
- $3,400,0004 bd6 ba5.6k sqft1650 Youngs Road, Vass, NC 28394For SaleMLS ID #100570349, Audrey A Wiggins, Better Homes and GardensReal Estate Lifestyle Property Partners/SP. Hive MLS
- $2,495,0005 bd6 ba5.9k sqft50 Mccaskill Road W, Pinehurst, NC 28374For SaleMLS ID #100538542, Lin Hutaff, Lin Hutaff's Pinehurst Realty Group. Hive MLS
- $2,295,0004 bd6 ba6.2k sqft370 Lake Dornoch Drive, Pinehurst, NC 28374For SaleMLS ID #100562148, Scott Lincicome, Better Homes and Gardens Real Estate Lifestyle Property Partners. Hive MLS
- $2,675,0003 bd4 ba6.3k sqft860 Lakebay Road, Vass, NC 28394For SaleMLS ID #100563327, The Mark Gentry Team, The Gentry Team. Hive MLS
- $2,299,0003 bd3 ba3.2k sqft235 Griffin Lake Road, Vass, NC 28394For SaleMLS ID #100574932, Audrey A Wiggins, Better Homes and GardensReal Estate Lifestyle Property Partners/SP. Hive MLS
- $3,200,0003 bd3 ba3k sqft450 Addor Road, Aberdeen, NC 28315For SaleMLS ID #100555180, Joy Blake Donat, Pines Sotheby's International Realty. Hive MLS
