Welcome to this charming 3 bed, 1 bath Essex Junction home at the end of a peaceful dead-end street. Situated on .24 +/- acre lot, this property features a large, fully-fenced backyard ideal for play, gardening, and pets. Enjoy morning coffee or evening relaxation on the enclosed porch overlooking the yard. The hardwood floors have been refinished and restored back to their original beauty. The antique garage features exposed structural beams and a sleek epoxy floor that seamlessly combines classic character with modern durability. Location is everything! Enjoy a quiet neighborhood setting conveniently located near shopping, dog park, community garden, walking trails, and more! This property delivers the ideal balance of tranquility and convenience. This property is also an opportunity for investors. The City will allow the property to have built two principal structures with a total of four units, three stories tall.
Active
Listed by: Matt Lumsden Real Estate • Gail Beck
$415,000
180 West Street, Essex Junction, VT 05452
3beds
1,734sqft
Single Family Residence
Built in 1953
10,454 Square Feet Lot
$-- Zestimate®
$239/sqft
$-- HOA
What's special
- 1 day |
- 358 |
- 2 |
Zillow last checked:
Listing updated:
Listed by:
Gail Beck,
Matt Lumsden Real Estate 802-565-7653
Source: PrimeMLS,MLS#: 5105250
Facts & features
Interior
Bedrooms & bathrooms
- Bedrooms: 3
- Bathrooms: 1
- Full bathrooms: 1
Heating
- Direct Vent, Gas Heater
Cooling
- None
Appliances
- Included: Dishwasher, Dryer, Refrigerator, Owned Water Heater, Vented Exhaust Fan
- Laundry: In Basement
Features
- Natural Light, Indoor Storage, Vaulted Ceiling(s)
- Flooring: Hardwood, Laminate
- Basement: Interior Stairs,Unfinished,Interior Access,Interior Entry
- Attic: Walk-up
Interior area
- Total structure area: 2,584
- Total interior livable area: 1,734 sqft
- Finished area above ground: 1,734
- Finished area below ground: 0
Property
Parking
- Total spaces: 1
- Parking features: Paved, Driveway
- Garage spaces: 1
- Has uncovered spaces: Yes
Accessibility
- Accessibility features: 1st Floor Full Bathroom, Access to Common Areas, Access to Restroom(s), Paved Parking
Features
- Stories: 1.25
- Patio & porch: Patio
- Exterior features: Garden, Natural Shade, Shed
- Fencing: Dog Fence
- Frontage length: Road frontage: 75
Lot
- Size: 10,454 Square Feet
- Features: City Lot, Country Setting, In Town, Near Shopping, Neighborhood
Details
- Parcel number: 20806613091
- Zoning description: Residential
Construction
Type & style
- Home type: SingleFamily
- Architectural style: Other
- Property subtype: Single Family Residence
Materials
- Metal Siding
- Foundation: Concrete
- Roof: Asphalt Shingle
Condition
- Updated/Remodeled
- New construction: No
- Year built: 1953
Utilities & green energy
- Electric: Circuit Breakers
- Sewer: Public Sewer
- Utilities for property: Cable Available, Phone Available
Community & HOA
Community
- Security: Smoke Detector(s)
Location
- Region: Essex Junction
Financial & listing details
- Price per square foot: $239/sqft
- Tax assessed value: $220,900
- Annual tax amount: $7,283
- Date on market: 8/16/2026
- Road surface type: Paved
Estimated market value
Not available
Estimated sales range
Not available
Not available
Price history
| Date | Event | Price |
|---|---|---|
| 8/17/2026 | Listed for sale | $415,000$239/sqft |
Source:  PrimeMLS #5105250 Report a problem PrimeMLS #5105250 Report a problem | ||
Public tax history
| Year | Property taxes | Tax assessment |
|---|---|---|
| 2024 | -- | $220,900 |
| 2023 | -- | $220,900 |
| 2022 | -- | $220,900 |
| 2021 | -- | $220,900 |
| 2020 | -- | $220,900 |
| 2019 | -- | $220,900 |
| 2018 | -- | $220,900 |
| 2017 | $5,266 +73.4% | $220,900 |
| 2016 | $3,037 | $220,900 +9900% |
| 2015 | $3,037 | $2,209 |
| 2014 | $3,037 | $2,209 |
| 2013 | $3,037 | $2,209 |
| 2012 | -- | $2,209 |
| 2011 | -- | $2,209 |
| 2010 | -- | $2,209 |
| 2009 | -- | $2,209 |
| 2008 | -- | $2,209 |
| 2007 | -- | $2,209 +104% |
| 2006 | -- | $1,083 |
Find assessor info on the county website
Monthly payment
Est. payment
Payment breakdown
Explore the cost of this home by adjusting the details. Changes won't be saved.Climate risks
Neighborhood: 05452
Nearby schools
GreatSchools rating
- 7/10Hiawatha SchoolGrades: PK-3Distance: 0.8 mi
- 8/10Albert D. Lawton SchoolGrades: 6-8Distance: 1.9 mi
- 10/10Essex High SchoolGrades: 9-12Distance: 1.1 mi
Schools provided by the listing agent
- Elementary: Hiawatha Elementary School
- Middle: Albert D. Lawton Intermediate
- High: Essex High
Source: PrimeMLS. This data may not be complete. We recommend contacting the local school district to confirm school assignments for this home.
- $501,6005 bd3 ba2.4k sqft178 West St, Essex Junction, VT 05452Off Market
- $428,0003 bd2 ba1.5k sqft182 West St, Essex Junction, VT 05452Off Market
- $427,2003 bd1 ba1.4k sqft1 Clems Dr, Essex Junction, VT 05452Off Market
- $459,7003 bd2 ba1.8k sqft3 Clems Dr, Essex Junction, VT 05452Off Market
- $340,0003 bd2 ba1.2k sqft183 West St, Essex Junction, VT 05452Sold
- $--2 bd1 ba1.2k sqft186 West St #3, Essex Junction, VT 05452Off Market
- $405,7004 bd1 ba1.4k sqft2 Pine Ct, Essex Junction, VT 05452Off Market
- $615,0004 bd3 ba2.1k sqft186 West St, Essex Junction, VT 05452Sold
A local agent can set up tours, give advice and negotiate with sellers.
A local lender can help you make sure your offer is ready when you are.
Similar homes
- $425,0003 bd1 ba1.4k sqft3 Cypress Lane, Essex, VT 05452Active
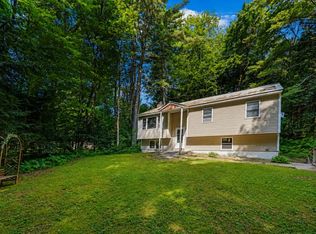 MLS ID #5099947, Elliot Rocheleau. PrimeMLS
 - $585,0003 bd2 ba1.9k sqft25 Brigham Hill Road, Essex, VT 05452Active
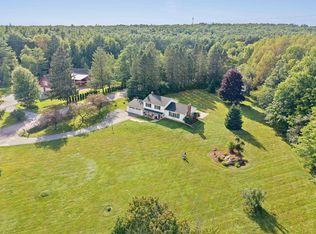 MLS ID #5105300, Danielle Hardy. PrimeMLS
 - $439,0003 bd3 ba1.8k sqftSaxon Hollow, Essex, VT 05452Active
 MLS ID #5105428, Danielle Hardy. PrimeMLS
 - $520,0004 bd3 ba1.7k sqft21 Drury Drive, Essex Junction, VT 05452Active
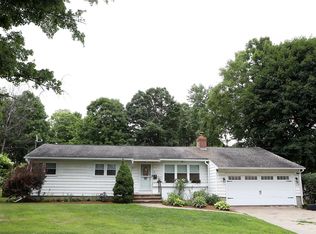 MLS ID #5104020, Matthew Fay. PrimeMLS
 - $398,5003 bd2 ba1.7k sqft24 North Street, Essex Junction, VT 05452ActiveMLS ID #5102130, Jason Lefebvre. PrimeMLS
- $485,0003 bd2 ba1.7k sqft10 Logwood Circle, Essex, VT 05452ActiveMLS ID #5095649, Marla Woulf. PrimeMLS
- $559,0004 bd3 ba2.3k sqft157 River Road, Essex, VT 05452ActiveMLS ID #5104043, David Raphael. PrimeMLS
- $569,9003 bd2 ba1.9k sqft30 Drury Drive, Essex Junction, VT 05452ActiveMLS ID #5098938, Connor Johnson. PrimeMLS
- $535,0004 bd3 ba2.2k sqft10 Jackson Street, Essex Junction, VT 05452ActiveMLS ID #5101933, Dave White. PrimeMLS
- $300,0002 bd1 ba960 sqftRoyal Parke, Essex Junction, VT 05452ActiveMLS ID #5105042, Nicole Bishop. PrimeMLS
- $545,0004 bd2 ba1.6k sqft29 Drury Drive, Essex Junction, VT 05452ActiveMLS ID #5091898, David Laven. PrimeMLS
- $539,9003 bd3 ba1.6k sqft11 Rivendell Drive, Essex Junction, VT 05452ActiveMLS ID #5100732, The Hammond Team. PrimeMLS
- $459,9003 bd3 ba2k sqft31 Eagle Park Drive, Colchester, VT 05446ActiveMLS ID #5093662, Leland J Ryea. PrimeMLS
- $389,9003 bd1 ba1.6k sqft115 Colchester Pond Road, Colchester, VT 05446ActiveMLS ID #5096404, Robbi Handy Holmes. PrimeMLS
- $419,0004 bd2 ba1.4k sqft25 River Street, Winooski, VT 05404ActiveMLS ID #5104709, Lipkin Audette Team. PrimeMLS
- $399,9002 bd3 ba1.3k sqftFoxcroft, South Burlington, VT 05403ActiveMLS ID #5105244, David Raphael. PrimeMLS
- $399,0004 bd2 ba2k sqft19 East Road, Colchester, VT 05446ActiveMLS ID #5098972, Lipkin Audette Team. PrimeMLS
- $579,0003 bd3 ba2k sqft4 Greenbriar Drive, Essex, VT 05452ActiveMLS ID #5092396, Jeff Amato. PrimeMLS
- $459,0003 bd2 ba1.9k sqft91 Lapointe Street, Winooski, VT 05404ActiveMLS ID #5091736, Andrea Hossley. PrimeMLS
- $449,0003 bd2 ba1.1k sqft141 North Street, Winooski, VT 05404ActiveMLS ID #5101563, Bryce Gilmer. PrimeMLS
