Located in Fairway View, this 3-bedroom, 2.5-bath ranch offers nearly 2,000 square feet of comfortable living space. This home features a spacious living room with a wood-burning fireplace, a kitchen with custom cabinetry, center island and walk-in pantry, and a formal dining area. Just off the main living space, the vaulted sunroom offers a great spot to relax and enjoy views of the backyard and golf course. The primary bedroom includes a private full bathroom, with two additional bedrooms and a full bath completing the main living area. Additional features include main-floor laundry, a central vacuum system, an attached, heated 3-car garage, and a full attic offering an impressive amount of storage. Enjoy the ease of one-level living, generous storage, and a backyard setting overlooking The Oaks at River's Edge Golf Course.
New
$319,999
1800 Cardinal Ct, Pontiac, IL 61764
3beds
1,992sqft
Single Family Residence
Built in 1988
0.31 Acres Lot
$311,200 Zestimate®
$161/sqft
$-- HOA
What's special
Wood-burning fireplaceCenter islandWalk-in pantryVaulted sunroomMain-floor laundryKitchen with custom cabinetryCentral vacuum system
- 16 hours
- 132
- 7
Zillow last checked:
Listing updated:
Listed by:
Mark Raube 815-549-2622,
Eppel Realty
Source: MRED as distributed by MLS GRID,MLS#: 12797674
Facts & features
Interior
Bedrooms & bathrooms
- Bedrooms: 3
- Bathrooms: 3
- Full bathrooms: 2
- 1/2 bathrooms: 1
Rooms
- Room types: No additional rooms
Primary bedroom
- Features: Flooring (Carpet), Bathroom (Full)
- Level: Main
- Area: 192 Square Feet
- Dimensions: 12X16
Bedroom 2
- Features: Flooring (Carpet)
- Level: Main
- Area: 154 Square Feet
- Dimensions: 11X14
Bedroom 3
- Features: Flooring (Vinyl)
- Level: Main
- Area: 165 Square Feet
- Dimensions: 11X15
Dining room
- Features: Flooring (Carpet)
- Level: Main
- Area: 182 Square Feet
- Dimensions: 13X14
Kitchen
- Level: Main
- Area: 270 Square Feet
- Dimensions: 15X18
Laundry
- Features: Flooring (Vinyl)
- Level: Main
- Area: 112 Square Feet
- Dimensions: 7X16
Living room
- Features: Flooring (Carpet)
- Level: Main
- Area: 400 Square Feet
- Dimensions: 20X20
Heating
- Has Heating (Unspecified Type)
Cooling
- Central Air
Appliances
- Laundry: Main Level
Features
- 1st Floor Bedroom, 1st Floor Full Bath, Walk-In Closet(s)
- Windows: Skylight(s)
- Basement: Crawl Space
- Attic: Full,Pull Down Stair
- Number of fireplaces: 1
- Fireplace features: Wood Burning, Living Room
Interior area
- Total structure area: 0
- Total interior livable area: 1,992 sqft
Property
Parking
- Total spaces: 6
- Parking features: Concrete, Garage Door Opener, Heated Garage, Yes, Garage Owned, Attached, Driveway, Owned, Garage
- Attached garage spaces: 3
- Has uncovered spaces: Yes
Accessibility
- Accessibility features: No Disability Access
Features
- Stories: 1
Lot
- Size: 0.31 Acres
- Dimensions: 88.54 X 101.27 X 133.3 X 150
- Features: Corner Lot
Details
- Parcel number: 151521102007
- Special conditions: None
- Other equipment: Central Vacuum, Ceiling Fan(s)
Construction
Type & style
- Home type: SingleFamily
- Property subtype: Single Family Residence
Materials
- Brick
- Foundation: Concrete Perimeter
- Roof: Asphalt
Condition
- New construction: No
- Year built: 1988
Utilities & green energy
- Electric: Circuit Breakers
- Sewer: Public Sewer
- Water: Public
Community & HOA
Community
- Features: Street Lights, Street Paved
- Subdivision: Fairway View
HOA
- Services included: None
Location
- Region: Pontiac
Financial & listing details
- Price per square foot: $161/sqft
- Tax assessed value: $183,783
- Annual tax amount: $8,049
- Date on market: 11/19/2026
- Ownership: Fee Simple
Estimated market value
$311,200
$296,000 - $327,000
$2,279/mo
Price history
| Date | Event | Price |
|---|---|---|
| 11/19/2026 | Listed for sale | $319,999+12.3%$161/sqft |
Source: MRED as distributed by MLS GRID #12797674 Report a problem | ||
| 3/24/2025 | Sold | $285,000-1.7%$143/sqft |
Source: Public Record Report a problem | ||
| 11/4/2024 | Price change | $290,000-3.3%$146/sqft |
Source: Owner Report a problem | ||
| 9/20/2024 | Listed for sale | $300,000-3.2%$151/sqft |
Source: Owner Report a problem | ||
| 8/22/2024 | Listing removed | $310,000$156/sqft |
Source:  MRED as distributed by MLS GRID #12059125 Report a problem | ||
| 8/16/2024 | Price change | $310,000-3.1%$156/sqft |
Source: MRED as distributed by MLS GRID #12059125 Report a problem | ||
| 7/13/2024 | Price change | $320,000-3%$161/sqft |
Source: MRED as distributed by MLS GRID #12059125 Report a problem | ||
| 5/18/2024 | Price change | $330,000+1.5%$166/sqft |
Source: MRED as distributed by MLS GRID #12059125 Report a problem | ||
| 4/2/2024 | Listed for sale | $325,000+30%$163/sqft |
Source: Owner Report a problem | ||
| 1/25/2024 | Sold | $250,000-28.6%$126/sqft |
Source: Public Record Report a problem | ||
| 1/14/2024 | Listed for sale | $350,000+89.2%$176/sqft |
Source: Owner Report a problem | ||
| 7/20/2011 | Sold | $185,000$93/sqft |
Source: MRED as distributed by MLS GRID #10288273 Report a problem | ||
Public tax history
| Year | Property taxes | Tax assessment |
|---|---|---|
| 2017 | $5,288 | $61,261 |
Find assessor info on the county website
Monthly payment
Est. payment
Payment breakdown
Explore the cost of this home by adjusting the details. Changes won't be saved.Climate risks
Neighborhood: 61764
Nearby schools
Schools provided by the listing agent
- Elementary: Attendance Centers
- Middle: Pontiac Junior High School
- High: Pontiac High School
- District: 429
Source: MRED as distributed by MLS GRID. This data may not be complete. We recommend contacting the local school district to confirm school assignments for this home.
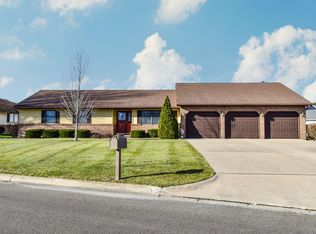

Similar homes
- $325,0003 bd4 ba1.7k sqft4 E Martha Dr, Pontiac, IL 61764Active
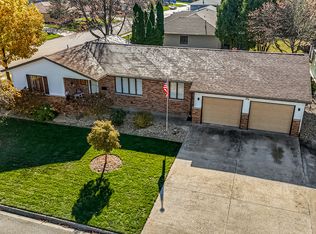 MLS ID #12804269, Joan Bullard, Joan Bullard Realty, Inc.. MRED as distributed by MLS GRID
- $285,0003 bd3 ba2k sqft217 Harward St, Pontiac, IL 61764Active
 MLS ID #12774178, Jeffrey Hamilton, RE/MAX Rising. MRED as distributed by MLS GRID
- $249,9002 bd2 ba1.7k sqft712 N Deerfield Rd #1, Pontiac, IL 61764New
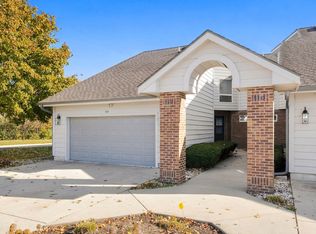 MLS ID #12811806, Brent Wilk, Wilk Real Estate. MRED as distributed by MLS GRID
- $249,9003 bd2 ba1.3k sqft1519 S Mill St, Pontiac, IL 61764Active
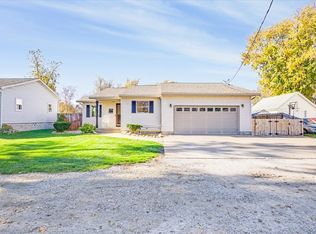 MLS ID #12804800, Amy Eppel, Eppel Realty. MRED as distributed by MLS GRID
