BACK ON THE MARKET!!! Welcome to 1800 Eastman Avenue, a move-in-ready Colonial tucked away on a quiet, tree-lined street in West Bethlehem’s desirable Rosemont Gardens neighborhood. Thoughtfully renovated throughout, this spacious home features fresh interior paint, new flooring, abundant natural light, and a comfortable layout designed for both everyday living and entertaining. The updated kitchen offers quartz countertops, new cabinetry, stainless steel appliances, and a clean modern feel, while the renovated bathrooms feature tasteful, contemporary finishes. The finished lower level adds valuable flexible space, ideal for a family room, home office, gym, playroom, or guest area. Outside, enjoy a large rear deck, private backyard, and attached two-car garage. Major improvements include new siding, a brand-new roof, and a high-efficiency HVAC system, providing added comfort, curb appeal, and peace of mind.
Just minutes from the Bethlehem Rose Garden, shopping, dining, parks, and Bethlehem’s historic Moravian District, this home offers the perfect combination of space, updates, and location in one of West Bethlehem’s most established neighborhoods. Schedule your showing today.
Pending
$539,900
1800 Eastman Ave, Bethlehem, PA 18018
5beds
3,095sqft
:
Get pre-qualified$3,554/mo
Single Family Residence
Built in 1973
9,539 Square Feet Lot
$540,700 Zestimate®
$174/sqft
$-- HOA
What's special
Private backyardQuartz countertopsNew sidingLarge rear deckAttached two-car garageBrand-new roofFresh interior paint
- 85 days |
- 235 |
- 9 |
Zillow last checked:
Listing updated:
Listed by:
Ryan J. Hadeed 610-295-4375,
IronValley RE of Lehigh Valley 610-766-7200,
Anis A. Atiyeh 610-597-0651,
IronValley RE of Lehigh Valley
Source: GLVR,MLS#: 776217 Originating MLS: Lehigh Valley MLS
Originating MLS: Lehigh Valley MLSFacts & features
Interior
Bedrooms & bathrooms
- Bedrooms: 5
- Bathrooms: 3
- Full bathrooms: 2
- 1/2 bathrooms: 1
Primary bedroom
- Level: Second
- Dimensions: 28.00 x 13.00
Bedroom
- Level: Second
- Dimensions: 10.00 x 10.00
Bedroom
- Level: Second
- Dimensions: 15.00 x 12.00
Bedroom
- Level: Second
- Dimensions: 11.00 x 9.00
Bedroom
- Level: Second
- Dimensions: 13.00 x 10.00
Primary bathroom
- Description: Full Bath
- Level: Second
- Dimensions: 7.00 x 7.00
Other
- Description: Hallway Bathroom
- Level: Second
- Dimensions: 10.00 x 9.00
Half bath
- Description: Half Bath
- Level: First
- Dimensions: 5.00 x 6.00
Heating
- Electric, Forced Air, Heat Pump
Cooling
- Central Air
Appliances
- Included: Dishwasher, Electric Oven, Electric Range, Electric Water Heater, Microwave, Refrigerator
Features
- Dining Area, Separate/Formal Dining Room, Eat-in Kitchen, Kitchen Island
- Flooring: Luxury Vinyl, Luxury VinylPlank, Tile, Vinyl
- Basement: Finished
- Has fireplace: Yes
- Fireplace features: Family Room
Interior area
- Total interior livable area: 3,095 sqft
- Finished area above ground: 2,478
- Finished area below ground: 617
Property
Parking
- Total spaces: 2
- Parking features: Attached, Garage
- Attached garage spaces: 2
Lot
- Size: 9,539 Square Feet
- Features: Flat
Details
- Parcel number: 641871994926 001
- Zoning: Rs
- Special conditions: None
Construction
Type & style
- Home type: SingleFamily
- Architectural style: Colonial
- Property subtype: Single Family Residence
Materials
- Aluminum Siding, Brick, Vinyl Siding
- Roof: Asphalt,Fiberglass
Condition
- Unknown
- Year built: 1973
Utilities & green energy
- Sewer: Public Sewer
- Water: Public
Community & HOA
Community
- Subdivision: Rosemont
Location
- Region: Bethlehem
Financial & listing details
- Price per square foot: $174/sqft
- Tax assessed value: $254,800
- Annual tax amount: $7,493
- Date on market: 5/2/2026
- Cumulative days on market: 80 days
- Ownership type: Fee Simple
Estimated market value
$540,700
$514,000 - $568,000
$3,051/mo
Price history
| Date | Event | Price |
|---|---|---|
| 6/4/2026 | Pending sale | $539,900$174/sqft |
Source:  GLVR #776217 Report a problem GLVR #776217 Report a problem | ||
| 6/3/2026 | Listed for sale | $539,900$174/sqft |
Source: GLVR #776217 Report a problem | ||
| 5/27/2026 | Pending sale | $539,900$174/sqft |
Source: GLVR #776217 Report a problem | ||
| 5/2/2026 | Listed for sale | $539,900+117.3%$174/sqft |
Source: GLVR #776217 Report a problem | ||
| 7/11/2025 | Sold | $248,500$80/sqft |
Source: Public Record Report a problem | ||
Public tax history
| Year | Property taxes | Tax assessment |
|---|---|---|
| 2025 | $7,494 +3.6% | $254,800 |
| 2024 | $7,236 +0.9% | $254,800 |
| 2023 | $7,173 | $254,800 |
| 2022 | $7,173 -1.2% | $254,800 |
| 2021 | $7,257 +3.3% | $254,800 |
| 2020 | $7,025 +10025.2% | $254,800 |
| 2019 | $69 | $254,800 |
| 2018 | $69 | $254,800 |
| 2017 | -- | $254,800 |
| 2016 | -- | $254,800 |
| 2015 | -- | $254,800 |
| 2014 | -- | $254,800 +193.7% |
| 2012 | -- | $86,750 |
| 2011 | -- | $86,750 |
| 2010 | -- | $86,750 |
| 2009 | -- | $86,750 |
| 2008 | -- | $86,750 |
| 2007 | -- | $86,750 |
| 2006 | -- | $86,750 +2.4% |
| 2005 | -- | $84,700 |
| 2004 | -- | $84,700 |
| 2003 | -- | $84,700 |
| 2002 | -- | $84,700 |
| 2000 | -- | $84,700 |
Find assessor info on the county website
Monthly payment
Est. payment
Payment breakdown
Explore the cost of this home by adjusting the details. Changes won't be saved.Climate risks
Neighborhood: 18018
Nearby schools
GreatSchools rating
- 5/10Clearview Elementary SchoolGrades: K-5Distance: 0.6 mi
- 6/10Nitschmann Middle SchoolGrades: 6-8Distance: 0.8 mi
- 3/10Liberty High SchoolGrades: 9-12Distance: 2 mi
Schools provided by the listing agent
- District: Bethlehem
Source: GLVR. This data may not be complete. We recommend contacting the local school district to confirm school assignments for this home.
- $358,7003 bd1 ba1.3k sqft1802 Eastman Ave, Bethlehem, PA 18018Off Market
- $483,6005 bd3 ba2.7k sqft1248 Highland Ave, Bethlehem, PA 18018Off Market
- $486,0004 bd3 ba2.4k sqft1806 Eastman Ave, Bethlehem, PA 18018Off Market
- $695,2004 bd4 ba3.2k sqft1245 Highland Ave, Bethlehem, PA 18018Off Market
- $384,1003 bd1 ba1.7k sqft1244 Highland Ave, Bethlehem, PA 18018Off Market
- $439,1003 bd1 ba1.8k sqft1810 Eastman Ave, Bethlehem, PA 18018Off Market
- $561,2004 bd3 ba2.7k sqft1250 Raymond Ave, Bethlehem, PA 18018Off Market
- $423,2003 bd3 ba1.9k sqft1230 Highland Ave, Bethlehem, PA 18018Off Market
A local agent can set up tours, give advice and negotiate with sellers.
A local lender can help you make sure your offer is ready when you are.
Similar homes
- $650,0004 bd3 ba2.8k sqft1236 Moffitt Ave, Bethlehem, PA 18018For Sale
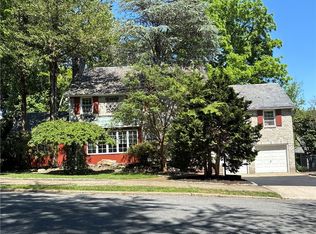 MLS ID #778266, Anthony P Donofrio Jr., Valley Star Real Estate. GLVR
 - $650,0004 bd3 ba2.5k sqft1020 Highland Ave, Bethlehem, PA 18018For Sale
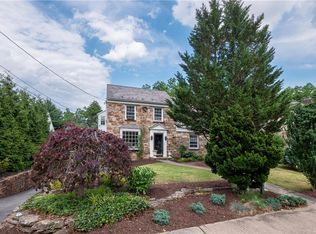 MLS ID #779536, Rebecca L. Francis, BHHS Fox & Roach Center Valley. GLVR
 - $384,9004 bd2 ba1.8k sqft1535 Ralston Rd, Bethlehem, PA 18018For Sale
 MLS ID #781154, Consella M. Trigiani, BHHS Fox & Roach Bethlehem. GLVR
 - $559,9004 bd3 ba3.8k sqft3325 Green Meadow Dr, Bethlehem, PA 18017For Sale
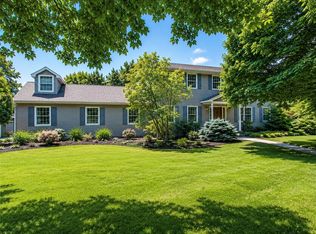 MLS ID #779389, Barbara L. Filaseta, Weichert Realtors. GLVR
 - $542,5003 bd2 ba2.2k sqft1113 E Emmaus Ave, Allentown, PA 18103For SaleMLS ID #778710, Alexis Oakley, Weichert Realtors. GLVR
- $490,0003 bd3 ba1.6k sqft4118 Maria Ln, Bethlehem, PA 18017For SaleMLS ID #780379, Tim George, CENTURY 21 Pinnacle. GLVR
- $485,0004 bd3 ba2.3k sqft1929 Earls Ct, Allentown, PA 18103For SaleMLS ID #780810, Jessie Lai, Freeby Lai Real Estate. GLVR
- $540,0004 bd3 ba2.1k sqft2905 Roosevelt St, Bethlehem, PA 18020New ConstructionMLS ID #776137, Joe McGavin, Realty One Group Supreme. GLVR
- $499,9994 bd3 ba2.2k sqft1705 2nd St, Bethlehem, PA 18020For SaleMLS ID #777152, Felisha M. Ortiz, Realty One Group Supreme. GLVR
- $469,9004 bd3 ba2.3k sqft1635 E Emmaus Ave, Allentown, PA 18103For SaleMLS ID #778288, Anthony Ramos, Century 21 Ramos Realty. GLVR
- $680,0003 bd3 ba3.4k sqft2821 Center St, Bethlehem, PA 18017For SaleMLS ID #772111, Anne E. Goldstein, CENTURY 21 Pinnacle. GLVR
- $385,0004 bd2 ba1.9k sqft214 10th Ave, Bethlehem, PA 18018New ConstructionMLS ID #780032, Sonia A. Castro, Sunny Curb Appeal LLC. GLVR
- $549,0003 bd2 ba2.3k sqft5747 Kernsville Rd N, Orefield, PA 18069For SaleMLS ID #775887, Sophie Thom, Weichert Realtors. GLVR
- $495,0004 bd3 ba2.7k sqft1105 Bryant St, Allentown, PA 18104For SaleMLS ID #775521, Sean C. LaSalle, Coldwell Banker Hearthside. GLVR
- $625,0005 bd3 ba3.3k sqft2898 Fairfield Dr, Allentown, PA 18103For SaleMLS ID #780048, Andrew J. Dilg, Corby Realty LLC. GLVR
- $499,9004 bd4 ba2.9k sqft1042 Neffs Laurys Rd N, Laurys Station, PA 18059For SaleMLS ID #775276, Kelly L. Houston, Keller Williams Northampton. GLVR
- $799,0003 bd3 ba4.1k sqft1860 Rosewood Dr, Bethlehem, PA 18017For SaleMLS ID #776238, Amy L. Bishop, Weichert Realtors. GLVR
- $750,0004 bd3 ba3.9k sqft5331 Greenbriar Dr, Bethlehem, PA 18017For SaleMLS ID #779069, Nunzia Assante Di Cupillo, BHHS Fox & Roach Bethlehem. GLVR
- $415,0003 bd3 ba1.6k sqft721 Wistar St, Bethlehem, PA 18015For SaleMLS ID #778353, Kelly L. Houston, Keller Williams Northampton. GLVR
- $495,0004 bd2 ba3.4k sqft745 N Marshall St, Allentown, PA 18104For SaleMLS ID #775502, Adalgisa Peralta, IronValley RE of Lehigh Valley. GLVR
