Don’t miss out on this amazing single story move in ready 3 bedroom home situated on a corner lot! Newer HVAC, shutters throughout, finished private backyard that has a nice covered patio. Stainless steel kitchen and washer, dryer included. Garage door separate entrance to the yard.
Active
$525,000
1800 Quail Point Ct, Las Vegas, NV 89117
3beds
1,658sqft
Single Family Residence
Built in 1998
5,227 Square Feet Lot
$507,700 Zestimate®
$317/sqft
$65/mo HOA
What's special
Covered patioStainless steel kitchenCorner lotFinished private backyardNewer hvac
- 318 days
- 202
- 4
Zillow last checked:
Listing updated:
Listed by:
Lien Buxsel S.0177341 (702)410-9337,
BHHS Nevada Properties
Source: LVR,MLS#: 2732857 Originating MLS: Greater Las Vegas Association of Realtors Inc
Originating MLS: Greater Las Vegas Association of Realtors IncFacts & features
Interior
Bedrooms & bathrooms
- Bedrooms: 3
- Bathrooms: 2
- Full bathrooms: 2
Primary bedroom
- Description: Ceiling Fan,Ceiling Light,Closet,Downstairs,Walk-In Closet(s)
- Dimensions: 17x16
Bedroom 2
- Description: Ceiling Fan,Ceiling Light,Closet,Downstairs
- Dimensions: 13x10
Bedroom 3
- Description: Ceiling Fan,Ceiling Light,Closet,Downstairs
- Dimensions: 12x11
Primary bathroom
- Description: Double Sink,Shower Only
Den
- Description: Ceiling Fan,Ceiling Light,Downstairs
- Dimensions: 11x10
Family room
- Description: Ceiling Fan,Downstairs,Surround Sound,Vaulted Ceiling
- Dimensions: 16x14
Kitchen
- Description: Granite Countertops,Pantry,Stainless Steel Appliances,Tile Flooring
Heating
- Central, Gas
Cooling
- Central Air, Electric
Appliances
- Included: Dryer, Electric Range, Gas Cooktop, Disposal, Microwave, Refrigerator, Washer
- Laundry: Electric Dryer Hookup, Gas Dryer Hookup, Main Level, Laundry Room
Features
- Bedroom on Main Level, Ceiling Fan(s), Primary Downstairs, Window Treatments
- Flooring: Carpet, Ceramic Tile, Tile
- Windows: Double Pane Windows, Plantation Shutters, Window Treatments
- Number of fireplaces: 1
- Fireplace features: Family Room, Gas
Interior area
- Total structure area: 1,658
- Total interior livable area: 1,658 sqft
Video & virtual tour
Property
Parking
- Total spaces: 2
- Parking features: Attached, Exterior Access Door, Garage, Garage Door Opener, Inside Entrance, Open, Private, Storage
- Attached garage spaces: 2
- Has uncovered spaces: Yes
Features
- Stories: 1
- Patio & porch: Covered, Patio
- Exterior features: Patio, Private Yard, Sprinkler/Irrigation
- Fencing: Block,Back Yard
Lot
- Size: 5,227 Square Feet
- Features: Drip Irrigation/Bubblers, Desert Landscaping, Sprinklers In Front, Landscaped, Synthetic Grass, Trees, < 1/4 Acre
Details
- Parcel number: 16304314025
- Zoning description: Single Family
- Special conditions: In Foreclosure
- Horse amenities: None
Construction
Type & style
- Home type: SingleFamily
- Architectural style: One Story
- Property subtype: Single Family Residence
Materials
- Roof: Tile
Condition
- Resale
- Year built: 1998
Utilities & green energy
- Electric: Photovoltaics None
- Sewer: Public Sewer
- Water: Public
- Utilities for property: Cable Available, Underground Utilities
Green energy
- Energy efficient items: Windows
Community & HOA
Community
- Security: Gated Community
- Subdivision: Diamond Spgs Estate
HOA
- Has HOA: Yes
- Amenities included: Gated
- Services included: Association Management
- HOA fee: $65 monthly
- HOA name: Diamond Springs
- HOA phone: 702-395-2399
Location
- Region: Las Vegas
Financial & listing details
- Price per square foot: $317/sqft
- Tax assessed value: $306,877
- Annual tax amount: $2,178
- Date on market: 11/5/2025
- Listing agreement: Exclusive Right To Sell
- Listing terms: Cash,Conventional,FHA,VA Loan
- Ownership: Single Family Residential
Estimated market value
$507,700
$482,000 - $533,000
$2,172/mo
Price history
| Date | Event | Price |
|---|---|---|
| 11/5/2025 | Price change | $525,000+5%$317/sqft |
Source:  Berkshire Hathaway HomeServices Nevada Properties #2732857 Report a problem Berkshire Hathaway HomeServices Nevada Properties #2732857 Report a problem | ||
| 5/22/2025 | Listed for sale | $500,000+0.2%$302/sqft |
Source:  LVR #2684361 Report a problem LVR #2684361 Report a problem | ||
| 5/17/2025 | Listing removed | $499,000$301/sqft |
Source: BHHS broker feed #2669810 Report a problem | ||
| 4/14/2025 | Listed for sale | $499,000+13.4%$301/sqft |
Source: LVR #2669810 Report a problem | ||
| 8/27/2021 | Sold | $440,000+3.5%$265/sqft |
Source: LVR #2313948 Report a problem | ||
| 7/28/2021 | Pending sale | $425,000$256/sqft |
Source:  RE/MAX International #2313948 Report a problem RE/MAX International #2313948 Report a problem | ||
| 7/28/2021 | Contingent | $425,000$256/sqft |
Source: LVR #2313948 Report a problem | ||
| 7/22/2021 | Listed for sale | $425,000+67.3%$256/sqft |
Source: LVR #2313948 Report a problem | ||
| 3/20/2015 | Sold | $254,000-7.6%$153/sqft |
Source: LVR #1514422 Report a problem | ||
| 2/16/2015 | Pending sale | $275,000$166/sqft |
Source: Keller Williams Realty Southwest #1514422 Report a problem | ||
| 2/13/2015 | Listed for sale | $275,000+19542.9%$166/sqft |
Source: Keller Williams Realty Southwest #1514422 Report a problem | ||
| 8/23/2009 | Listing removed | $1,400$1/sqft |
Source: Debbie Zois #957356 Report a problem | ||
| 7/31/2009 | Listed for sale | $1,400-99.5%$1/sqft |
Source: Debbie Zois #957356 Report a problem | ||
| 3/3/2004 | Sold | $265,000$160/sqft |
Source: Public Record Report a problem | ||
Public tax history
| Year | Property taxes | Tax assessment |
|---|---|---|
| 2026 | $6,274 +188% | $107,407 -5% |
| 2025 | $2,178 +3% | $113,076 +13.7% |
| 2024 | $2,116 +3% | $99,414 +10.2% |
| 2023 | $2,054 +3% | $90,195 +7.7% |
| 2022 | $1,994 +3% | $83,745 +0.5% |
| 2021 | $1,936 +3% | $83,334 +10% |
| 2020 | $1,879 +3% | $75,772 +3.8% |
| 2019 | $1,824 +5.7% | $72,994 |
| 2018 | $1,726 | $72,994 -1.1% |
| 2017 | $1,726 | $73,807 +8.4% |
| 2016 | $1,726 +0.2% | $68,099 +4.6% |
| 2015 | $1,722 +3.2% | $65,088 +31.8% |
| 2014 | $1,669 | $49,386 |
| 2013 | -- | $49,386 -1.6% |
| 2012 | -- | $50,180 -13.6% |
| 2011 | -- | $58,063 +2% |
| 2010 | -- | $56,945 -24.3% |
| 2009 | -- | $75,248 |
| 2008 | -- | $75,248 -29.3% |
| 2007 | -- | $106,400 +2.7% |
| 2006 | -- | $103,578 +39.6% |
| 2005 | -- | $74,190 +28.5% |
| 2004 | -- | $57,754 +3.7% |
| 2003 | -- | $55,689 +8.9% |
| 2002 | -- | $51,120 +7.9% |
| 2001 | -- | $47,360 |
Find assessor info on the county website
Monthly payment
Est. payment
Payment breakdown
Explore the cost of this home by adjusting the details. Changes won't be saved.Climate risks
Neighborhood: Buffalo
Nearby schools
Schools provided by the listing agent
- Elementary: Derfelt, Herbert A.,Derfelt, Herbert A.
- Middle: Johnson Walter
- High: Bonanza
Source: LVR. This data may not be complete. We recommend contacting the local school district to confirm school assignments for this home.
- $475,0003 bd2 ba2k sqft1804 Quail Point Ct, Las Vegas, NV 89117Off Market

- $442,4003 bd2 ba1.5k sqft1808 Quail Point Ct, Las Vegas, NV 89117Off Market
- $458,8004 bd2 ba1.6k sqft1801 Crystal Glen Ct, Las Vegas, NV 89117Off Market
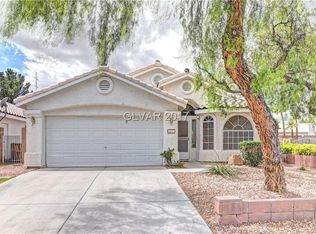
- $435,5003 bd2 ba1.5k sqft8524 Quail Brook Ave, Las Vegas, NV 89117Off Market
Similar homes
- $549,0003 bd3 ba1.8k sqft1804 Imperial Cup Dr, Las Vegas, NV 89117For Sale
 MLS ID #2782648, Christopher Gamboa, Vegas Home Life Realty. LVR
 - $525,0003 bd2 ba1.8k sqft2324 Heather Valley Dr, Las Vegas, NV 89134For Sale
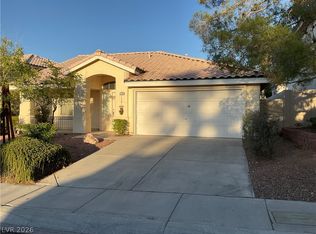 MLS ID #2784461, Minhe Zhu, City Villa Realty & Management. LVR
 - $525,0003 bd2 ba1.5k sqft9445 Doe Mountain Ct, Las Vegas, NV 89178For Sale
 MLS ID #2819345, Juli A. Duffy, Advantage Realty. LVR
 - $489,9994 bd3 ba2.1k sqft8901 Kingswood Dr, Las Vegas, NV 89147For Sale
 MLS ID #2814326, Qingrong Fu, Gao Realty LLC. LVR
