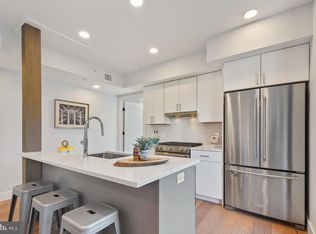
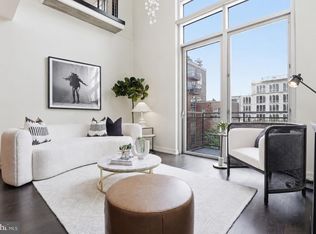
Stunning 2-bedroom + Loft , 2-bath penthouse condo featuring two parking spaces and two storage units. Dramatic two-story windows flood the home with natural light, highlighting beautiful hardwood floors throughout. The sleek kitchen is appointed with white cabinetry, a penny tile backsplash, quartz countertops, and a spacious island—perfect for both everyday living and entertaining. A versatile loft level offers flexible space for a bedroom, family room, or home office. Designer cabinetry systems enhance both the dining area and primary bedroom, adding style and functionality. Enjoy a peaceful courtyard with lush gardens and a firepit, along with the convenience of a fitness room and an onsite building manager. Located in the heart of Rosslyn at 1800 Wilson, this contemporary garden-style community blends comfort with unbeatable convenience. Just moments from vibrant shops, dining, and entertainment and Metro, the location offers the best of urban living. The residence also includes an in-unit washer and dryer, along with two dedicated garage parking spaces and storage units—ensuring ease and comfort every day. Experience the perfect balance of city energy and serene retreat at 1800 Wilson.
Under contract
Price cut: $25K (6/19)
$950,000
1800 Wilson Blvd Unit 412, Arlington, VA 22201
2beds
1,252sqft
:
Get pre-qualified$6,899/mo
Condominium
Built in 2007
-- sqft lot
$934,900 Zestimate®
$759/sqft
$835/mo HOA
What's special
Beautiful hardwood floors throughoutQuartz countertopsPenny tile backsplashIn-unit washer and dryer
- 96 days |
- 266 |
- 8 |
Zillow last checked:
Listing updated:
Listed by:
Sheri Grant 703-405-1016,
TTR Sotheby's International Realty (703) 745-1212
Source: Bright MLS,MLS#: VAAR2072042
Facts & features
Interior
Bedrooms & bathrooms
- Bedrooms: 2
- Bathrooms: 2
- Full bathrooms: 2
- Main level bathrooms: 2
- Main level bedrooms: 2
Rooms
- Room types: Living Room, Dining Room, Primary Bedroom, Bedroom 2, Kitchen, Foyer, Loft, Primary Bathroom, Full Bath
Primary bedroom
- Features: Flooring - HardWood, Attached Bathroom
- Level: Main
Bedroom 2
- Features: Attached Bathroom, Flooring - HardWood
- Level: Main
Primary bathroom
- Level: Main
Dining room
- Features: Flooring - HardWood, Built-in Features
- Level: Main
Foyer
- Features: Flooring - HardWood
- Level: Main
Other
- Level: Main
Kitchen
- Features: Flooring - HardWood, Kitchen Island, Kitchen - Gas Cooking, Recessed Lighting
- Level: Main
Living room
- Features: Built-in Features, Flooring - HardWood
- Level: Main
Loft
- Features: Flooring - HardWood
- Level: Upper
Heating
- Forced Air, Electric
Cooling
- Central Air, Electric
Appliances
- Included: Microwave, Dishwasher, Disposal, Dryer, Stainless Steel Appliance(s), Water Heater, Washer, Gas Water Heater
- Laundry: In Unit
Features
- Built-in Features, Dining Area, Entry Level Bedroom, Family Room Off Kitchen, Open Floorplan, Kitchen Island, Primary Bath(s), Recessed Lighting, High Ceilings, 2 Story Ceilings
- Flooring: Hardwood, Wood
- Windows: Window Treatments
- Has basement: No
- Has fireplace: No
Interior area
- Total structure area: 1,252
- Total interior livable area: 1,252 sqft
- Finished area above ground: 1,252
Video & virtual tour
Property
Parking
- Total spaces: 2
- Parking features: Underground, Assigned, Garage
- Garage spaces: 2
- Details: Assigned Parking, Assigned Space #: 86 & 86A
Accessibility
- Accessibility features: Accessible Elevator Installed
Features
- Levels: Two
- Stories: 2
- Pool features: None
Lot
- Features: Urban
Details
- Additional structures: Above Grade
- Parcel number: 17010182
- Zoning: C-O-2.5
- Special conditions: Standard
Construction
Type & style
- Home type: Condo
- Architectural style: Contemporary
- Property subtype: Condominium
- Attached to another structure: Yes
Materials
- Brick
Condition
- New construction: No
- Year built: 2007
Utilities & green energy
- Sewer: Public Sewer
- Water: Public
Community & HOA
Community
- Condo and coop fee: $835 monthly
- Subdivision: Rosslyn
HOA
- Has HOA: No
- Amenities included: Common Grounds, Community Center, Elevator(s), Fitness Center, Storage, Reserved/Assigned Parking, Concierge
- Services included: Water, Trash, Sewer, Reserve Funds, Parking Fee, Management, Maintenance Grounds, Gas, Common Area Maintenance
- HOA name: 1800 Wilson
Location
- Region: Arlington
Financial & listing details
- Price per square foot: $759/sqft
- Tax assessed value: $834,200
- Annual tax amount: $8,484
- Date on market: 4/30/2026
- Listing agreement: Exclusive Right To Sell
- Ownership: Condominium
Estimated market value
$934,900
$888,000 - $982,000
$4,163/mo
Price history
| Date | Event | Price |
|---|---|---|
| 7/13/2026 | Contingent | $950,000$759/sqft |
Source:  Bright MLS #VAAR2072042 Report a problem Bright MLS #VAAR2072042 Report a problem | ||
| 6/19/2026 | Price change | $950,000-2.6%$759/sqft |
Source: Bright MLS #VAAR2072042 Report a problem | ||
| 6/3/2026 | Price change | $975,000-2.4%$779/sqft |
Source: Bright MLS #VAAR2072042 Report a problem | ||
| 4/30/2026 | Listed for sale | $999,000$798/sqft |
Source: Bright MLS #VAAR2072042 Report a problem | ||
Public tax history
Tax history is unavailable.
Monthly payment
Est. payment
Payment breakdown
Explore the cost of this home by adjusting the details. Changes won't be saved.Climate risks
Neighborhood: Radnor-Ft Myer Heights
Nearby schools
GreatSchools rating
- 7/10Innovation Elementary SchoolGrades: PK-5Distance: 0.4 mi
- 9/10Dorothy Hamm MiddleGrades: 6-8Distance: 1.8 mi
- 8/10Yorktown High SchoolGrades: 9-12Distance: 3.3 mi
Schools provided by the listing agent
- Elementary: Innovation
- Middle: Dorothy Hamm
- High: Yorktown
- District: Arlington County Public Schools
Source: Bright MLS. This data may not be complete. We recommend contacting the local school district to confirm school assignments for this home.
- $450,0001 bd1 ba716 sqft1800 Wilson Blvd #305, Arlington, VA 22209Sold

- $600,0002 bd1 ba870 sqft1800 Wilson Blvd UNIT 438, Arlington, VA 22201Sold

- $727,5002 bd2 ba1k sqft1800 Wilson Blvd UNIT 318, Arlington, VA 22201Sold

- $--1 bd1 ba898 sqft1800 Wilson Blvd UNIT 440, Arlington, VA 22201Off Market

- $500,0002 bd1 ba899 sqft1800 Wilson Blvd UNIT 115, Arlington, VA 22201Sold
- $465,0001 bd1 ba716 sqft1800 Wilson Blvd UNIT 405, Arlington, VA 22201Sold
- $598,0002 bd1 ba868 sqft1800 Wilson Blvd UNIT 416, Arlington, VA 22201Sold
- $525,3001 bd1 ba868 sqft1800 Wilson Blvd UNIT 348, Arlington, VA 22201Off Market
- $465,0001 bd1 ba716 sqft1800 Wilson Blvd UNIT 205, Arlington, VA 22201Sold
A local agent can set up tours, give advice and negotiate with sellers.
Similar homes
- $775,0002 bd2 ba1k sqftTen Ten Mass Condo, Washington, DC 20001For Sale

 MLS ID #DCDC2276188, Evan Johnson, Compass. Bright MLS
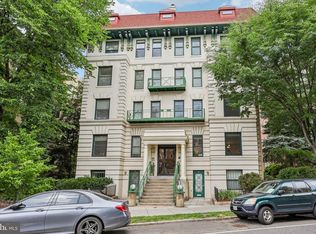
 - $695,0002 bd2 ba703 sqftThe Flats At Pierce Court, Arlington, VA 22209For Sale
 MLS ID #VAAR2074888, Linda Lizzio, TTR Sotheby's International Realty. Bright MLS
 - $899,0002 bd3 ba1.2k sqftOld City 2, Washington, DC 20005For Sale
 MLS ID #DCDC2272514, Shannon Hettinger, TTR Sotheby's International Realty. Bright MLS
 - $890,0003 bd3 ba1.3k sqftAvalon, Washington, DC 20009For Sale
 MLS ID #DCDC2268594, VLAD DALLENBACH, Compass. Bright MLS
 - $950,0002 bd2 ba1.2k sqft737 Swann Ave Unit 310, Alexandria, VA 22301For SaleMLS ID #VAAX2060958, Gayathri Gunupati, Samson Properties. Bright MLS
- $750,0002 bd2 ba1.1k sqftThe Beauregard, Washington, DC 20001For SaleMLS ID #DCDC2275138, Elysia Casaday, Compass. Bright MLS
- $1,025,0002 bd3 ba1.5k sqftOld City 2, Washington, DC 20001For SaleMLS ID #DCDC2262952, Christine McGuinness, Weichert, REALTORS. Bright MLS
- $1,075,0002 bd2 ba1.2k sqftOld City 2, Washington, DC 20005For SaleMLS ID #DCDC2259146, Jenn Smira, Compass. Bright MLS
- $1,009,0003 bd2 ba1.1k sqftGlover Park, Washington, DC 20007For SaleMLS ID #DCDC2251486, Phil Snedegar, Berkshire Hathaway HomeServices PenFed Realty. Bright MLS
- $1,399,0002 bd3 ba1.6k sqft1610 N Queen St #241, Arlington, VA 22209For SaleMLS ID #VAAR2071590, Kim Spear, Keller Williams Realty. Bright MLS
- $799,0002 bd2 ba1.1k sqftThe Wyoming,the Wyoming Condominium, Washington, DC 20009For SaleMLS ID #DCDC2267668, Kevin Gray, Compass. Bright MLS
- $799,0003 bd3 ba1.7k sqftPetworth, Washington, DC 20011For SaleMLS ID #DCDC2273908, Eva Davis, Compass. Bright MLS
- $1,124,7502 bd3 ba1.3k sqft525 Water Condominium, Washington, DC 20024For SaleMLS ID #DCDC2272524, Andrea Paro, TTR Sotheby's International Realty. Bright MLS
- $745,0002 bd2 ba1.1k sqftZenith Condominium, Washington, DC 20005For SaleMLS ID #DCDC2270202, Melissa Davey, Keller Williams Realty Centre. Bright MLS
- $1,099,9992 bd3 ba1.5k sqftOld City 2, Washington, DC 20009For SaleMLS ID #DCDC2259186, John Burgess, Samson Properties. Bright MLS
- $620,0002 bd2 ba954 sqftColumbia Heights, Washington, DC 20001For SaleMLS ID #DCDC2276516, Andrew Norris, Compass. Bright MLS
- $759,9002 bd3 ba1.3k sqftOld City 2, Washington, DC 20001For SaleMLS ID #DCDC2256114, Christian Chavez Perez Palma, Samson Properties. Bright MLS
- $799,9002 bd2 ba1.1k sqftThe Apex Condos, Washington, DC 20009For SaleMLS ID #DCDC2263560, James Fitzpatrick, Compass. Bright MLS
- $750,0002 bd3 ba1.2k sqft1211 Van St SE #601, Washington, DC 20003For SaleMLS ID #DCDC2269816, Nathan Julian Guggenheim, Washington Fine Properties, LLC. Bright MLS
- $750,0001 bd2 ba1k sqftColumbia Heights, Washington, DC 20009For SaleMLS ID #DCDC2274136, Gary Jankowski, Coldwell Banker Realty - Washington. Bright MLS
