Some homes have an upgrade list. Some have a history of being cared for. This one has both. Tucked into a cul-de-sac in Pflugerville, 18000 Dansworth Cove offers 4 bedrooms, 2.5 baths and approximately 2,460 square feet, with a downstairs primary suite and years of thoughtful improvements. Tall ceilings and generous living spaces are paired with updates that are both noticeable and practical. The kitchen features painted cabinetry, slow-close cabinets and smart under-cabinet lighting compatible with Google or Alexa. The primary suite includes a custom closet system, while additional updates include fresh interior paint in 2025, updated outlets and switches, replaced blinds, solar shades and select replacement window glass. Seller reports a new roof in 2021, upstairs furnace in 2021, upstairs AC in 2022 and downstairs AC in 2023. The water heater was replaced and relocated to the garage in 2020. The garage also features an insulated door, added storage, internet hookup and WiFi-programmable AC installed in 2025. Outside, a covered patio with exterior shades and built-in BBQ extends the living space. Updated landscaping, sprinkler heads and a smart sprinkler system add to the improvements. Permanent Enbrighten smart lighting in the soffits can be customized through an app, while Nest thermostats, smoke alarms, security cameras and doorbell add connected-home functionality. Seller also reports exterior paint and Hardie plank siding improvements in 2021. The upgrade list tells the story of a home that has continued to evolve year after year, with attention given to the spaces you see and the systems you rely on. Information regarding improvements, dates and features is seller-provided. Buyer to independently verify all information.
Active under contract
$420,000
18000 Dansworth Cv, Pflugerville, TX 78660
4beds
2,460sqft
Single Family Residence
Built in 1995
7,827 Square Feet Lot
$-- Zestimate®
$171/sqft
$22/mo HOA
What's special
Built-in bbqUpdated outlets and switchesGenerous living spacesSolar shadesSlow-close cabinetsTall ceilingsUpdated landscaping
- 39 days
- 434
- 23
Zillow last checked:
Listing updated:
Listed by:
Jenna Longoria (254) 537-3442,
Coldwell Banker Apex (512) 848-0191,
Merissa Anderson (512) 590-1374,
Coldwell Banker Apex
Source: Unlock MLS,MLS#: 7120615
Facts & features
Interior
Bedrooms & bathrooms
- Bedrooms: 4
- Bathrooms: 3
- Full bathrooms: 2
- 1/2 bathrooms: 1
- Main level bedrooms: 1
Heating
- Central
Cooling
- Ceiling Fan(s), Central Air, Multi Units
Appliances
- Included: Dishwasher, Dryer, ENERGY STAR Qualified Dryer, ENERGY STAR Qualified Washer, Exhaust Fan, Freezer, Gas Range, Microwave, Gas Oven, Double Oven, Refrigerator, Stainless Steel Appliance(s), Washer, Gas Water Heater, WaterSoftener, Water Softener Owned
Features
- Ceiling Fan(s), Cathedral Ceiling(s), Granite Counters, Double Vanity, Gas Dryer Hookup, Eat-in Kitchen, High Speed Internet, Kitchen Island, Multiple Dining Areas, Multiple Living Areas, Pantry, Primary Bedroom on Main, Recessed Lighting, Smart Home, Smart Thermostat, Storage, Walk-In Closet(s), Washer Hookup
- Flooring: Tile, Wood
- Windows: Double Pane Windows
- Number of fireplaces: 1
- Fireplace features: Family Room
Interior area
- Total interior livable area: 2,460 sqft
Property
Parking
- Total spaces: 2
- Parking features: Attached, Garage, Garage Door Opener, Garage Faces Side, Heated Garage
- Attached garage spaces: 2
Accessibility
- Accessibility features: Visitable
Features
- Levels: Two
- Stories: 2
- Patio & porch: Covered, Patio, Screened
- Exterior features: Barbecue, Garden, Gas Grill, Outdoor Grill, Private Yard
- Pool features: None
- Spa features: None
- Fencing: Back Yard, Full, Privacy, Wood
- View description: None
- Waterfront features: None
Lot
- Size: 7,827 Square Feet
- Features: Back Yard, Corner Lot, Cul-De-Sac, Curbs, Front Yard, Landscaped, Level, Sprinkler - Automatic, Sprinkler - In-ground, Trees-Large (Over 40 Ft), Trees-Moderate
Details
- Additional structures: None
- Parcel number: 02823801120000
- Special conditions: Standard
Construction
Type & style
- Home type: SingleFamily
- Property subtype: Single Family Residence
Materials
- Foundation: Slab
- Roof: Shingle
Condition
- Resale
- New construction: No
- Year built: 1995
Details
- Builder name: Scott Felder
Utilities & green energy
- Sewer: Public Sewer
- Water: Public
- Utilities for property: Cable Available, Electricity Available, Internet-Cable, Internet-Fiber, Natural Gas Connected, Water Available
Community & HOA
Community
- Features: Common Grounds, Dog Park, Picnic Area, Planned Social Activities, Playground
- Subdivision: Springbrook 01 Sec 01
HOA
- Has HOA: Yes
- Services included: Common Area Maintenance
- HOA fee: $65 quarterly
- HOA name: Springbrook HOA
Location
- Region: Pflugerville
Financial & listing details
- Price per square foot: $171/sqft
- Tax assessed value: $366,754
- Annual tax amount: $8,982
- Date on market: 9/17/2026
- Listing terms: Cash,Conventional,FHA,VA Loan
- Electric utility on property: Yes
Estimated market value
Not available
Estimated sales range
Not available
Not available
Price history
| Date | Event | Price |
|---|---|---|
| 10/6/2026 | Contingent | $420,000$171/sqft |
Source:  Unlock MLS #7120615 Report a problem | ||
| 9/17/2026 | Listed for sale | $420,000-0.5%$171/sqft |
Source: Unlock MLS #7120615 Report a problem | ||
| 12/24/2025 | Listing removed | $422,000$172/sqft |
Source: Unlock MLS #8426360 Report a problem | ||
| 12/9/2025 | Contingent | $422,000$172/sqft |
Source: Unlock MLS #8426360 Report a problem | ||
| 11/22/2025 | Price change | $422,000-0.7%$172/sqft |
Source: Unlock MLS #8426360 Report a problem | ||
| 11/20/2025 | Price change | $425,000+21.4%$173/sqft |
Source: Unlock MLS #8426360 Report a problem | ||
| 11/14/2025 | Listed for sale | $350,000+17.1%$142/sqft |
Source: Unlock MLS #8426360 Report a problem | ||
| 10/21/2019 | Listing removed | $299,000$122/sqft |
Source: Roots Real Estate #7750731 Report a problem | ||
| 9/17/2019 | Pending sale | $299,000$122/sqft |
Source: Roots Real Estate #7750731 Report a problem | ||
| 9/12/2019 | Listed for sale | $299,000+58.2%$122/sqft |
Source: Roots Real Estate #7750731 Report a problem | ||
| 8/26/2014 | Sold | -- |
Source: Agent Provided Report a problem | ||
| 7/29/2014 | Pending sale | $189,000$77/sqft |
Source: Moreland Properties #3289556 Report a problem | ||
| 7/24/2014 | Listed for sale | $189,000$77/sqft |
Source: Moreland Properties #3289556 Report a problem | ||
Public tax history
| Year | Property taxes | Tax assessment |
|---|---|---|
| 2025 | $6,261 -1.7% | $366,754 +3.3% |
| 2024 | $6,367 +12.2% | $354,953 +7.1% |
| 2023 | $5,675 -5.4% | $331,419 +10% |
| 2022 | $6,000 | $301,290 +10% |
| 2021 | -- | $273,900 +10% |
| 2020 | $5,611 -1.2% | $249,000 -4.4% |
| 2019 | $5,682 +3.3% | $260,523 +9.2% |
| 2018 | $5,503 | $238,570 +3.8% |
| 2017 | $5,503 +19.1% | $229,900 +10% |
| 2016 | $4,621 | $209,000 +10% |
| 2015 | $4,621 | $190,000 +3.3% |
| 2014 | $4,621 | $183,943 +7.9% |
| 2013 | -- | $170,435 -1.1% |
| 2012 | -- | $172,378 +1% |
| 2011 | -- | $170,695 -1.3% |
| 2010 | -- | $172,969 -4.4% |
| 2009 | -- | $180,928 +1.8% |
| 2008 | -- | $177,706 +7.8% |
| 2007 | -- | $164,890 +9.5% |
| 2006 | -- | $150,576 -3.7% |
| 2005 | -- | $156,379 -8.1% |
| 2002 | $4,128 | $170,087 |
Find assessor info on the county website
Monthly payment
Est. payment
Payment breakdown
Explore the cost of this home by adjusting the details. Changes won't be saved.Climate risks
Neighborhood: Cambridge Heights
Nearby schools
Schools provided by the listing agent
- Elementary: Windermere
- Middle: Park Crest
- High: Pflugerville
- District: Pflugerville ISD
Source: Unlock MLS. This data may not be complete. We recommend contacting the local school district to confirm school assignments for this home.
- $447,4003 bd2 ba2.5k sqft18000 Dansworth Dr, Pflugerville, TX 78660Off Market
- $491,200-- bd2 ba3k sqft18002 Dansworth Cv, Pflugerville, TX 78660Off Market
- $359,500-- bd2 ba2.7k sqft604 Justeford Dr, Pflugerville, TX 78660Off Market
- $434,0004 bd2 ba3.3k sqft17917 Dansworth Dr, Pflugerville, TX 78660Off Market

Similar homes
- $425,0005 bd3 ba2.7k sqft3013 Hawks Swoop Trl, Pflugerville, TX 78660Active
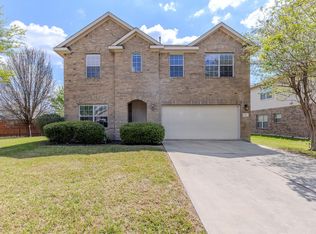
 MLS ID #9749833, Scott Moore, Scott Moore Realty. Unlock MLS
- $425,0004 bd2 ba2.4k sqft800 Portchester Castle Path, Pflugerville, TX 78660Active
 MLS ID #1991598, Erika Levack, Christies Intl Real Estate Lone Star. Unlock MLS
- $449,0004 bd3 ba2.7k sqft19604 Maiden Grass Dr, Pflugerville, TX 78660Active
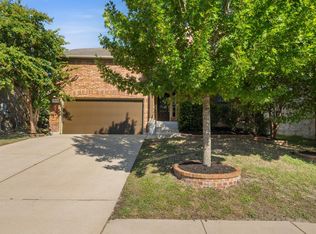 MLS ID #2879641, Carly Riley, Compass RE Texas, LLC. Unlock MLS
- $375,0004 bd2 ba1.8k sqft1501 Bedouin Ct, Round Rock, TX 78664Active
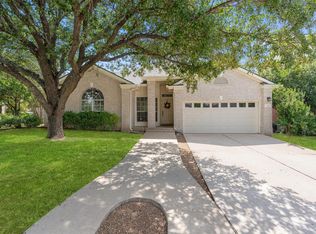 MLS ID #3828924, Devan Dorsett, Dorsett Dye & Associates Real Estate. Unlock MLS
- $425,0003 bd3 ba2.5k sqft3309 Winding Way, Round Rock, TX 78664ActiveMLS ID #5197822, Rebecca Deering, Kuper Sotheby's Int'l Realty. Unlock MLS
- $469,0004 bd3 ba3.1k sqft3304 Mendips Ln, Pflugerville, TX 78660ActiveMLS ID #1163127, Philip Myers, Bramlett Partners. Unlock MLS
- $449,0004 bd3 ba2.5k sqft18005 Umberto Dr, Pflugerville, TX 78660ActiveMLS ID #2059345, Debbie Tran, eXp Commercial LLC. Unlock MLS
- $399,0004 bd3 ba2.9k sqft1718 Amistad Way, Round Rock, TX 78665ActiveMLS ID #5275786, Renee Jordan, New Hope Realty Group. Unlock MLS
- $475,0004 bd3 ba2.7k sqft2315 Arnie Ln, Round Rock, TX 78664ActiveMLS ID #4242066, Erin Brotherman, Epique Realty LLC. Unlock MLS
- $374,9004 bd2 ba2.1k sqft3924 Links Ln, Round Rock, TX 78664ActiveMLS ID #4659770, Kinan Beck, eXp Realty, LLC. Unlock MLS
- $524,9994 bd4 ba3.6k sqft19520 Morgana Dr, Pflugerville, TX 78660ActiveMLS ID #3816435, Shannon Peterson, All City Real Estate Ltd. Co. Unlock MLS
- $429,9004 bd3 ba2.3k sqft903 Creekmont Dr, Round Rock, TX 78681ActiveMLS ID #5860879, Linda Farish, Pure Realty. Unlock MLS
- $400,0004 bd2 ba2.2k sqft3608 Bird House Dr, Round Rock, TX 78665ActiveMLS ID #1642397, Brad Schaible, Schaible Realty. Unlock MLS
- $440,0004 bd3 ba2.4k sqft8617 Columbia Falls Dr, Round Rock, TX 78681ActiveMLS ID #8664130, Nicholas Garza, Keller Williams Realty. Unlock MLS
- $324,9003 bd2 ba1.5k sqft19201 Nicole Ln, Pflugerville, TX 78660ActiveMLS ID #8025991, Cederick Harris, TEAM HARRIS REAL ESTATE GROUP, LLC. Unlock MLS
- $355,0003 bd2 ba1.7k sqft2801 Kickapoo Cavern Dr, Pflugerville, TX 78660ActiveMLS ID #6720336, Doreen Sidney, Teifke Real Estate. Unlock MLS
- $434,0003 bd2 ba1.9k sqft4196 Woodhaven Trl, Round Rock, TX 78665ActiveMLS ID #7191509, Paula Hobbs, eXp Realty, LLC. Unlock MLS
- $405,0004 bd3 ba2.8k sqft410 Thunderbay Dr, Georgetown, TX 78626ActiveMLS ID #1952148, Tracy Hinterman, Berkshire Hathaway TX Realty. Unlock MLS
- $349,0004 bd3 ba1.9k sqft1701 Hunters Trl, Round Rock, TX 78681ActiveMLS ID #5964219, Polly Richards, My Castle Realty. Unlock MLS
- $320,0004 bd2 ba1.9k sqft709 Elder Way, Round Rock, TX 78664ActiveMLS ID #4607484, Renee Jordan, New Hope Realty Group. Unlock MLS
