Fully furnished and thoughtfully curated for the discerning buyer, this custom Russell Ranch estate offers a rare turnkey opportunity.
Set on an 18K+ square foot lot with a rare circular drive, the home welcomes you through a private courtyard with stone accents, a fireplace & water feature. Inside, travertine floors, Venetian-style finishes, custom millwork and dramatic ceilings with ambient lighting define the space. The chef's kitchen features an oversized island, premium appliances and custom cabinetry, opening to inviting living areas. The primary suite offers a spa-like bath and generous closets. Entertain with a game room, bar and wine cellar.
Outdoors enjoy a beautiful pool, fire pit, built-in BBQ and mature landscaping. Abundant privacy to host or enjoy Arizona sunsets. 3-car garage with epoxy floors and built-in storage completes this exceptional residence designed for seamless indoor outdoor living.
Pending
$1,249,000
18009 W MONTEBELLO Avenue, Litchfield Park, AZ 85340
3beds
3,495sqft
Single Family Residence
Built in 2004
0.42 Acres Lot
$-- Zestimate®
$357/sqft
$134/mo HOA
What's special
Beautiful poolPrimary suiteOversized islandVenetian-style finishesAbundant privacyPremium appliancesGame room
- 92 days |
- 81 |
- 0 |
Zillow last checked:
Listing updated:
Listed by:
Lyndsay Clark 480-529-0685,
The Brokery,
Brad York 602-487-1263,
The Brokery
Source: ARMLS,MLS#: 7015559
Facts & features
Interior
Bedrooms & bathrooms
- Bedrooms: 3
- Bathrooms: 3
- Full bathrooms: 3
Heating
- Natural Gas
Cooling
- Central Air
Appliances
- Included: Dryer, Washer, Water Softener Owned, Reverse Osmosis, Refrigerator, Built-in Microwave, Dishwasher, Gas Range, Gas Cooktop
Features
- Pantry, Granite Counters, Double Vanity, Eat-in Kitchen, 9+ Flat Ceilings, No Interior Steps, Wet Bar, Kitchen Island, Full Bth Master Bdrm, Separate Shwr & Tub
- Flooring: Tile
- Windows: Double Pane Windows
- Has basement: No
- Number of fireplaces: 1
Interior area
- Total structure area: 3,495
- Total interior livable area: 3,495 sqft
Property
Parking
- Total spaces: 7
- Parking features: Attached, Circular Driveway
- Attached garage spaces: 3
- Uncovered spaces: 4
Features
- Stories: 1
- Patio & porch: Covered
- Exterior features: Built-in Barbecue
- Has private pool: Yes
- Pool features: Outdoor Pool
- Spa features: None, Bath
- Fencing: Back Yard,Block
Lot
- Size: 0.42 Acres
- Features: North/South Exposure, Desert Front, Gravel/Stone Front, Auto Timer H2O Front
Details
- Parcel number: 50227324
Construction
Type & style
- Home type: SingleFamily
- Architectural style: Santa Barbara/Tuscan
- Property subtype: Single Family Residence
Materials
- Spray Foam Insulation, Stucco, Wood Frame, Painted, Stone
- Roof: Tile
Condition
- Year built: 2004
Utilities & green energy
- Sewer: Private Sewer
- Water: Pvt Water Company
Green energy
- Energy efficient items: Solar Panels
Community & HOA
Community
- Features: Gated, Biking/Walking Path
- Subdivision: RUSSELL RANCH PHASE 2
HOA
- Has HOA: Yes
- Services included: Maintenance Grounds, Street Maint
- HOA fee: $402 quarterly
- HOA name: Russell Ranch HOA
- HOA phone: 480-994-4479
Location
- Region: Litchfield Park
Financial & listing details
- Price per square foot: $357/sqft
- Tax assessed value: $802,700
- Annual tax amount: $4,305
- Date on market: 5/24/2026
- Cumulative days on market: 92 days
- Listing terms: Cash,Conventional,FHA,VA Loan
- Ownership: Fee Simple
- Road surface type: Paved, Asphalt
Estimated market value
Not available
Estimated sales range
Not available
Not available
Price history
| Date | Event | Price |
|---|---|---|
| 7/6/2026 | Pending sale | $1,249,000$357/sqft |
Source:  ARMLS #7015559 Report a problem ARMLS #7015559 Report a problem | ||
| 6/15/2026 | Contingent | $1,249,000$357/sqft |
Source: ARMLS #7015559 Report a problem | ||
| 4/17/2026 | Listed for sale | $1,249,000+1221.7%$357/sqft |
Source: ARMLS #7015559 Report a problem | ||
| 4/27/2004 | Sold | $94,500$27/sqft |
Source: Public Record Report a problem | ||
Public tax history
| Year | Property taxes | Tax assessment |
|---|---|---|
| 2025 | $3,905 +3.8% | $80,270 -6.8% |
| 2024 | $3,760 +3.6% | $86,150 +89.2% |
| 2023 | $3,630 +0.8% | $45,528 -7.3% |
| 2022 | $3,603 -2.6% | $49,100 +4% |
| 2021 | $3,697 +3.4% | $47,210 +3.5% |
| 2020 | $3,574 +2.3% | $45,610 +3.8% |
| 2019 | $3,493 | $43,930 +1.6% |
| 2018 | $3,493 +4.6% | $43,220 +7.2% |
| 2017 | $3,338 +12.6% | $40,300 +5.6% |
| 2016 | $2,965 -4.3% | $38,170 +10.7% |
| 2015 | $3,098 | $34,470 +14.4% |
| 2014 | -- | $30,120 +12.9% |
| 2013 | -- | $26,680 -0.4% |
| 2012 | -- | $26,800 -14.7% |
| 2011 | -- | $31,410 -16.6% |
| 2010 | -- | $37,680 -11.5% |
| 2009 | -- | $42,600 -16.6% |
| 2008 | -- | $51,100 -2% |
| 2007 | -- | $52,150 +317.9% |
| 2006 | -- | $12,480 +225% |
| 2005 | -- | $3,840 |
Find assessor info on the county website
Monthly payment
Est. payment
Payment breakdown
Explore the cost of this home by adjusting the details. Changes won't be saved.Climate risks
Neighborhood: 85340
Nearby schools
GreatSchools rating
- 9/10Belen Soto Elementary SchoolGrades: PK-8Distance: 1.5 mi
- 6/10Canyon View High SchoolGrades: 9-12Distance: 1.2 mi
Schools provided by the listing agent
- Elementary: Belen Soto Elementary School
- Middle: Verrado Middle School
- High: Canyon View High School
- District: Litchfield Elementary District
Source: ARMLS. This data may not be complete. We recommend contacting the local school district to confirm school assignments for this home.
- $1,033,9004 bd3 ba3.9k sqft17941 W Montebello Ave, Litchfield Park, AZ 85340Off Market
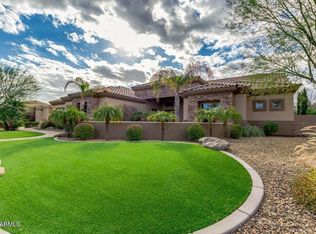
- $810,0005 bd3 ba3.5k sqft18017 W Montebello Ave, Litchfield Park, AZ 85340Sold
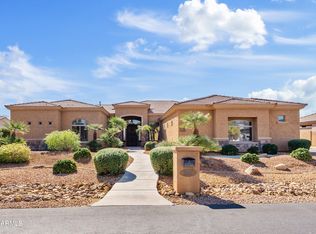
- $899,8004 bd3 ba3.2k sqft18004 W San Miguel Ave, Litchfield Park, AZ 85340Off Market
- $864,8004 bd3 ba3.1k sqft18012 W San Miguel Ave, Litchfield Park, AZ 85340Off Market
- $927,4004 bd4 ba3.8k sqft17942 W Montebello Ave, Litchfield Park, AZ 85340Off Market
- $1,132,5004 bd6 ba4.4k sqft18016 W Montebello Ave, Litchfield Park, AZ 85340Off Market
- $1,011,3004 bd4 ba4.3k sqft17940 W San Miguel Ave, Litchfield Park, AZ 85340Off Market
- $880,4004 bd3 ba3.2k sqft18020 W San Miguel Ave, Litchfield Park, AZ 85340Off Market
A local agent can set up tours, give advice and negotiate with sellers.
Similar homes
- $1,159,8504 bd3 ba3.7k sqft19707 W MARIPOSA Drive, Litchfield Park, AZ 85340For Sale
 MLS ID #7010665, Beth M Rider, Keller Williams Arizona Realty. ARMLS
 - $949,0004 bd5 ba4.1k sqft17903 W SOLANO Drive, Litchfield Park, AZ 85340For Sale
 MLS ID #6734160, DeWitt Lang, HomeSmart. ARMLS
 - $989,0004 bd4 ba3.1k sqft3114 N 190TH Drive, Litchfield Park, AZ 85340For Sale
 MLS ID #7060892, Blake Anderson, RE/MAX Desert Showcase. ARMLS
 - $1,499,0003 bd3 ba3.3k sqft7434 N 156TH Avenue, Litchfield Park, AZ 85340For Sale
 MLS ID #7031722, Tyler Schultz, eXp Realty. ARMLS
 - $1,400,0006 bd4 ba3.9k sqft19711 W GEORGIA Avenue, Litchfield Park, AZ 85340For SaleMLS ID #6811940, Renee L Ryan, Russ Lyon Sotheby's International Realty. ARMLS
- $1,220,0003 bd4 ba2.6k sqft2231 N 169TH Avenue, Goodyear, AZ 85395For SaleMLS ID #7012640, Donna M Strand, Realty ONE Group. ARMLS
- $1,499,0003 bd3 ba2.6k sqft17347 W LAMAR Road, Waddell, AZ 85355For SaleMLS ID #7039648, Diana Manning, HomeSmart. ARMLS
- $855,0005 bd4 ba3.7k sqft5513 N 131ST Drive, Litchfield Park, AZ 85340For SaleMLS ID #7053402, Shawna Marie Foster, West USA Realty. ARMLS
- $925,0004 bd4 ba4k sqft795 W VERBENA Lane, Litchfield Park, AZ 85340For SaleMLS ID #6963235, Maryanne Rawald, eXp Realty. ARMLS
- $1,650,0004 bd4 ba3.6k sqft330 N CLOVERFIELD Circle, Litchfield Park, AZ 85340For SaleMLS ID #6959941, Ashley C Sanchez Ochoa, Barrett Real Estate. ARMLS
- $1,199,9005 bd5 ba3.9k sqft13621 W TUCKEY Court, Glendale, AZ 85307For SaleMLS ID #6994204, Michelle Schmidt, West USA Realty. ARMLS
- $819,9005 bd5 ba3.7k sqft14640 W HIDDEN TERRACE Loop, Litchfield Park, AZ 85340For SaleMLS ID #7064359, Michael Kent, RE/MAX Fine Properties. ARMLS
- $1,150,0004 bd4 ba5.1k sqft14391 W YUCATAN Street, Surprise, AZ 85379For SaleMLS ID #7007548, Kyle Hall, RE/MAX Desert Showcase. ARMLS
- $1,200,0003 bd3 ba2.6k sqft19211 W SELDON Lane, Waddell, AZ 85355For SaleMLS ID #7014206, Jami D Fowler, My Home Group Real Estate. ARMLS
- $1,275,0002 bd3 ba2.7k sqft23112 N DE LA GUERRA Court, Sun City West, AZ 85375For SaleMLS ID #7064176, Paula Barrett Ruiz, HomeSmart. ARMLS
- $1,224,9994 bd4 ba3.6k sqft28828 N 158TH Avenue, Surprise, AZ 85387For SaleMLS ID #6988008, Haley Uecker, West USA Realty. ARMLS
- $1,100,0004 bd4 ba5.1k sqft10746 N 146TH Avenue, Surprise, AZ 85379For SaleMLS ID #7062815, Karen Burkardt, Realty ONE Group. ARMLS
- $1,265,0003 bd4 ba3k sqft27878 N 130TH Avenue, Peoria, AZ 85383For SaleMLS ID #7061270, Ted Friedman, Friedman Realty Associates. ARMLS
- $999,9993 bd4 ba3.5k sqft19524 W Corto Lane, Buckeye, AZ 85326For SaleMLS ID #7051573, Caitlin McKeague, Real Broker. ARMLS
- $925,0004 bd4 ba2.8k sqft29952 W TAYLOR Street, Buckeye, AZ 85396For SaleMLS ID #7069103, Garrett Cologne, W3st Realty, LLC. ARMLS
