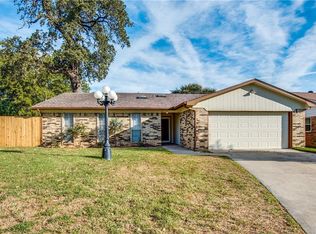
5 Beds, and 3 full baths; beautiful house in South Itbing. Peaceful neighborhood; Nimitz High School is within walking distance. New paint throughout the house. Large master bedroom and living room. Two living rooms. Large backyard. Corner lot, attached car garage. Easy access to all major HWYs.
No survey; buyers must obtain a new survey at buyer's cost if needed.
For sale
$425,000
1801 Tameria Dr, Irving, TX 75060
5beds
2,393sqft
:
Get pre-qualified$3,432/mo
Single Family Residence
Built in 1974
8,712 Square Feet Lot
$415,100 Zestimate®
$178/sqft
$-- HOA
What's special
Attached car garageLarge backyardLarge master bedroomCorner lot
- 13 days |
- 265 |
- 10 |
Zillow last checked:
Listing updated:
Listed by:
Mohammed Bari 0675344 972-836-9295,
JPAR - Plano 972-836-9295
Source: NTREIS,MLS#: 21330003
Facts & features
Interior
Bedrooms & bathrooms
- Bedrooms: 5
- Bathrooms: 3
- Full bathrooms: 3
Primary bedroom
- Features: Ceiling Fan(s), Walk-In Closet(s)
- Level: First
- Dimensions: 1 x 1
Bedroom
- Features: Walk-In Closet(s)
- Level: First
- Dimensions: 1 x 1
Bedroom
- Features: Walk-In Closet(s)
- Level: First
- Dimensions: 1 x 1
Bedroom
- Features: Walk-In Closet(s)
- Level: First
- Dimensions: 1 x 1
Bedroom
- Level: First
- Dimensions: 1 x 1
Primary bathroom
- Features: Garden Tub/Roman Tub
- Level: First
- Dimensions: 1 x 1
Breakfast room nook
- Level: First
- Dimensions: 1 x 1
Dining room
- Level: First
- Dimensions: 1 x 1
Other
- Features: Built-in Features, Garden Tub/Roman Tub
- Level: First
- Dimensions: 1 x 1
Other
- Features: Jack and Jill Bath, Separate Shower
- Level: First
- Dimensions: 1 x 1
Kitchen
- Features: Built-in Features, Granite Counters
- Level: First
- Dimensions: 1 x 1
Living room
- Features: Ceiling Fan(s), Fireplace
- Level: First
- Dimensions: 1 x 1
Living room
- Level: First
- Dimensions: 1 x 1
Heating
- Central, Electric
Cooling
- Central Air, Electric
Appliances
- Included: Dishwasher, Disposal
Features
- Granite Counters, Open Floorplan, Cable TV, Walk-In Closet(s)
- Flooring: Ceramic Tile, Vinyl
- Has basement: No
- Number of fireplaces: 1
- Fireplace features: Wood Burning
Interior area
- Total interior livable area: 2,393 sqft
Video & virtual tour
Property
Parking
- Total spaces: 4
- Parking features: Door-Single, Garage, Garage Door Opener, Garage Faces Side
- Attached garage spaces: 2
- Carport spaces: 2
Features
- Levels: One
- Stories: 1
- Pool features: None
- Fencing: Wood
Lot
- Size: 8,712 Square Feet
Details
- Parcel number: 32183500010020000
Construction
Type & style
- Home type: SingleFamily
- Architectural style: Traditional,Detached
- Property subtype: Single Family Residence
Materials
- Brick, Wood Siding
- Foundation: Slab
- Roof: Shingle
Condition
- Year built: 1974
Utilities & green energy
- Utilities for property: Cable Available
Community & HOA
Community
- Subdivision: Hickory Hollow Estates
HOA
- Has HOA: No
Location
- Region: Irving
Financial & listing details
- Price per square foot: $178/sqft
- Tax assessed value: $407,000
- Annual tax amount: $8,706
- Date on market: 7/13/2026
- Cumulative days on market: 14 days
- Listing terms: Cash,Conventional,Texas Vet,USDA Loan,VA Loan
Estimated market value
$415,100
$394,000 - $436,000
$3,117/mo
Price history
| Date | Event | Price |
|---|---|---|
| 7/13/2026 | Listed for sale | $425,000$178/sqft |
Source: NTREIS #21330003 Report a problem | ||
| 10/14/1997 | Sold | -- |
Source: Public Record Report a problem | ||
Public tax history
| Year | Property taxes | Tax assessment |
|---|---|---|
| 2025 | $2,770 -1% | $407,000 |
| 2024 | $2,797 -6.5% | $407,000 +4.2% |
| 2023 | $2,992 +6.8% | $390,680 |
| 2022 | $2,803 +6.2% | $390,680 +12.2% |
| 2021 | $2,639 +7.9% | $348,070 +11% |
| 2020 | $2,446 +9.4% | $313,670 +14.4% |
| 2019 | $2,235 +9.1% | $274,130 |
| 2018 | $2,048 -50.9% | $274,130 +47.3% |
| 2017 | $4,169 +3.3% | $186,130 |
| 2016 | $4,034 +18.2% | $186,130 +6.4% |
| 2015 | $3,413 | $174,980 +17.7% |
| 2014 | $3,413 | $148,620 |
| 2013 | -- | -- |
| 2012 | -- | -- |
| 2011 | -- | -- |
| 2010 | -- | -- |
| 2009 | -- | -- |
| 2008 | -- | -- |
| 2007 | -- | -- |
| 2005 | -- | -- |
| 2004 | -- | -- |
| 2003 | -- | -- |
| 2002 | -- | -- |
| 2001 | -- | -- |
Find assessor info on the county website
Monthly payment
Est. payment
Payment breakdown
Explore the cost of this home by adjusting the details. Changes won't be saved.Climate risks
Neighborhood: Senter
Nearby schools
GreatSchools rating
- 4/10Townley Elementary SchoolGrades: PK-5Distance: 0.8 mi
- 3/10Bowie Middle SchoolGrades: 6-8Distance: 0.9 mi
- 3/10Nimitz High SchoolGrades: 9-12Distance: 0.2 mi
Schools provided by the listing agent
- Elementary: Townley
- Middle: Bowie
- High: Nimitz
- District: Irving ISD
Source: NTREIS. This data may not be complete. We recommend contacting the local school district to confirm school assignments for this home.
- $351,2003 bd2 ba1.7k sqft1805 Tameria Dr, Irving, TX 75060Off Market
- $--3 bd2 ba1.4k sqft216 Old Hickory Dr, Irving, TX 75060Sold

- $338,7003 bd2 ba1.8k sqft212 Old Hickory Dr, Irving, TX 75060Off Market
- $349,6003 bd2 ba1.6k sqft1809 Tameria Dr, Irving, TX 75060Off Market
- $320,8003 bd2 ba1.6k sqft1816 Tameria Dr, Irving, TX 75060Off Market
- $302,8003 bd2 ba1.5k sqft1820 Tameria Dr, Irving, TX 75060Off Market
- $337,7003 bd2 ba2.1k sqft1900 Tameria Dr, Irving, TX 75060Off Market
- $312,4003 bd2 ba1.7k sqft1812 Tameria Dr, Irving, TX 75060Off Market
A local agent can set up tours, give advice and negotiate with sellers.
Similar homes
- $469,9903 bd2 ba2k sqft1208 Mayleaf Dr, Irving, TX 75060For Sale
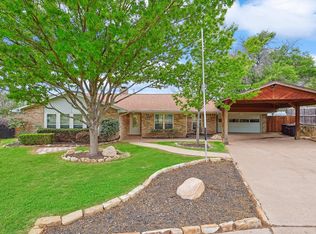 MLS ID #21340279, Alpana Dubey. NTREIS
 - $485,0004 bd3 ba2k sqft707 Hilltop Dr, Irving, TX 75060For Sale
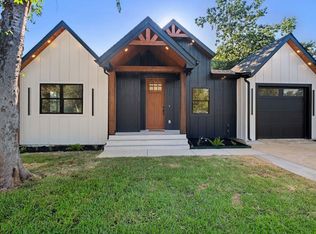 MLS ID #21341459, Harold Moncada Echeverria. NTREIS
 - $--3 bd2 ba1.6k sqft1828 Tameria Dr, Irving, TX 75060Auction
 Auction.com 2
 - $--3 bd2 ba1.7k sqft1104 Shufford St, Irving, TX 75060Auction
 ServiceLink Auction
 - $420,0003 bd3 ba2.3k sqft1400 Rusdell Dr, Irving, TX 75060For SaleMLS ID #21266088, Oscar Tienda. NTREIS
- $465,0003 bd3 ba3.4k sqft320 S Irving Heights Dr, Irving, TX 75060For SaleMLS ID #21264369, Annie Anderson. NTREIS
- $425,0003 bd3 ba2.6k sqft607 S Britain Rd, Irving, TX 75060For Sale By Owner
- $370,0004 bd2 ba2.2k sqft1926 Creek Wood Ct, Irving, TX 75060For SaleMLS ID #21283108, Karla Kirk. NTREIS
- $475,0004 bd4 ba2.6k sqft2317 Willow Oak Dr, Irving, TX 75060For SaleMLS ID #21243112, Jake White. NTREIS
- $375,0004 bd3 ba2.7k sqft725 Ridgecrest Dr, Irving, TX 75060For SaleMLS ID #21334790, Amber Broadway. NTREIS
- $400,0003 bd2 ba2k sqft415 S Britain Rd, Irving, TX 75060For SaleMLS ID #21324289, Ashley Nemecek. NTREIS
- $330,0004 bd3 ba1.8k sqft2009 Red Oak Dr, Irving, TX 75060For SaleMLS ID #21276552, Alyson Chavez. NTREIS
- $--3 bd1 ba1.7k sqft1303 Segundo Dr, Irving, TX 75060AuctionAuction.com 2
- $444,0004 bd3 ba2.2k sqft1620 Sunnybrook Dr, Irving, TX 75061For SaleMLS ID #21327894, Shaley Blanks. NTREIS
- $397,7003 bd3 ba2k sqft2326 Fairfax Dr, Irving, TX 75060For SaleMLS ID #21341859, Allena Sazmand. NTREIS
- $375,0004 bd3 ba1.6k sqft1005 Iowa St, Irving, TX 75060For SaleMLS ID #21226388, Lisbeth Arias. NTREIS
- $438,9004 bd2 ba2.6k sqft2827 Cross Timbers Dr, Irving, TX 75060For SaleMLS ID #21169269, Jesse Manning. NTREIS
- $375,0003 bd2 ba1.7k sqft1153 Bayside Dr, Irving, TX 75060For SaleMLS ID #21335473, Melissa Bui. NTREIS
- $378,5004 bd2 ba2k sqft2617 Quail Rdg, Irving, TX 75060For SaleMLS ID #21272632, Braden Jennings. NTREIS
- $445,0003 bd2 ba3k sqft314 S Hastings St, Irving, TX 75060For SaleMLS ID #21174967, Delmis Ramirez. NTREIS
