18012 Clairess Ln. delivers the ShadowGlen lifestyle with the space, upgrades, and location buyers are looking for. Completed in 2022, this 4-bedroom, 3-full-bath home offers 2,651 sq ft with a flexible layout featuring a secondary bedroom and full bath on the main level, ideal for guests, extended-stay visitors, or multi-generational needs. The open kitchen is beautifully upgraded and anchors the main living area with a clean, modern feel. Large windows overlook the greenbelt and bring in natural light, while upgraded flooring throughout adds warmth and style. The spacious primary suite offers a comfortable retreat, and upstairs youll find two additional bedrooms plus a game room for extra living space. Outside, the landscaping is exceptional, with a backyard and lawn that look like they belong beside the golf course. Additional upgrades include custom front shutters and epoxy-coated garage flooring. Located in ShadowGlen, a golf course community with resort-style amenities, trails, fitness, pool, splash pad, and clubhouse access, this home is also close to ShadowGlen Elementary, the ShadowGlen Golf Club, Manors new H-E-B, Hwy 290, SH 130, Samsung, Tesla, The Domain, Moody Center, and downtown Austin. Priced around $515,000, this is a strong opportunity in one of Manors most convenient lifestvle communities.
Active
Price cut: $5.1K (9/1)
$499,880
18012 Clairess Ln, Manor, TX 78653
4beds
2,651sqft
Single Family Residence
Built in 2022
6,420 Square Feet Lot
$-- Zestimate®
$189/sqft
$58/mo HOA
What's special
Epoxy-coated garage flooringCustom front shutters
- 92 days
- 160
- 8
Zillow last checked:
Listing updated:
Listed by:
Chris Wagoner (713) 357-0068,
The Sears Group (713) 357-0068
Source: Unlock MLS,MLS#: 3890664
Facts & features
Interior
Bedrooms & bathrooms
- Bedrooms: 4
- Bathrooms: 3
- Full bathrooms: 3
- Main level bedrooms: 2
Primary bedroom
- Level: Main
Bedroom
- Level: Main
Primary bathroom
- Level: Main
Bathroom
- Level: Main
Game room
- Level: Second
Heating
- Central, Electric
Cooling
- Ceiling Fan(s), Central Air, Electric
Appliances
- Included: Dishwasher, Disposal, Microwave
Features
- Ceiling Fan(s), High Ceilings, Granite Counters, Double Vanity, Pantry, Primary Bedroom on Main, Soaking Tub, Walk-In Closet(s)
- Flooring: Carpet, Laminate, Tile
- Windows: See Remarks
Interior area
- Total interior livable area: 2,651 sqft
Video & virtual tour
Property
Parking
- Total spaces: 2
- Parking features: Asphalt, Attached, Garage Door Opener
- Attached garage spaces: 2
Accessibility
- Accessibility features: None
Features
- Levels: Two
- Stories: 2
- Patio & porch: Covered, Front Porch, Patio, Porch
- Exterior features: See Remarks
- Pool features: None
- Fencing: Back Yard, Privacy, Wrought Iron
- Has view: Yes
- View description: Neighborhood
- Waterfront features: None
Lot
- Size: 6,420 Square Feet
- Features: Back to Park/Greenbelt, Back Yard, Front Yard, Near Golf Course, Sprinkler - Automatic, Trees-Small (Under 20 Ft)
Details
- Additional structures: None
- Parcel number: 02456706080000
- Special conditions: Standard
Construction
Type & style
- Home type: SingleFamily
- Property subtype: Single Family Residence
Materials
- Foundation: Slab
- Roof: Composition, Shingle
Condition
- Resale
- New construction: No
- Year built: 2022
Details
- Builder name: Gehan Homes
Utilities & green energy
- Sewer: Municipal Utility District (MUD)
- Water: Municipal Utility District (MUD)
- Utilities for property: Cable Available, Electricity Connected, Natural Gas Connected, Phone Available, Sewer Connected, Water Connected
Community & HOA
Community
- Features: Dog Park, Golf, Playground, Pool
- Subdivision: ShadowGlen
HOA
- Has HOA: Yes
- Services included: Common Area Maintenance
- HOA fee: $58 monthly
- HOA name: ShadowGlen
Location
- Region: Manor
Financial & listing details
- Price per square foot: $189/sqft
- Tax assessed value: $426,420
- Annual tax amount: $11,293
- Date on market: 6/4/2026
- Listing terms: Cash,Conventional,FHA,USDA Loan,VA Loan
- Electric utility on property: Yes
Estimated market value
Not available
Estimated sales range
Not available
Not available
Price history
| Date | Event | Price |
|---|---|---|
| 9/1/2026 | Price change | $499,880-1%$189/sqft |
Source:  Unlock MLS #3890664 Report a problem Unlock MLS #3890664 Report a problem | ||
| 6/29/2026 | Price change | $505,000-1.9%$190/sqft |
Source: Unlock MLS #3890664 Report a problem | ||
| 6/4/2026 | Listed for sale | $515,000-2.8%$194/sqft |
Source: Unlock MLS #3890664 Report a problem | ||
| 11/24/2022 | Listing removed | -- |
Source:  Brightland Homes Report a problem Brightland Homes Report a problem | ||
| 10/30/2022 | Pending sale | $529,990$200/sqft |
Source: Unlock MLS #3271429 Report a problem | ||
| 10/27/2022 | Price change | $529,990-1.9%$200/sqft |
Source: Unlock MLS #3271429 Report a problem | ||
| 10/24/2022 | Price change | $539,990-1.8%$204/sqft |
Source: Unlock MLS #3271429 Report a problem | ||
| 9/2/2022 | Price change | $549,990-6.8%$207/sqft |
Source: Unlock MLS #3271429 Report a problem | ||
| 7/20/2022 | Price change | $589,990-1.7%$223/sqft |
Source: Unlock MLS #3271429 Report a problem | ||
| 7/14/2022 | Price change | $599,990-1.6%$226/sqft |
Source: Unlock MLS #3271429 Report a problem | ||
| 7/12/2022 | Price change | $609,8900%$230/sqft |
Source: Unlock MLS #3271429 Report a problem | ||
| 7/1/2022 | Price change | $609,990-1.6%$230/sqft |
Source: Unlock MLS #3271429 Report a problem | ||
| 6/22/2022 | Price change | $619,990+0%$234/sqft |
Source: Brightland Homes Report a problem | ||
| 6/21/2022 | Price change | $619,7900%$234/sqft |
Source: Unlock MLS #3271429 Report a problem | ||
| 6/10/2022 | Price change | $619,8900%$234/sqft |
Source: Unlock MLS #3271429 Report a problem | ||
| 6/3/2022 | Price change | $619,990-3.1%$234/sqft |
Source: Unlock MLS #3271429 Report a problem | ||
| 5/10/2022 | Price change | $639,990-1.5%$241/sqft |
Source: Unlock MLS #3271429 Report a problem | ||
| 5/2/2022 | Price change | $649,990-1.5%$245/sqft |
Source: Unlock MLS #3271429 Report a problem | ||
| 4/29/2022 | Price change | $659,8900%$249/sqft |
Source: Unlock MLS #3271429 Report a problem | ||
| 4/19/2022 | Price change | $659,990-1.5%$249/sqft |
Source: Unlock MLS #3271429 Report a problem | ||
| 4/11/2022 | Price change | $669,990-0.6%$253/sqft |
Source: Unlock MLS #3271429 Report a problem | ||
| 4/8/2022 | Listed for sale | $673,990$254/sqft |
Source: Unlock MLS #3271429 Report a problem | ||
Public tax history
| Year | Property taxes | Tax assessment |
|---|---|---|
| 2025 | -- | $426,420 -13.9% |
| 2024 | -- | $495,094 -8.8% |
| 2023 | -- | $542,716 +1709.1% |
| 2022 | $667 | $30,000 |
Find assessor info on the county website
Monthly payment
Est. payment
Payment breakdown
Explore the cost of this home by adjusting the details. Changes won't be saved.Climate risks
Neighborhood: 78653
Nearby schools
Schools provided by the listing agent
- Elementary: ShadowGlen
- Middle: Manor (Manor ISD)
- High: Manor
- District: Manor ISD
Source: Unlock MLS. This data may not be complete. We recommend contacting the local school district to confirm school assignments for this home.

Similar homes
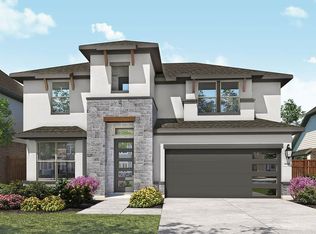
- $499,9004 bd3 ba2.2k sqft17817 Clairess Ln, Manor, TX 78653Active

 MLS ID #8623178, David Trevino-Jaramillo, LPT Realty, LLC. Unlock MLS
 - $--4 bd2 ba2.3k sqft12112 Waterford Run Way, Manor, TX 78653AuctionXome
- $499,9904 bd3 ba2.7k sqft14404 Kira Ln, Manor, TX 78653Active
 MLS ID #5513651, Kaitlin McWhorter, CB&A, Realtors. Unlock MLS
 - $450,0004 bd3 ba2.5k sqft16712 Rakesh Way, Manor, TX 78653For Sale
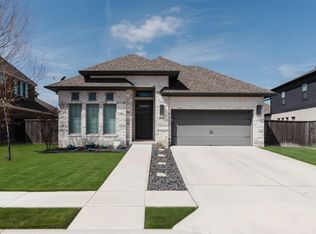 MLS ID #72392448, Glenn Thompson, Thompson Company Realtors. HAR
 - $544,9004 bd3 ba2.3k sqft14521 Kira Ln, Manor, TX 78653ActiveMLS ID #4496658, Daniel Wilson, New Home Now. Unlock MLS
- $475,0004 bd3 ba2.5k sqft14421 Kira Ln, Manor, TX 78653ActiveMLS ID #7517177, Deborah Maynard, Compass RE Texas, LLC. Unlock MLS
- $345,0004 bd3 ba2.5k sqft14005 McArthur Dr, Manor, TX 78653ActiveMLS ID #5303623, Dayla Murphy, Dayla Realty Group LLC. Unlock MLS
- $484,5005 bd3 ba3k sqft17613 Pepperwood Cv, Manor, TX 78653ActiveMLS ID #1263071, Reddy Ravula, DFW Home Helpers Realty LLC. Unlock MLS
- $525,0004 bd3 ba3.3k sqft11228 Terrace Meadow Way, Manor, TX 78653ActiveMLS ID #8921543, Paul Stephens, Levi Rodgers Real Estate Group. Unlock MLS
- $450,0003 bd2 ba2.2k sqft14505 Kira Ln, Manor, TX 78653ActiveMLS ID #4131656, Adelina Rotar, Keller Williams Realty. Unlock MLS
- $525,0005 bd4 ba3k sqft13801 Calera Cv, Manor, TX 78653ActiveMLS ID #9590713, Melisa Longoria, Coldwell Banker Realty. Unlock MLS
- $460,0004 bd4 ba2.6k sqft16825 Edwin Reinhardt Dr, Manor, TX 78653ActiveMLS ID #1237485, Jeff Miller, CB&A, Realtors. Unlock MLS
- $414,9004 bd3 ba2.6k sqft14029 Heartland Dr, Manor, TX 78653ActiveMLS ID #6897346, Charlie Aghadiuno, All City Real Estate Ltd. Co. Unlock MLS
- $499,9364 bd3 ba2.6k sqft17809 Fox Manor Dr, Manor, TX 78653ActiveUnlock MLS
- $380,0004 bd3 ba2.3k sqft14313 Sage Blossom Dr, Manor, TX 78653ActiveMLS ID #3510215, Nathalia Gulotta, All City Real Estate Ltd. Co. Unlock MLS
- $565,0004 bd4 ba2.7k sqft17028 John Michael Dr, Manor, TX 78653ActiveMLS ID #8129240, John Little, Epique Realty LLC. Unlock MLS
- $349,9004 bd3 ba2.2k sqft13701 Sugar Bush Path, Manor, TX 78653ActiveMLS ID #3735043, Wesley James Steck, JBGoodwin REALTORS WL. Unlock MLS
